
Search Homes for Sale in Chicago’s Western Suburbs
4637 N Ashland Avenue 401Chicago, IL 60640
Mortgage Calculator
Monthly Payment (Est.)
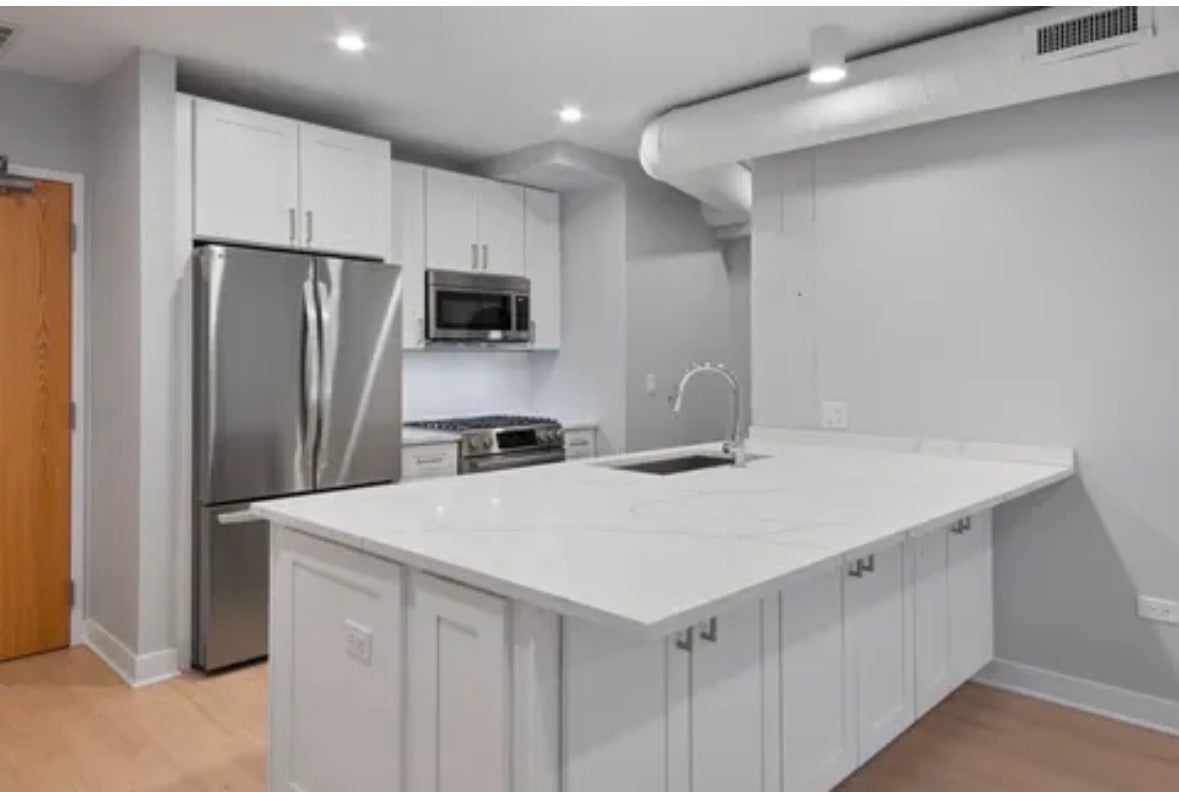
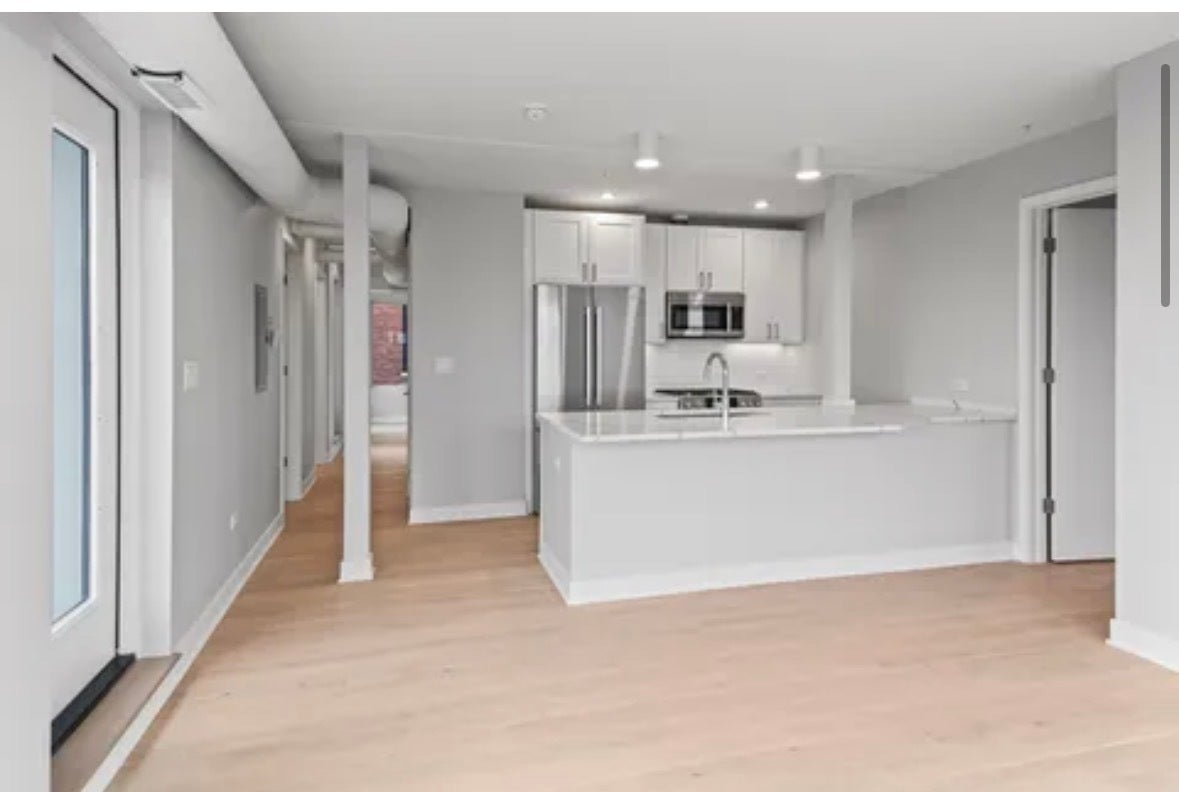
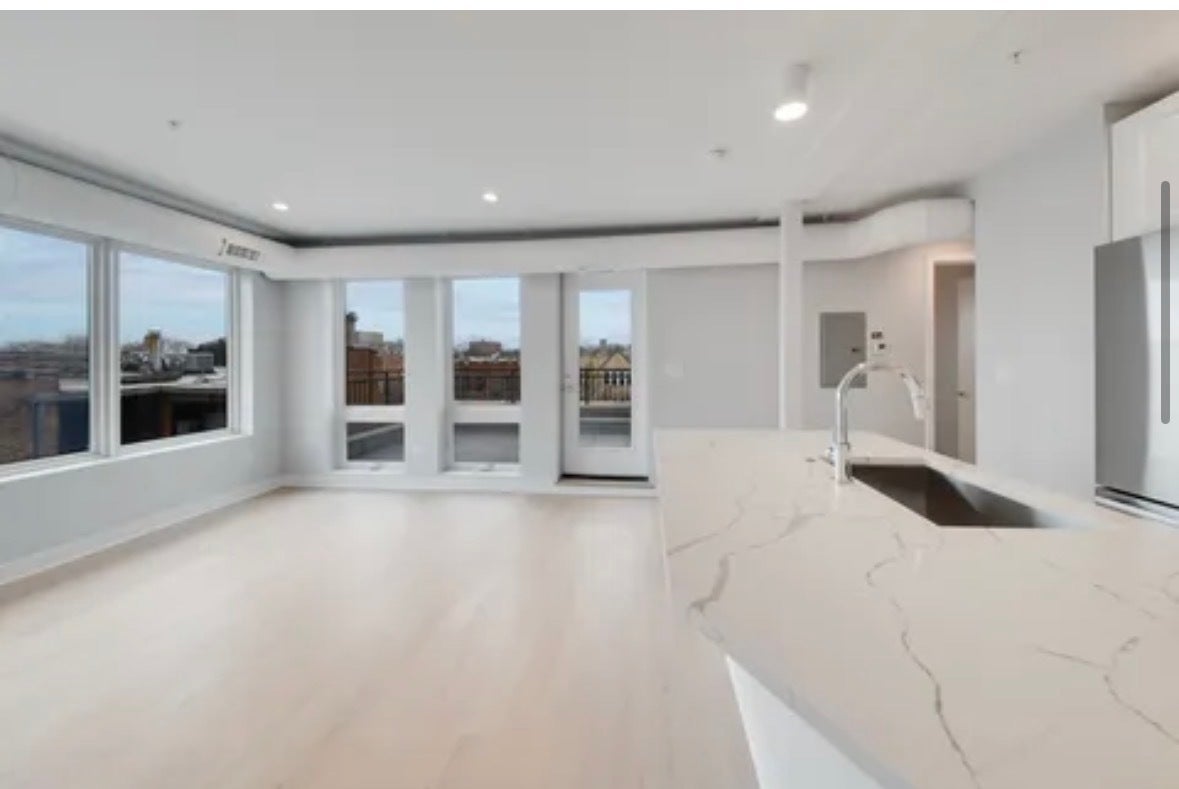
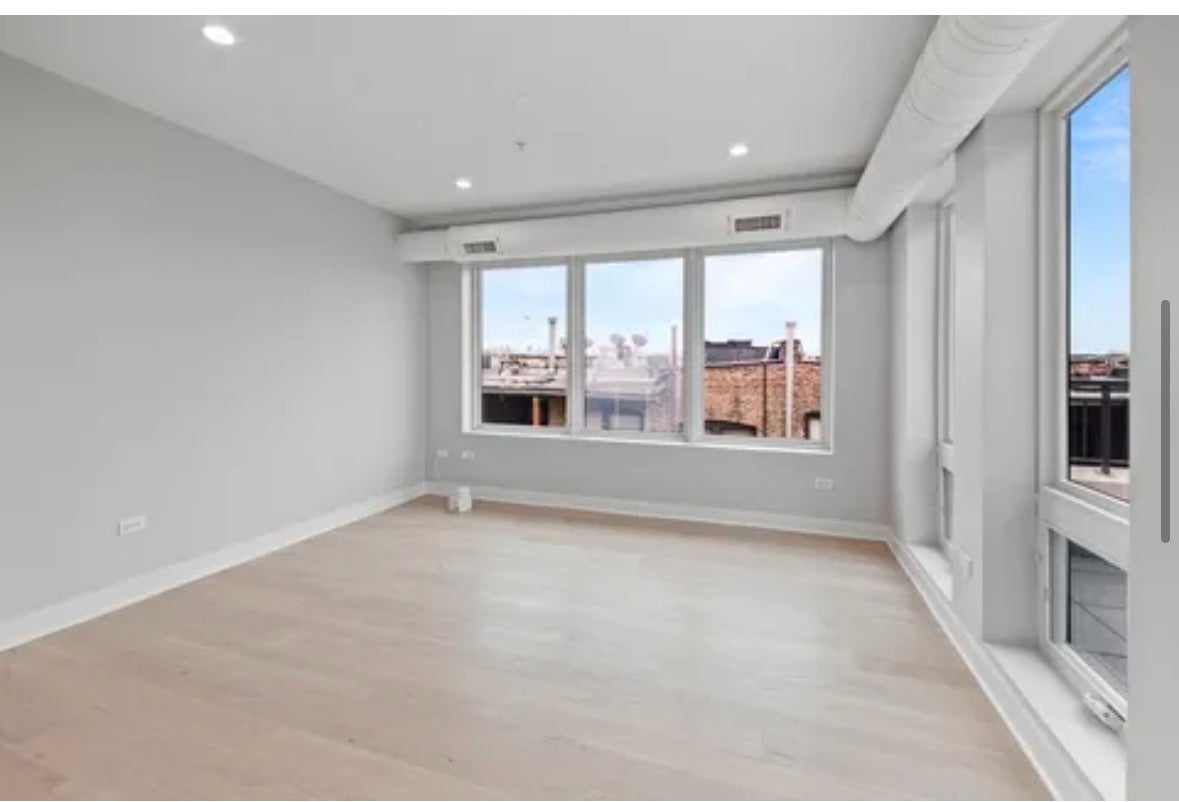
Enter an interest rate to see your estimated monthly payment.*SUBLEASE: Nov 15-MAY 31, 2027* Live Above It All in Ravenswood! Welcome home to this stunning, 1,200+ sq ft, newly REHABBED 3-bedroom, 2-bathroom top-floor residence, where modern LUXURY meets effortless Chicago living. Thoughtfully designed with high-end finishes and an abundance of natural light, this beautiful home offers the perfect combination of style, comfort, and convenience. Step inside to discover gorgeous hardwood plank flooring, a sleek modern kitchen with BOSCH stainless steel appliances, and upscale finishes throughout. The open, airy feel creates an inviting space that's perfect for relaxing at home or entertaining friends and family. CENTRAL heat & A/C keep you comfortable year-round, while IN-UNIT LAUNDRY adds everyday convenience. And then there's the outdoor space! This exceptional top-floor home features TWO ROOFTOP TERRACES, giving you incredible opportunities to enjoy your morning coffee in the sunshine, host friends on a beautiful evening, or simply unwind beneath the stars. Each unit also includes a private balcony or terrace, bringing even more outdoor living into your everyday routine. Pet-friendly living makes this home even more special, with an on-site dog run for your four-legged friends to enjoy. Outdoor parking is also available for an additional fee, subject to availability. Located in the heart of Ravenswood, you'll be surrounded by neighborhood parks, and steps from Chase Park, popular restaurants and bars, coffee shops, grocery stores, and local boutiques. Commuting is a breeze with convenient access to the CTA Damen Brown Line station, buses: #81 Lawrence, #9 Ashland, & #78 Montrose, and UP-N Metra station that puts you in the LOOP in 20 min. Easy access to the Lake and bike paths! $70 application fee per tenant. 650 min credit. NO security deposit. $500 non-refundable move-in fee. $70/mo mandatory Google high speed internet fee. Tenant pays gas/electric. PET fee: dogs, $50/per. cats, $25/per. 40-50 lbs max. No aggressive breeds. Renter's insurance required. Professionally managed. Photos may be of similar unit. *This is a SUBLEASE until 5/31/27* then you may sign a long-term lease. Contact Fernando today! Welcome home!
| 3 days ago | Listing updated with changes from the MLS® | |
| 3 days ago | Status changed to Active | |
| a week ago | Listing first seen on site |

Based on information submitted to the MLS GRID as of 2026-10-16 01:40 AM UTC. All data is obtained from various sources and may not have been verified by broker or MLS GRID. Supplied Open House Information is subject to change without notice. All information should be independently reviewed and verified for accuracy. Properties may or may not be listed by the office/agent presenting the information.
Last checked: 2026-10-16 01:40 AM UTC
MRED DMCA Copyright Information Copyright © 2026 Midwest Real Estate Data LLC. All rights reserved.