
Search Homes for Sale in Chicago’s Western Suburbs
Save
Ask
Tour
Hide
$465,900
32 Days On Site
8941 Moody AvenueMorton Grove, IL 60053
For Sale|Single Family Residence|Active Under Contract
3
Beds
2
Total Baths
2
Full Baths
1,275
SqFt
$365
/SqFt
1965
Built
County:
Cook
Listing Courtesy of MRED as distributed by MLS Grid of Baird & Warner
Save
Ask
Tour
Hide
Mortgage Calculator
Monthly Payment (Est.)
Enter an interest rate to see your estimated monthly payment.Calculator powered by Showcase IDX, a Constellation1 Company. Copyright ©2026 Information is deemed reliable but not guaranteed.
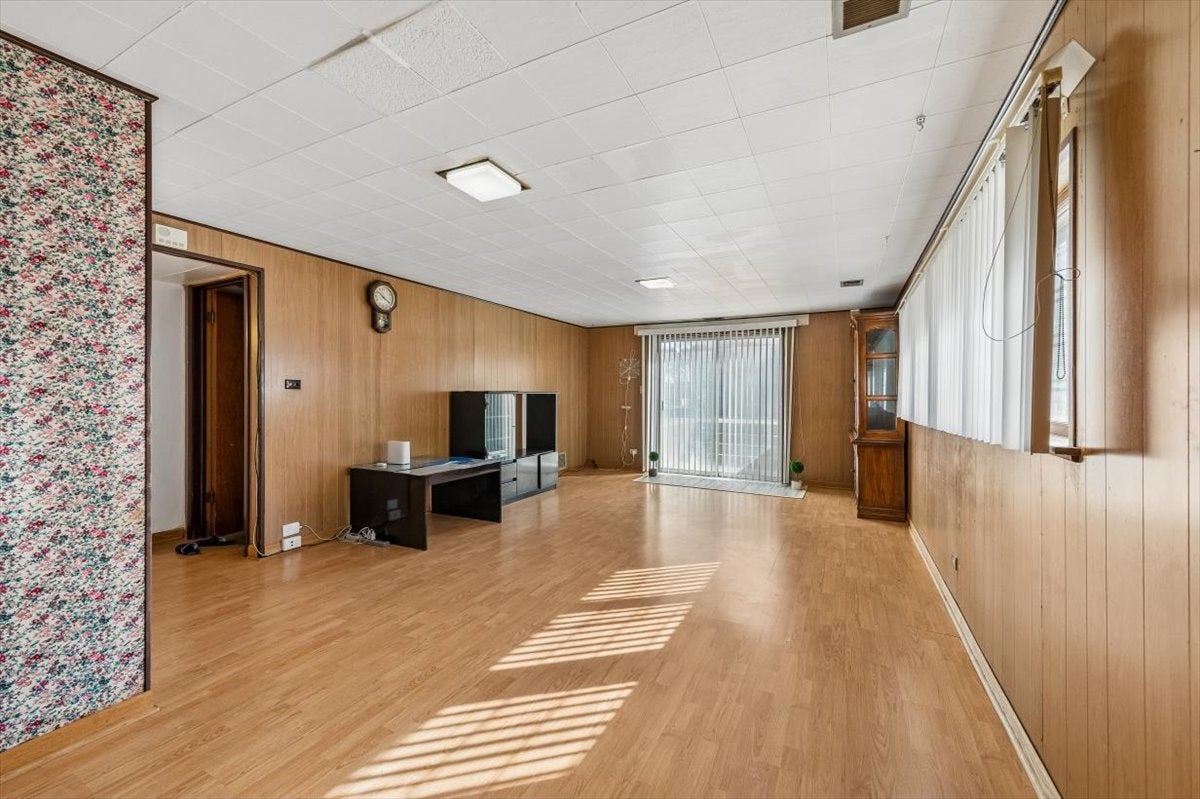
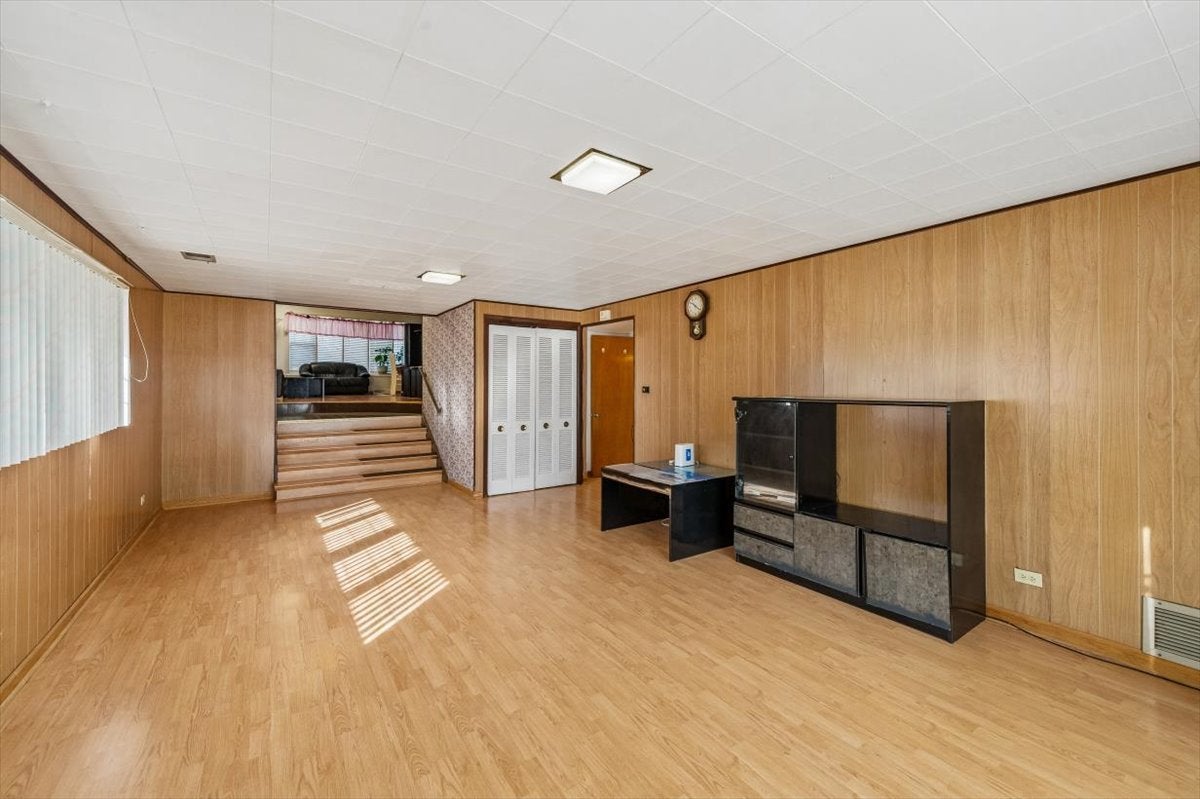
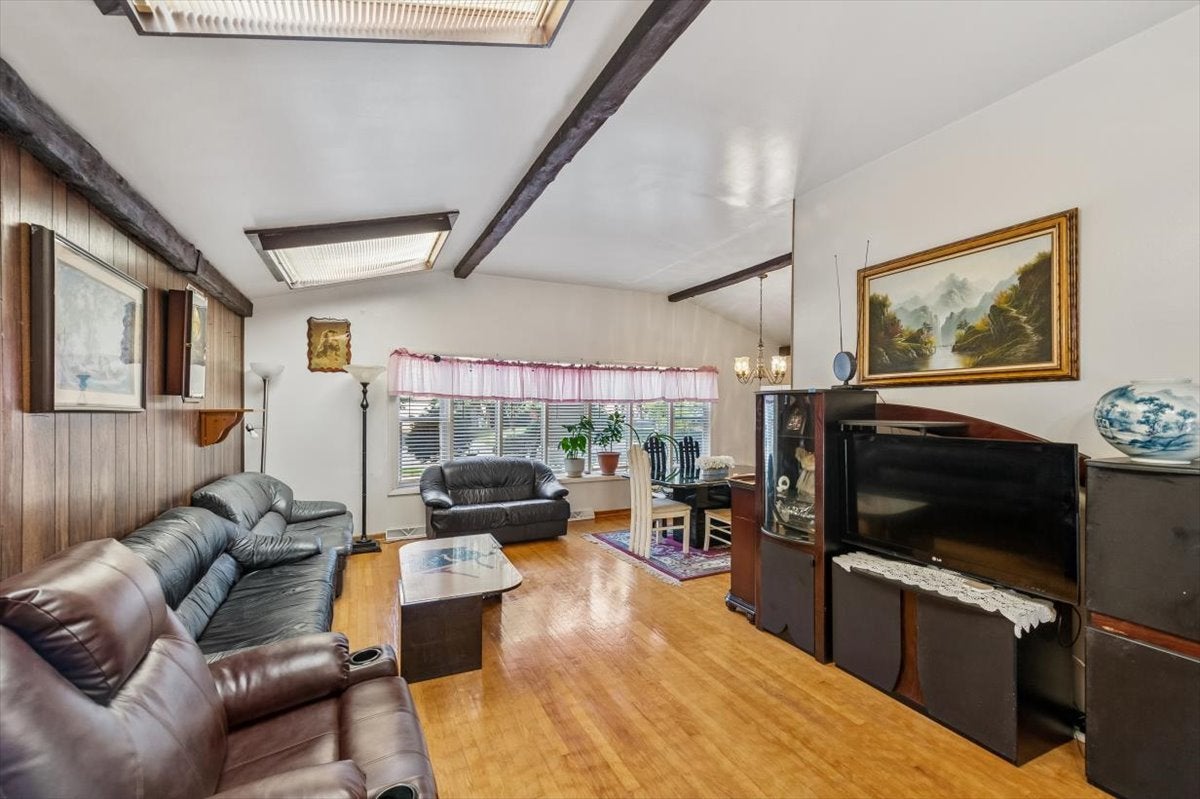
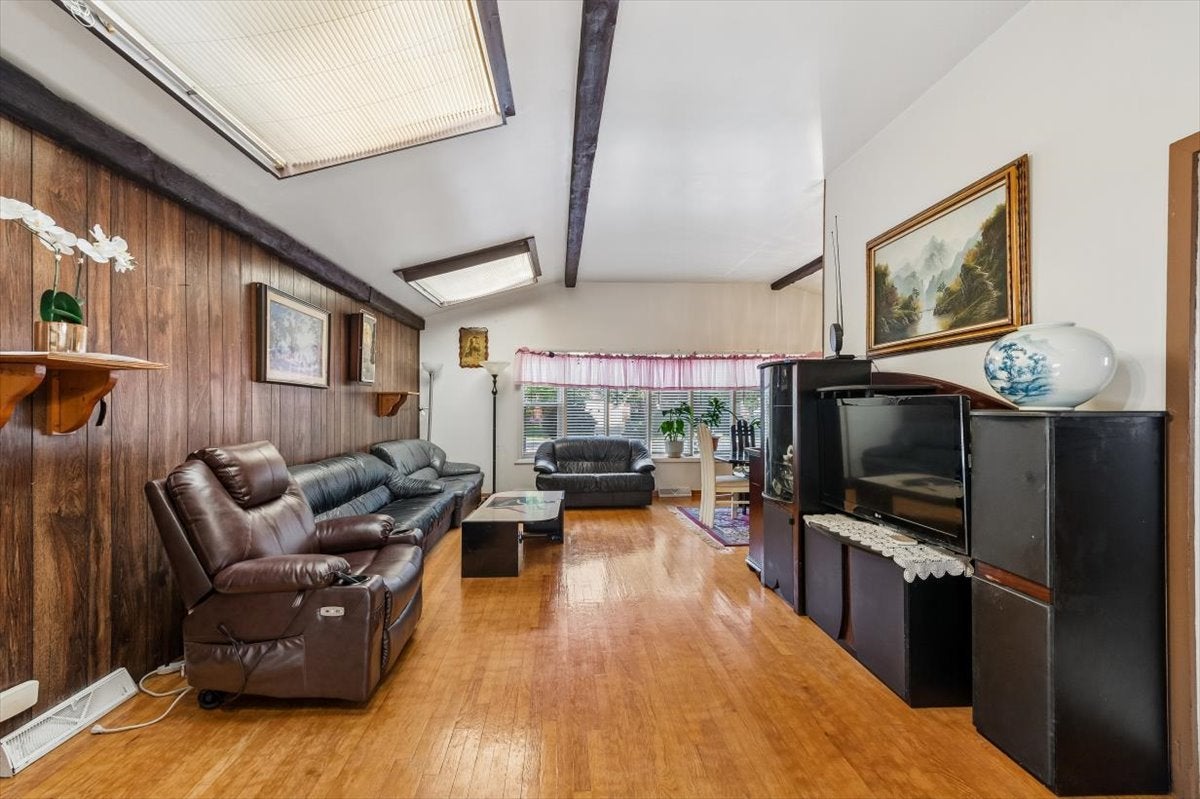
Fantastic Location in the Heart of Morton Grove! Don't miss this wonderful opportunity to own a home in a highly convenient location near local schools, parks, shopping, dining, and everyday amenities. Filled with beautiful natural sunlight, this inviting home features hardwood floors and a new roof. With a little TLC and your personal touch, this home has tremendous potential to become something truly special. Enjoy the convenience of Morton Grove living, with easy access to nearby amenities and transportation. Whether you're a first-time homebuyer, looking to create your dream home, or an investor seeking an opportunity to add value, this is a property full of possibilities. Bring your vision and make this wonderful home your own!
Save
Ask
Tour
Hide
Listing Snapshot
Price
$465,900
Days On Site
32 Days
Bedrooms
3
Inside Area (SqFt)
1,275 sqft
Total Baths
2
Full Baths
2
Partial Baths
N/A
Lot Size
N/A
Year Built
1965
MLS Number
12778883
Status
Active Under Contract
Property Tax
$5,245.36
HOA/Condo/Coop Fees
N/A
Sq Ft Source
N/A
Friends & Family
Recent Activity
| 3 weeks ago | Listing updated with changes from the MLS | |
| 3 weeks ago | Status changed to Active Under Contract | |
| a month ago | Listing first seen on site |
General Features
Garage
Yes
Garage Spaces
2
Parking
DetachedGarage
Parking Spaces
2
Property Sub Type
Single Family Residence
Sewer
Public Sewer
Water Source
Public
Interior Features
Basement
FinishedFullWalk-Out Access
Cooling
Central Air
Heating
Forced Air
Bedroom 2
Dimensions - 10X13
Bedroom 3
Dimensions - 11X11
Bedroom 4
Dining Room
Dimensions - 12X11
Family Room
Dimensions - 25X15
Kitchen
Dimensions - 14X10
Laundry
Dimensions - 4X4
Living Room
Dimensions - 23X14
Master Bedroom
Dimensions - 13X14
Save
Ask
Tour
Hide
Exterior Features
Construction Details
Brick
Community Features
MLS Area
Morton Grove
School District
219
Township
Niles
Schools
School District
219
Elementary School
Unknown
Middle School
Unknown
High School
Unknown
Listing Courtesy of MRED as distributed by MLS Grid of Baird & Warner

Based on information submitted to the MLS GRID as of 2026-11-11 08:17 AM UTC. All data is obtained from various sources and may not have been verified by broker or MLS GRID. Supplied Open House Information is subject to change without notice. All information should be independently reviewed and verified for accuracy. Properties may or may not be listed by the office/agent presenting the information.
Last checked: 2026-11-11 08:17 AM UTC
MRED DMCA Copyright Information Copyright © 2026 Midwest Real Estate Data LLC. All rights reserved.
Based on information submitted to the MLS GRID as of 2026-11-11 08:17 AM UTC. All data is obtained from various sources and may not have been verified by broker or MLS GRID. Supplied Open House Information is subject to change without notice. All information should be independently reviewed and verified for accuracy. Properties may or may not be listed by the office/agent presenting the information.
Last checked: 2026-11-11 08:17 AM UTC
MRED DMCA Copyright Information Copyright © 2026 Midwest Real Estate Data LLC. All rights reserved.
Neighborhood & Commute
Source: Walkscore
Disclosure: Community information and market data powered by Constellation Data Labs. Information is deemed reliable but not guaranteed.
Save
Ask
Tour
Hide
Did you know? You can invite friends and family to your search. They can join your search, rate and discuss listings with you.