O'Neil Property Group

Search Homes for Sale in Chicago’s Western Suburbs

Save
Ask
Tour
Hide
Share
$299,750
7 Days On Site

718 E Garfield Street
Waterman, IL 60556

For Sale|Single Family Residence|Active
3
Beds
3
Total Baths
2
Full Baths
1
Partial Bath
1,440
SqFt
$208
/SqFt
2025
Built
Subdivision:
Green Ridge
County:
DeKalb
Listing Courtesy of MRED as distributed by MLS Grid of Coldwell Banker Real Estate Group
718 E Garfield Street718 E Garfield Street718 E Garfield Street718 E Garfield Street
Save
Ask
Tour
Hide
Share

Mortgage Calculator

Monthly Payment (Est.)

Enter an interest rate to see your estimated monthly payment.
Calculator powered by Showcase IDX, a Constellation1 Company. Copyright ©2026 Information is deemed reliable but not guaranteed.

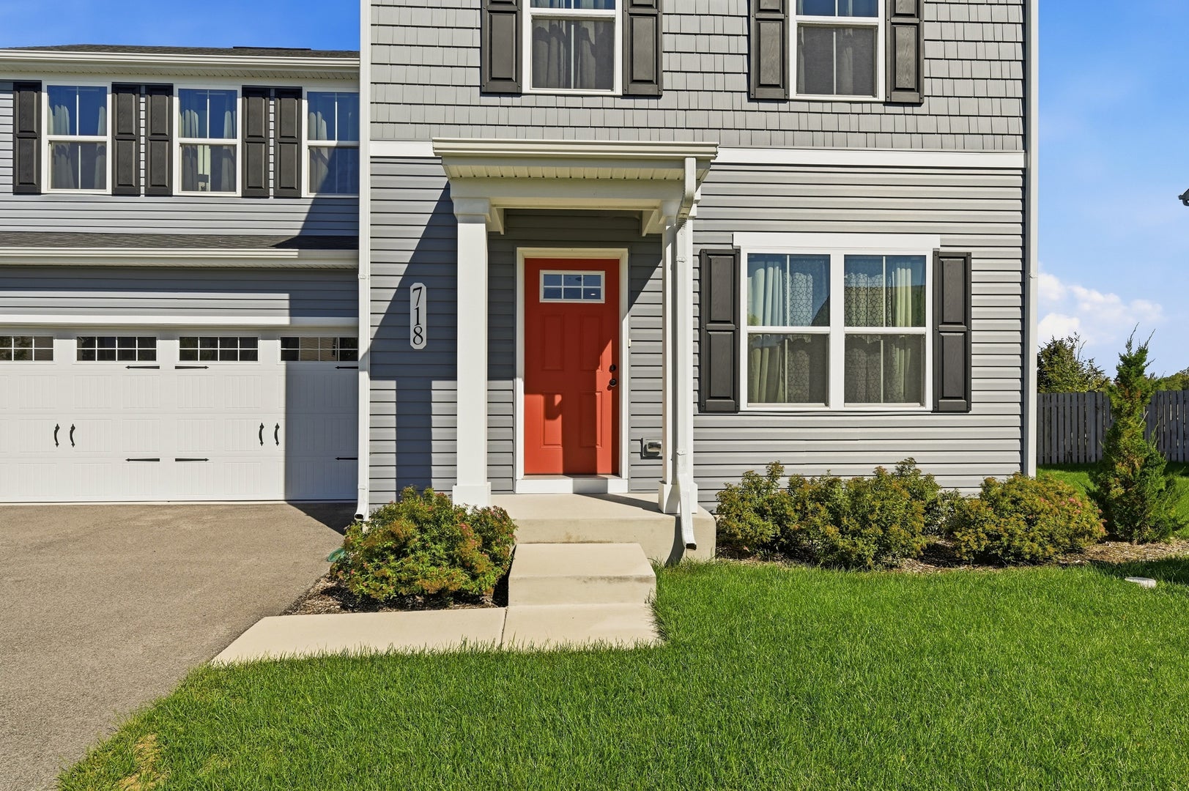
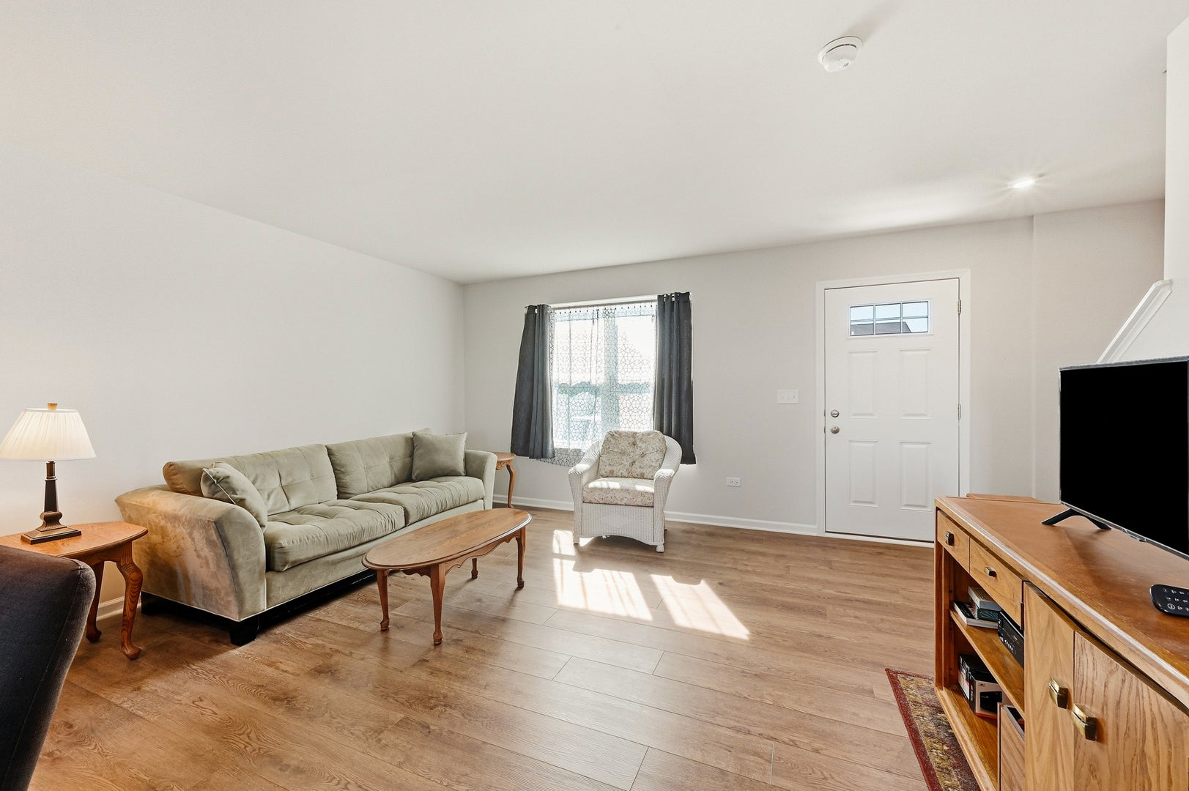
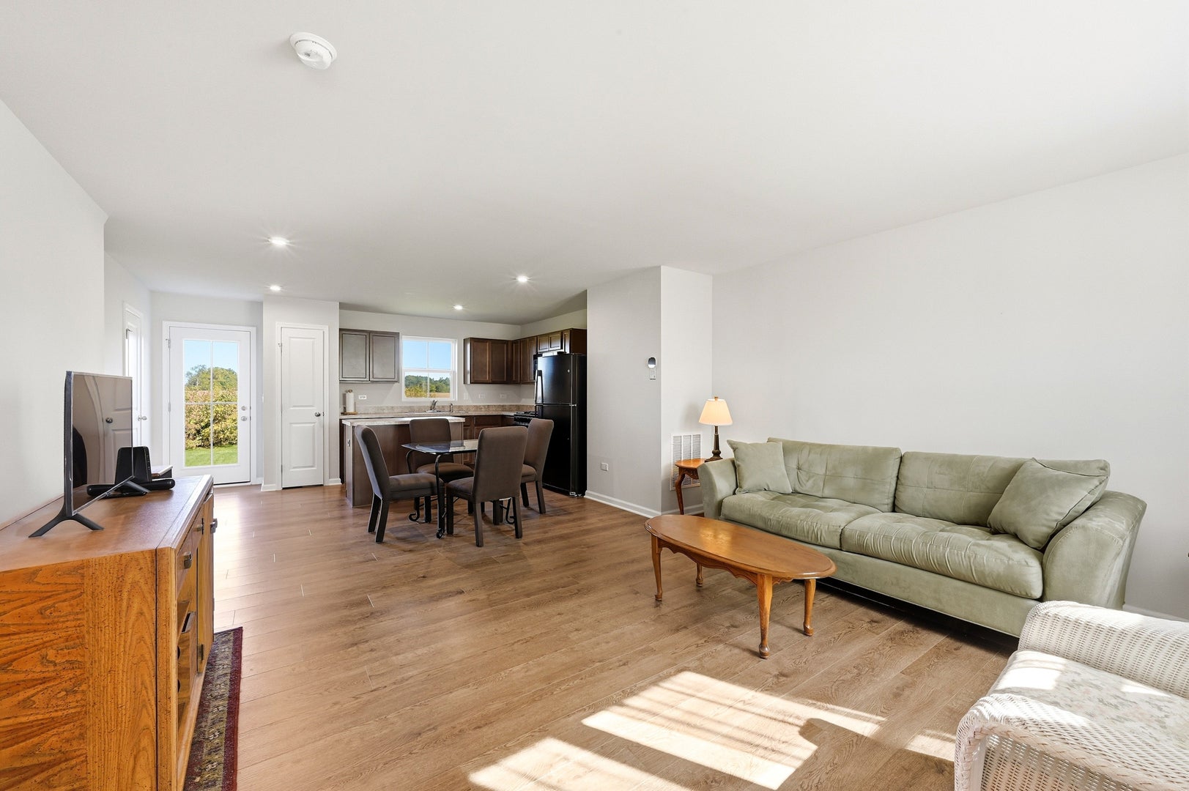
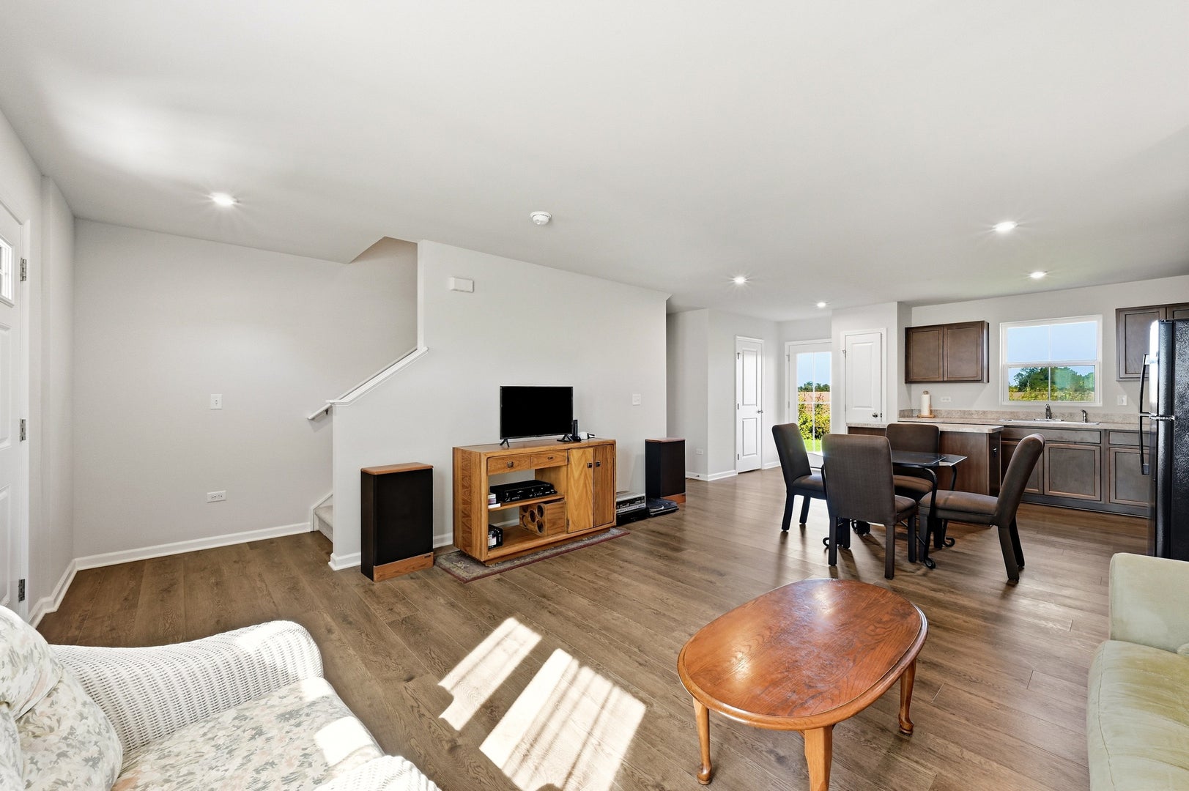
No need to wait for new construction, this home is in fabulous condition and is ready to go! Starting with great curb appeal, the cute covered porch and shake shingle siding add extra character, accented by established landscaping and plenty of off street parking. Once inside you'll appreciate that the luxury vinyl plank flooring runs the entire first floor with extra durability and convenience. The open floor plan gives you the ability to expand or contract each living space to best fit your needs. I particularly like the warm brown cabinets that surround the Kitchen sink that looks out over the large backyard and farm fields beyond. Upstairs is the sun soaked Laundry Room, a big Master Bedroom highlighted by the ample walk-in closet and private Bathroom, plus two more good sized Bedrooms. There is an insulated full Basement should you want to expand the finished square footage, which also holds the high-efficiency furnace. This house has been gently lived in, it's practically new, so schedule your private showing today!

Save
Ask
Tour
Hide
Share
Listing Snapshot
Price 
$299,750
Days On Site 
7 Days
Bedrooms 
3
Inside Area (SqFt) 
1,440 sqft
Total Baths 
3
Full Baths 
2
Partial Baths 
1
Lot Size 
0.22 Acres
Year Built 
2025
MLS® Number 
12778886
Status 
Active
Property Tax 
$6,334.3
HOA/Condo/Coop Fees 
$25 monthly
Sq Ft Source 
Builder
Friends & Family
Recent Activity
2 days agoListing updated with changes from the MLS®
2 days agoStatus changed to Active
a week agoListing first seen on site
General Features
Acres 
0.22
Attached Garage 
Yes
Direction Faces 
South
Foundation 
Concrete Perimeter
Garage 
Yes
Garage Spaces 
2
Parking 
AsphaltGarage Door OpenerAttachedGarage
Parking Spaces 
2
Property Sub Type 
Single Family Residence
Sewer 
Public Sewer
Water Source 
Public
Interior Features
Appliances 
RangeMicrowaveDishwasherRefrigeratorWasherDryer
Basement 
Sump PumpUnfinishedFull
Cooling 
Central Air
Electric 
Circuit Breakers
Heating 
Natural GasForced Air
Interior 
Walk-In Closet(s)Open Floorplan
Laundry Features 
Upper Level
Bedroom 2 
Dimensions - 12X11Level - Second
Bedroom 3 
Dimensions - 12X11Level - Second
Bedroom 4 
Dining Room 
Dimensions - COMBOLevel - Main
Family Room 
Kitchen 
Dimensions - 16X14Level - MainDescription - Island,Pantry-Closet
Laundry 
Dimensions - 8X7Level - Second
Living Room 
Dimensions - 16X13Level - Main
Master Bedroom 
Dimensions - 15X14Level - Second
Save
Ask
Tour
Hide
Share
Exterior Features
Construction Details 
Vinyl Siding
Roof 
Asphalt
Community Features
Association Fee 
$300.0
Association Fee Frequency 
Annually
Community Features 
ParkLakeCurbsSidewalksStreet Lights
MLS Area 
Waterman
School District 
Indian Creek High School
Township 
Clinton
Schools
School District
Indian Creek High School
Elementary School
Waterman Elementary School
Middle School
Indian Creek Middle School
High School
Indian Creek High School
Listing Courtesy of MRED as distributed by MLS Grid of Coldwell Banker Real Estate Group


Based on information submitted to the MLS GRID as of 2026-10-14 01:15 PM UTC. All data is obtained from various sources and may not have been verified by broker or MLS GRID. Supplied Open House Information is subject to change without notice. All information should be independently reviewed and verified for accuracy. Properties may or may not be listed by the office/agent presenting the information.
Last checked: 2026-10-14 01:15 PM UTC
MRED DMCA Copyright Information Copyright © 2026 Midwest Real Estate Data LLC. All rights reserved.

Neighborhood & Commute
Source: Walkscore
Disclosure: Community information and market data powered by Constellation Data Labs. Information is deemed reliable but not guaranteed.
Save
Ask
Tour
Hide
Share