
Search Homes for Sale in Chicago’s Western Suburbs
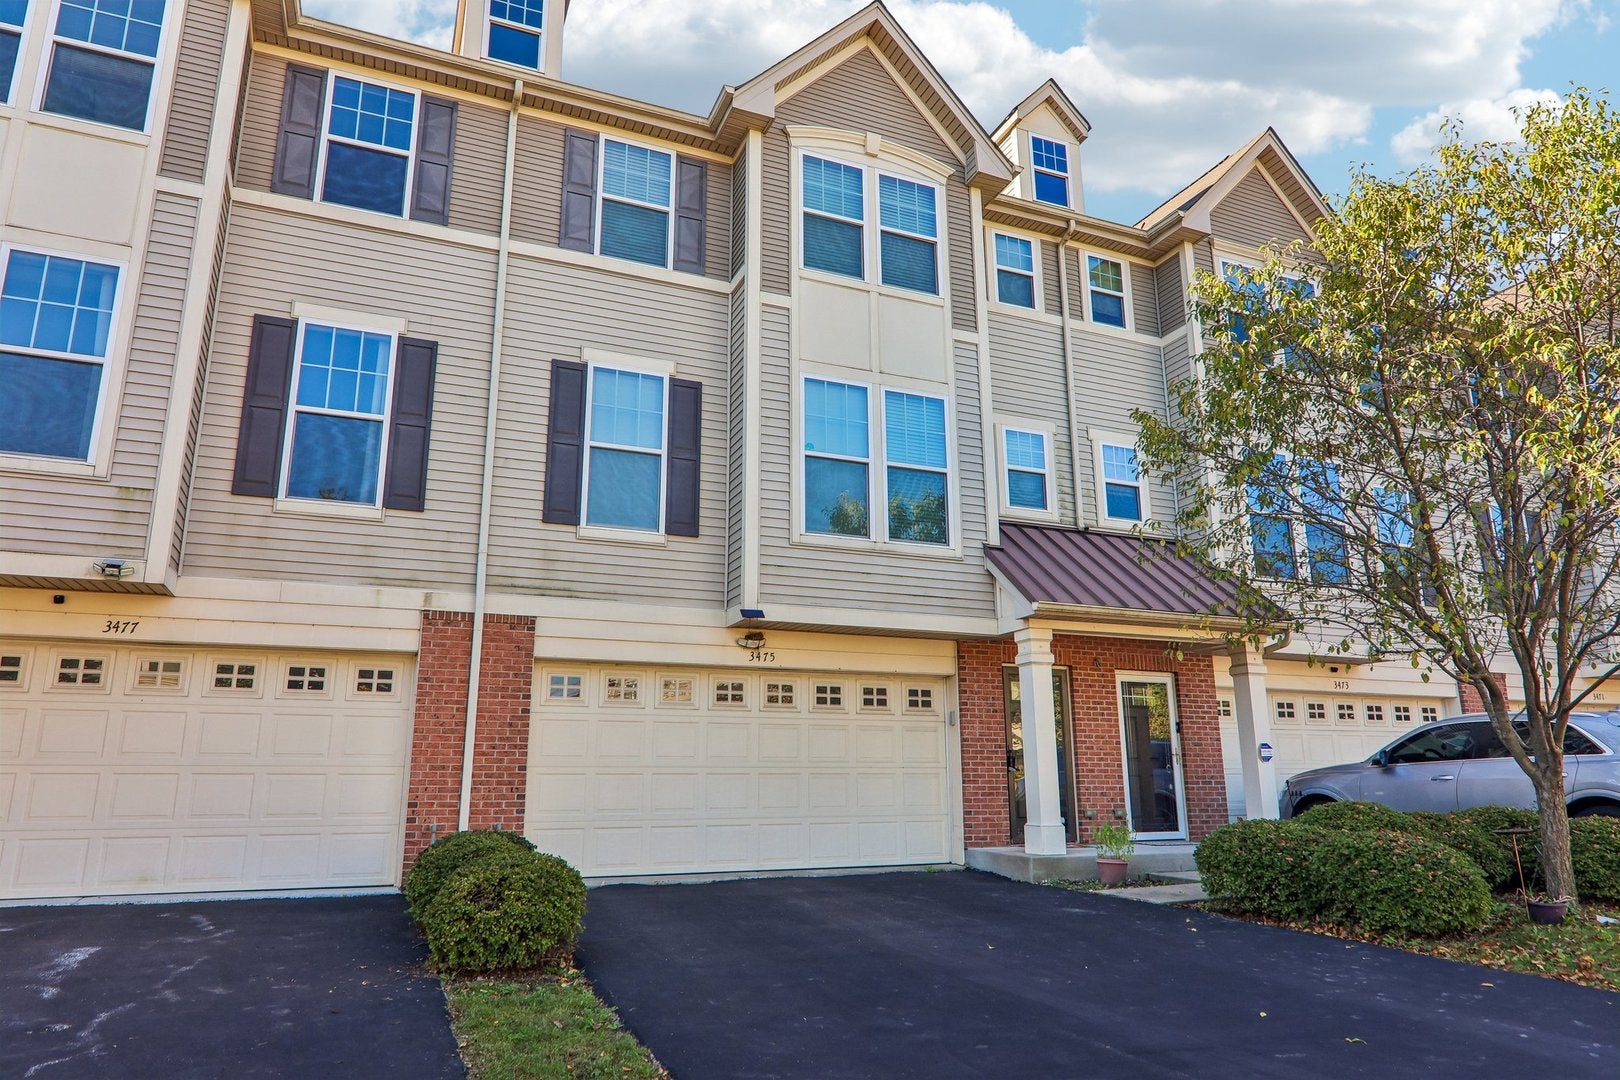
3475 Bradbury CircleAurora, IL 60504
Mortgage Calculator
Monthly Payment (Est.)
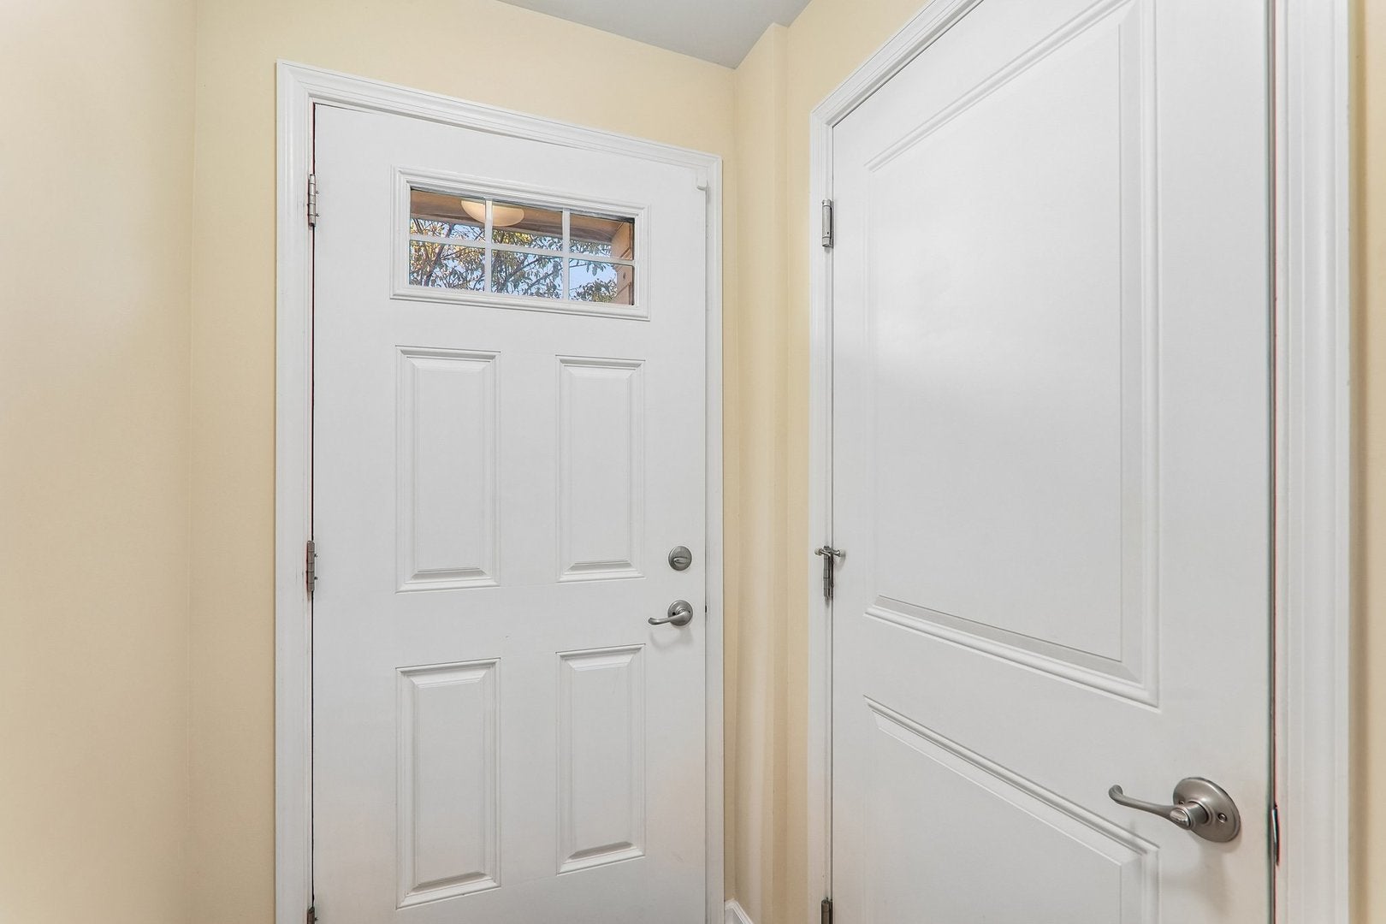
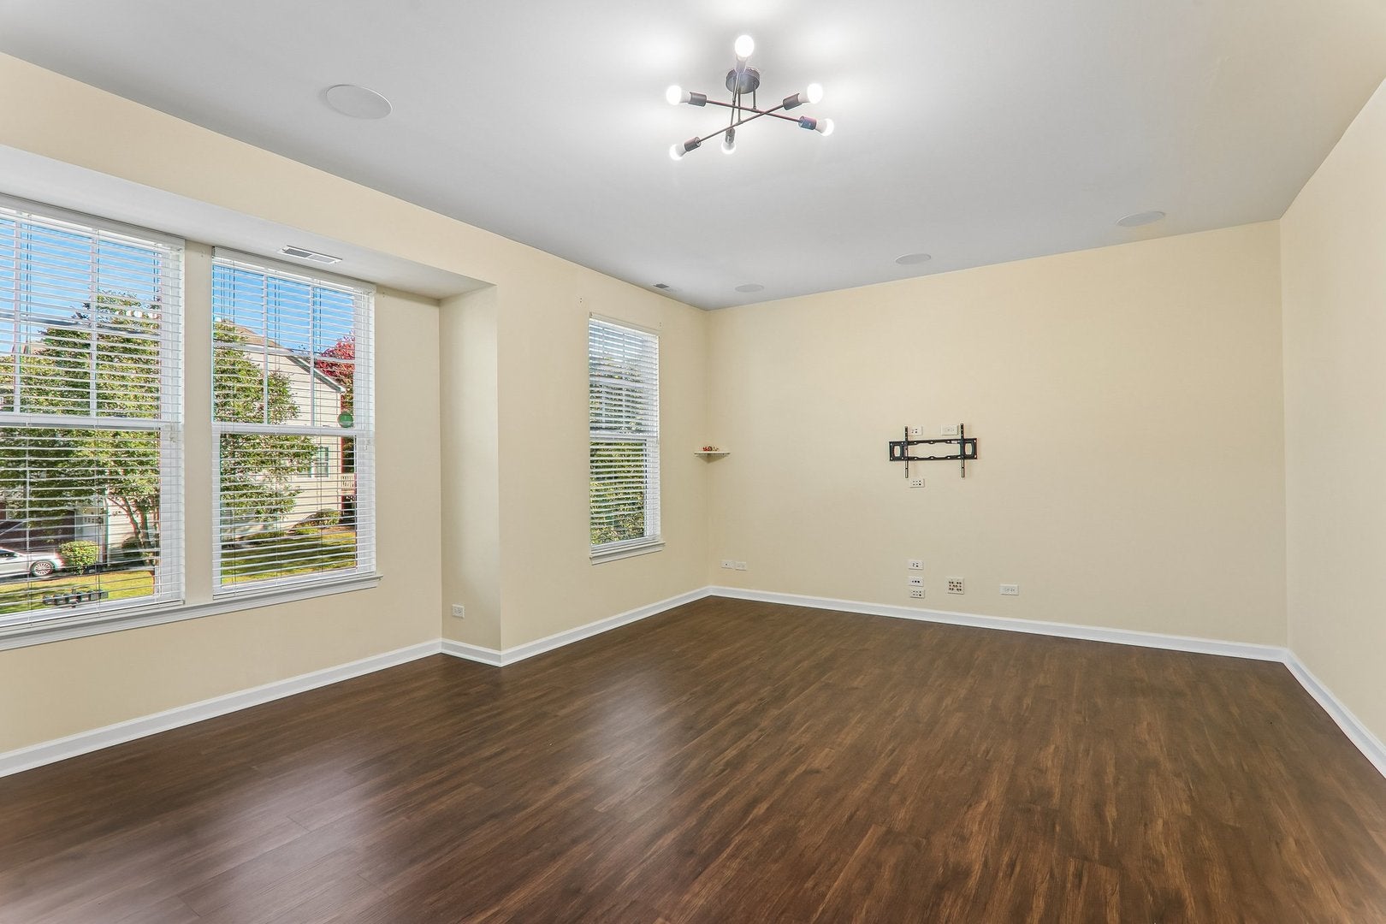
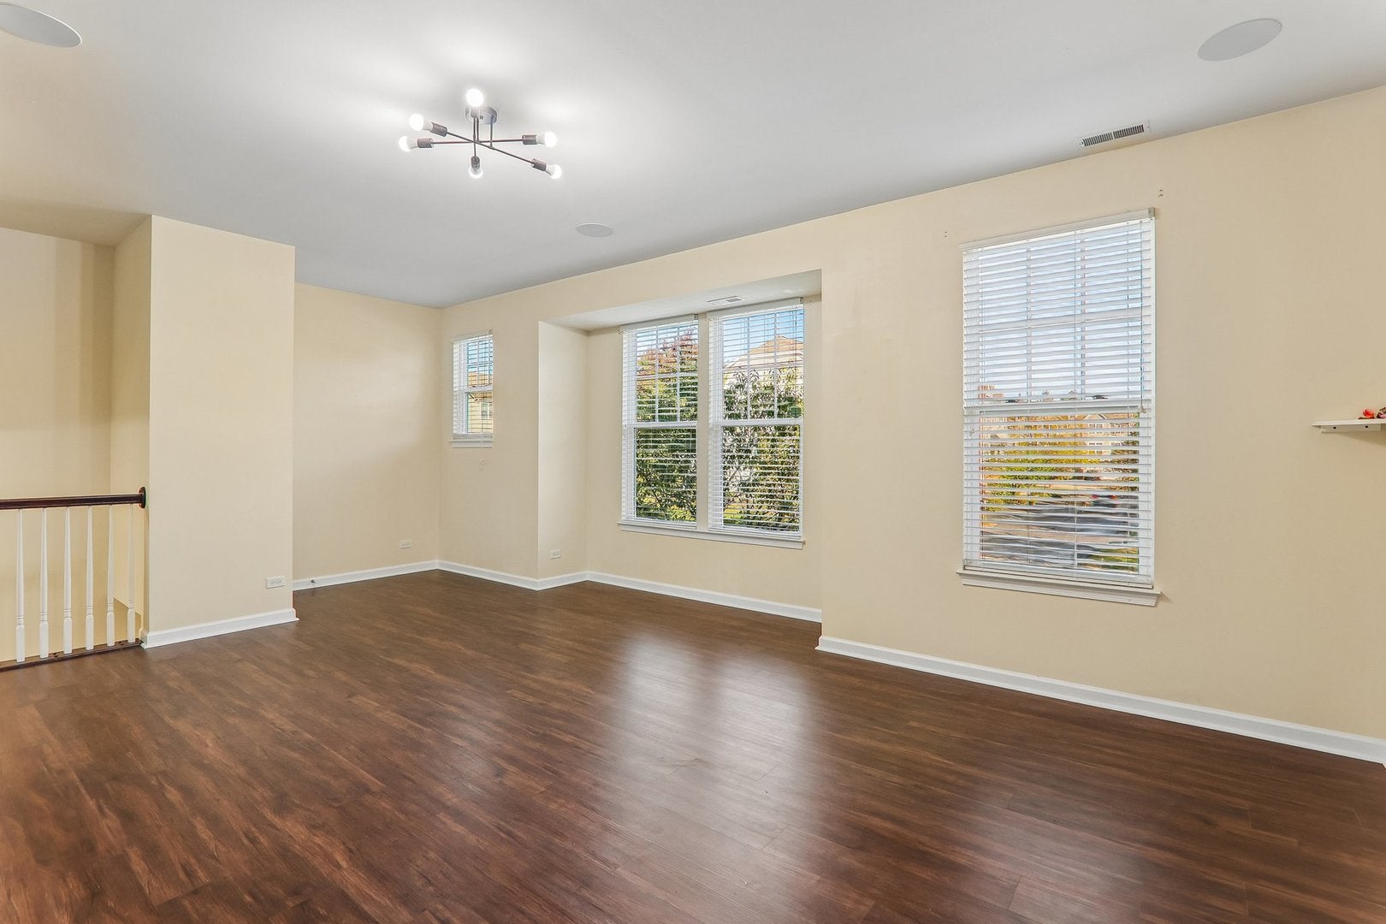
Enter an interest rate to see your estimated monthly payment.Welcome Home! Wonderful 3-bedroom, 2.1-bath townhome in a highly desirable location with highly sought-after Naperville 204 Schools-Steck Elementary, Granger Middle School and Metea Valley High School! Affordably priced and move-in ready, this spacious home offers an open floor plan, abundant natural light, generous living spaces and thoughtful upgrades throughout. The inviting main level features a beautifully upgraded kitchen designed for both everyday living and entertaining, showcasing 42-inch cherry cabinets, stainless steel appliances, hardwood flooring, recessed lighting, a spacious pantry, extensive cabinet storage and plenty of counter space. The center island with an overhang provides the perfect spot for barstools, casual dining or gathering with family and friends. The kitchen flows seamlessly into the dining area, creating a bright and open space that is ideal for entertaining. The generously sized family room offers plenty of room to relax, host guests or enjoy quality time with family. Upstairs, retreat to the huge primary suite featuring an elegant tray ceiling, ceiling fan with light, large walk-in closet and beautiful views from the windows. The luxurious primary bath features tile flooring, a relaxing soaking tub, separate standing shower and dual-sink vanity. Two additional spacious bedrooms provide flexibility for family, guests, a home office or study space. A conveniently located second-floor laundry closet makes everyday living easy and efficient. The walkout basement adds even more living space with a huge family/recreation room featuring exterior access, bringing in natural light and providing an ideal space for entertaining, recreation, movie nights, a home gym or additional relaxation. Enjoy outdoor living from the private deck, where you can unwind while taking in stunning views of the peaceful wetland and surrounding natural scenery. A spacious 2-car garage provides secure parking and additional storage. Fantastic location just minutes from the Route 59 Metra train station, shopping, restaurants, Fox Valley Mall and I-88, making commuting and everyday convenience a breeze. With highly desirable schools, an open and functional floor plan, upgraded kitchen, luxurious primary suite, finished walkout basement, private deck and beautiful wetland views, this home truly has lots to offer. Don't miss this exceptional opportunity to own a spacious, move-in-ready townhome in a highly sought-after Naperville location!
| 6 days ago | Listing updated with changes from the MLS | |
| 6 days ago | Status changed to Active | |
| 2 weeks ago | Price changed to $425,000 | |
| a month ago | Listing first seen on site |

Based on information submitted to the MLS GRID as of 2026-11-10 11:47 PM UTC. All data is obtained from various sources and may not have been verified by broker or MLS GRID. Supplied Open House Information is subject to change without notice. All information should be independently reviewed and verified for accuracy. Properties may or may not be listed by the office/agent presenting the information.
Last checked: 2026-11-10 11:47 PM UTC
MRED DMCA Copyright Information Copyright © 2026 Midwest Real Estate Data LLC. All rights reserved.
Did you know? You can invite friends and family to your search. They can join your search, rate and discuss listings with you.