
Search Homes for Sale in Chicago’s Western Suburbs
2605 S Indiana Avenue 1007Chicago, IL 60616
Mortgage Calculator
Monthly Payment (Est.)
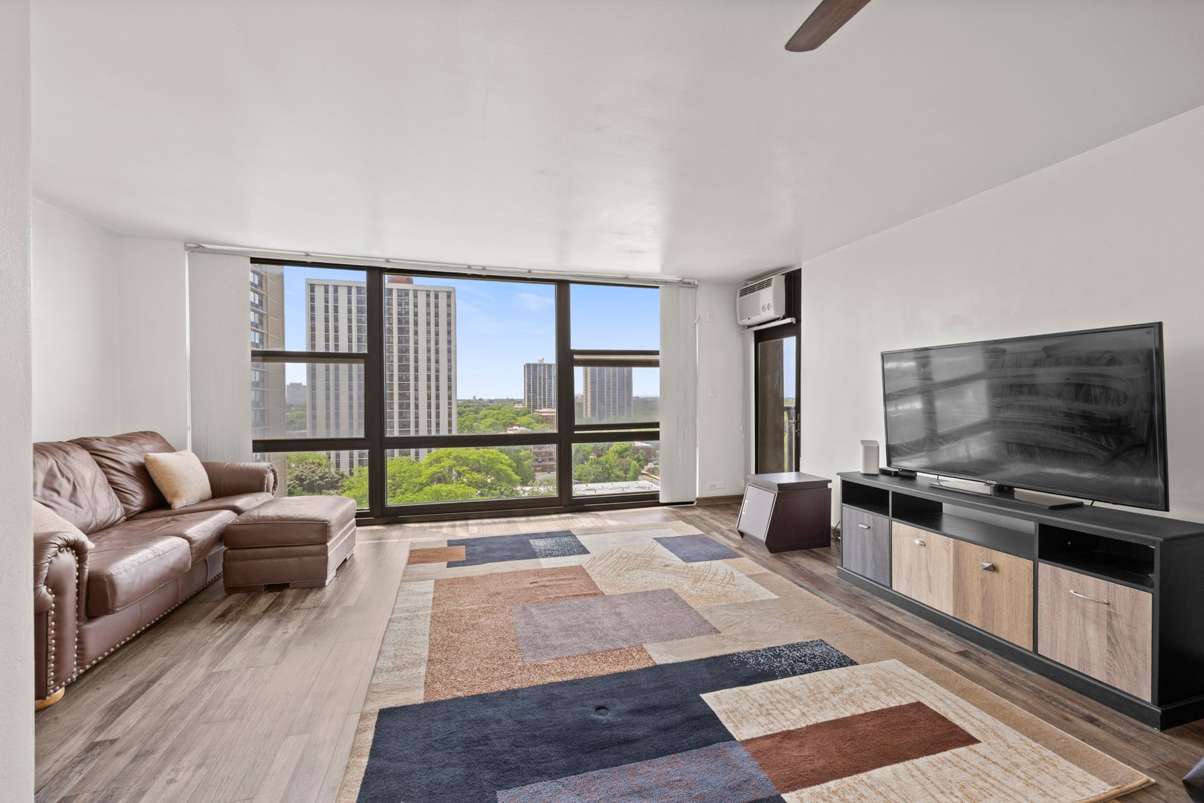
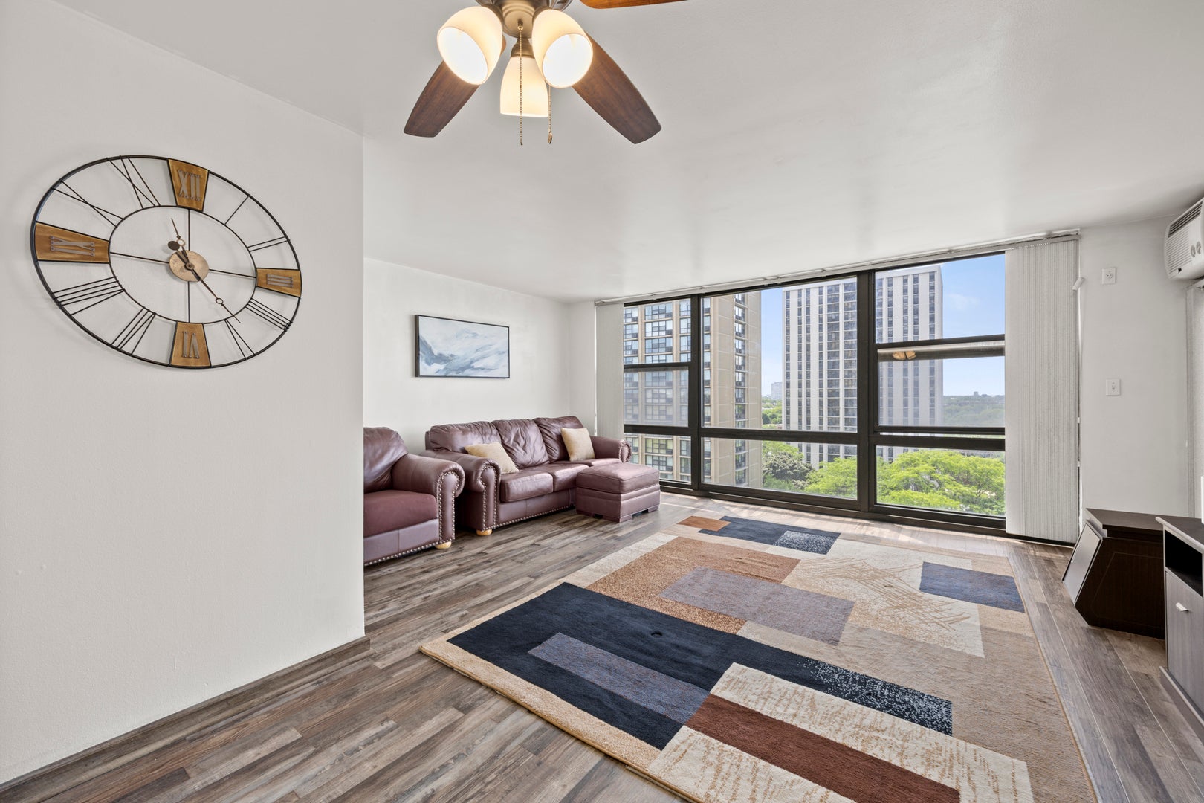
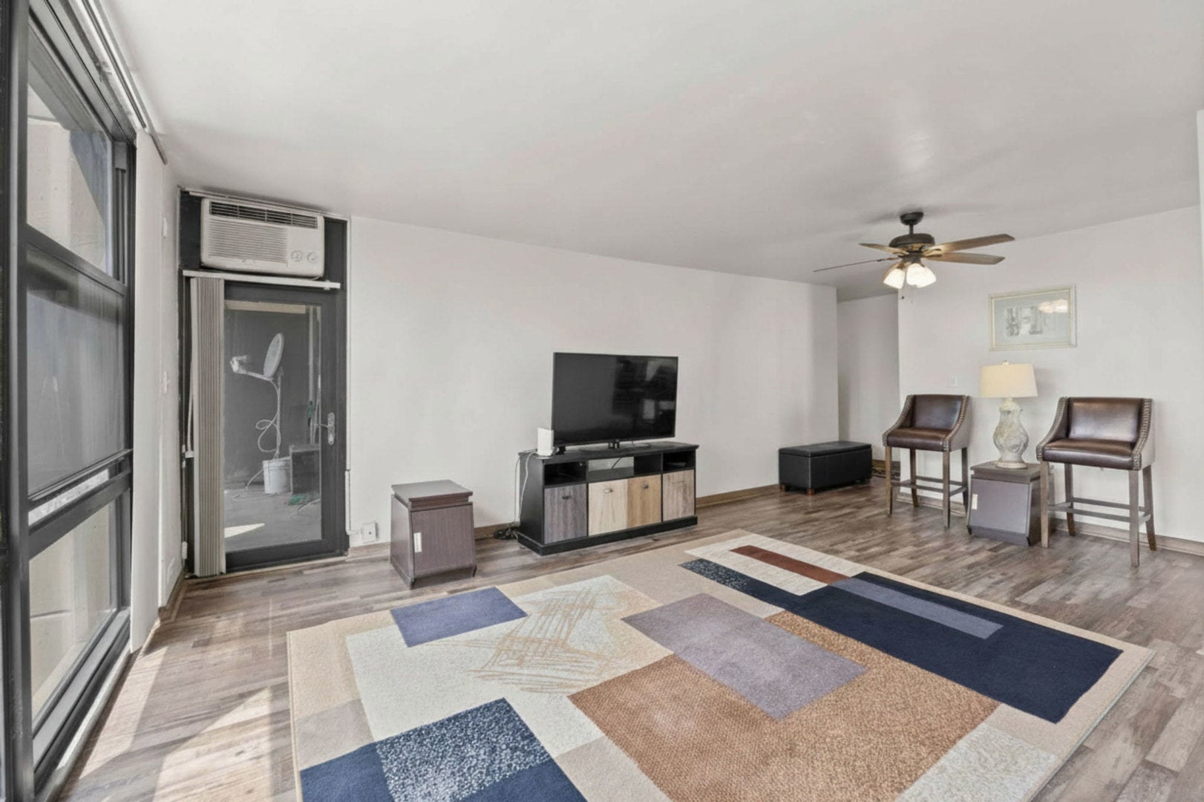
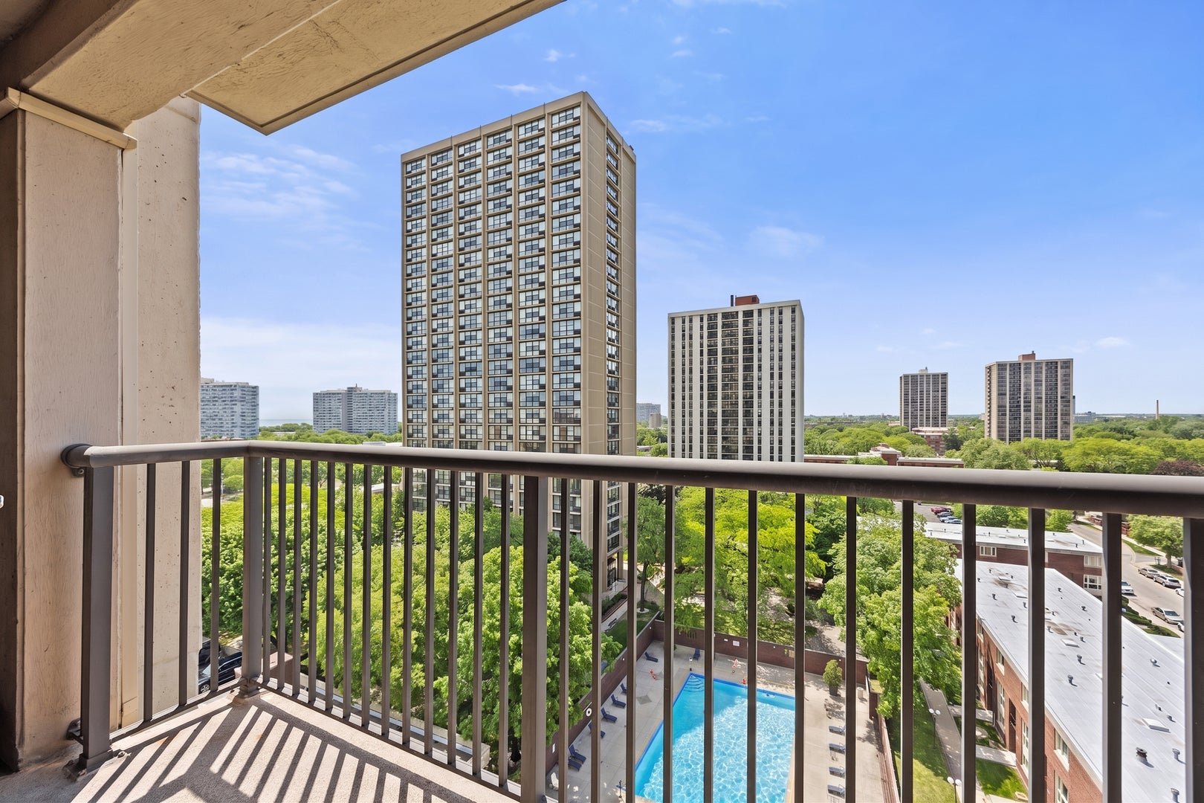
Enter an interest rate to see your estimated monthly payment.836 sq. ft. 1 BD/1 BA southeast corner unit condo + 1 uncovered parking spot in the parking structure @ "The Stratford at South Commons". Cats OK - 2 pet count maximum. No dogs allowed! Rentals NOT allowed for new unit owners. Non-refundable move-in/move-out charge: $275. Refundable elevator deposit: $250. There are 2 wall-units for air conditioning. The unit is heated by a central boiler system located on the top floor of the building. The boiler supplies hot water that radiates heat to the condo through coils in the floor and ceiling surfaces. The temperature cannot be adjusted individually for any unit. Garbage disposals + in-unit washers & dryers are NOT allowed by the HOA. Electric or propane grills are permitted on unit balconies. No Sunday or Holiday moves allowed. Monthly Assessment: $853 (Internet, Cable TV, Heat, Doorstaff, Common Area & Exterior Maintenance, Lawn Care, Parking, Snow Removal, Water, & Trash Removal). There is an additional storage cage located off of the main lobby area. No ongoing or upcoming special assessments. Reserves: $1.1 million (as of 06/04/2026). Kenmore Range (2019). Kenmore Refrigerator (2019). Panasonic Microwave (2024). The building has gone through many recent renovations since 2023 including: facade & garage repairs, pool updates, and riser upgrades. The building has an exercise room, a bike room, a laundry room, and an outdoor pool with a grilling area. Windows are HOA responsibility. Easy access to I-90/94, I-55, Wintrust Arena, Rate Field, Chinatown Square, Illinois Institute of Technology McCormick Place, Soldier Field, Northerly Island, and Burnham Park Harbor. 0.6 miles from the CTA Green Line Cermak-McCormick Place Station. 0.7 miles from the METRA 27th Street Station. Sellers offering 2-1 Interest Rate Buydown!
| 3 weeks ago | Listing updated with changes from the MLS | |
| 4 weeks ago | Status changed to Active | |
| a month ago | Listing first seen on site |

Based on information submitted to the MLS GRID as of 2026-11-10 01:39 PM UTC. All data is obtained from various sources and may not have been verified by broker or MLS GRID. Supplied Open House Information is subject to change without notice. All information should be independently reviewed and verified for accuracy. Properties may or may not be listed by the office/agent presenting the information.
Last checked: 2026-11-10 01:39 PM UTC
MRED DMCA Copyright Information Copyright © 2026 Midwest Real Estate Data LLC. All rights reserved.
Did you know? You can invite friends and family to your search. They can join your search, rate and discuss listings with you.