
Search Homes for Sale in Chicago’s Western Suburbs
836 N Damen Avenue 1Chicago, IL 60622
Mortgage Calculator
Monthly Payment (Est.)
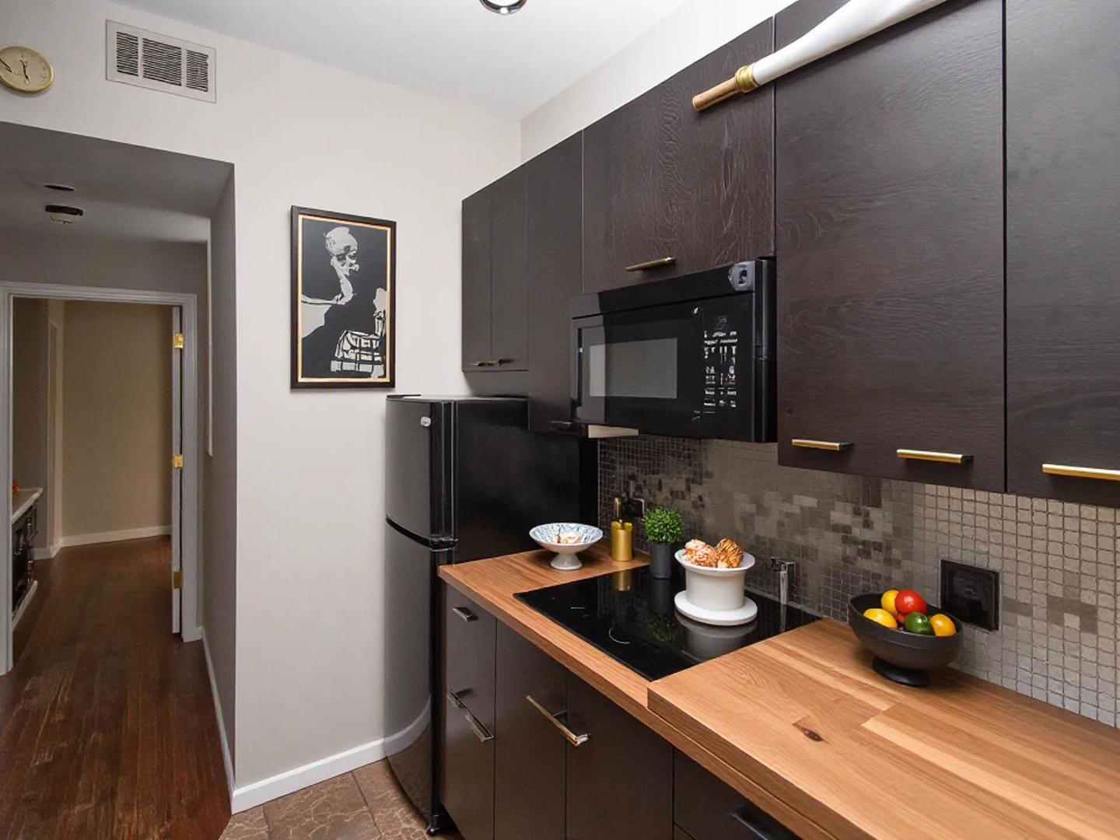
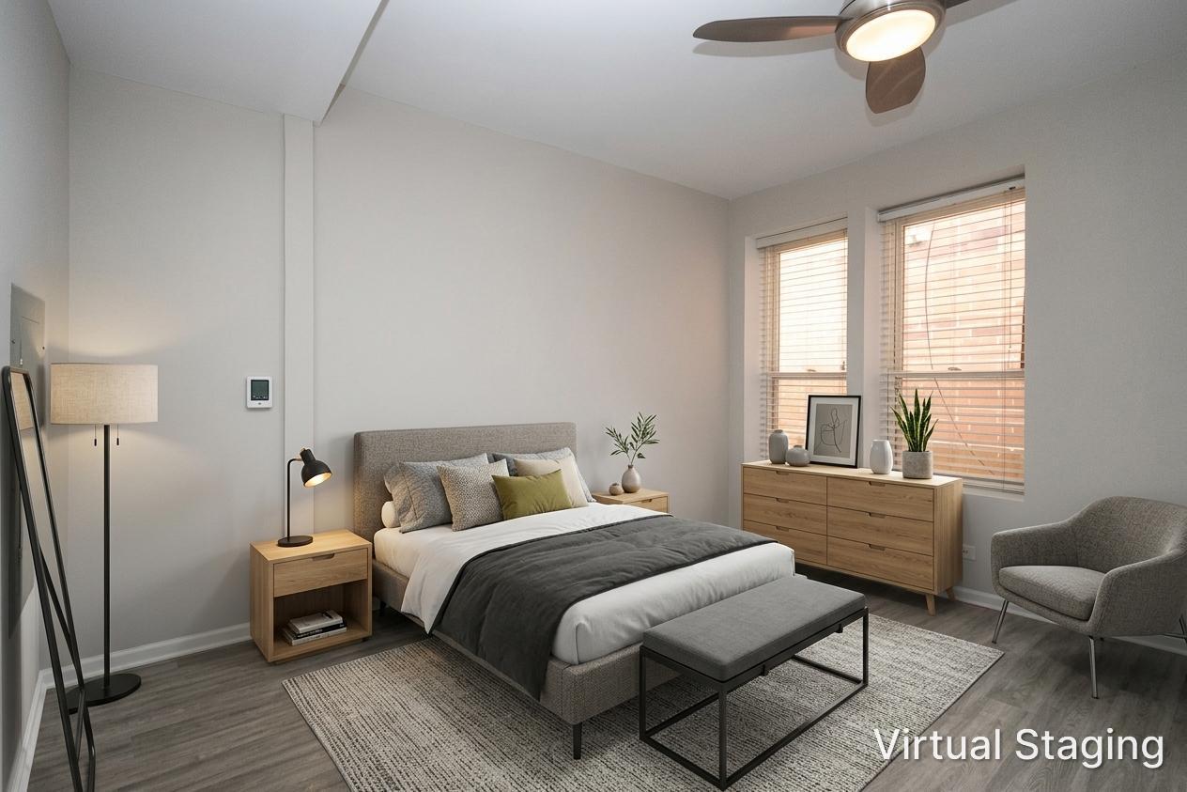
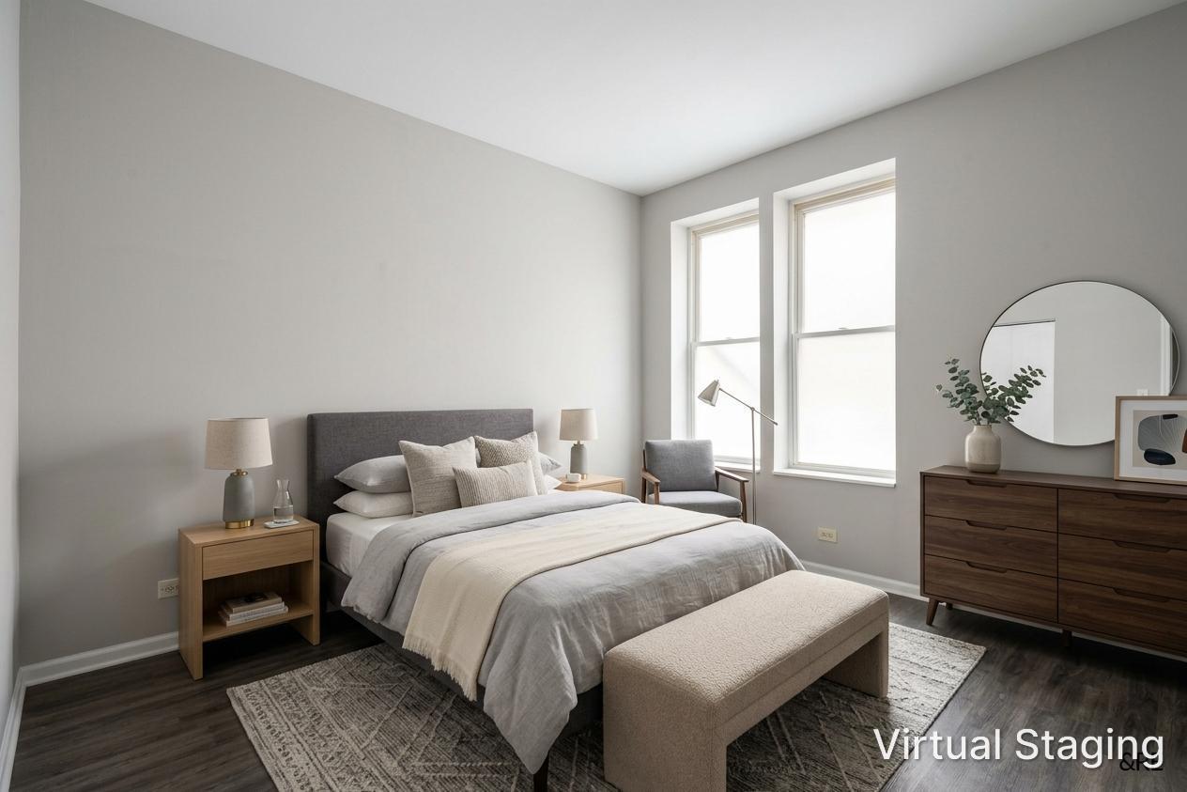
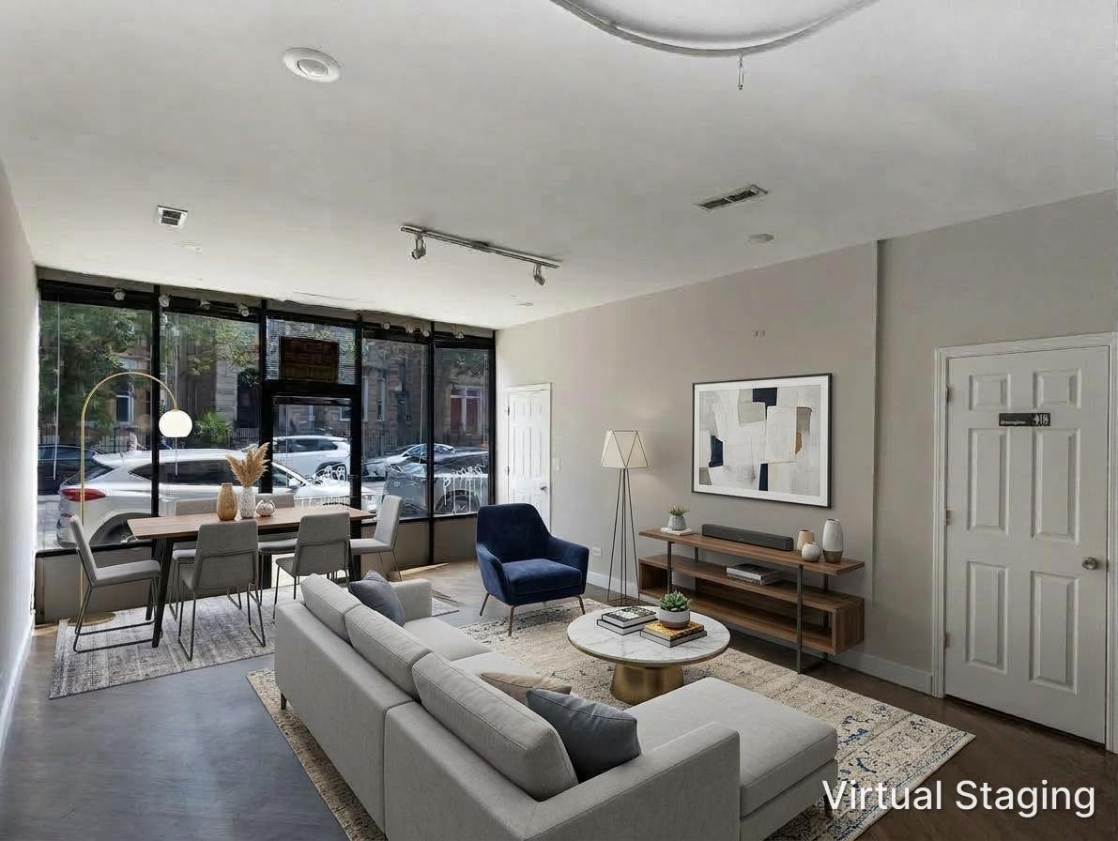
Enter an interest rate to see your estimated monthly payment.LIVE / WORK First-floor flex condo of approx.1100 sq ft space - 2 bedrooms, a full bath, and a full kitchen in the back, and retail /storefront space with a walk-in entrance from Daven Ave. Currently configured as a LIVE / WORK setup, the front part of the unit could be used as open-space living or as a flex space for studio, fitness, events, or other creative/retail use, with full-width window front and lots of natural light. EXCELLENT LOCATION in Wicker Park with a thriving, healthy mix of retail and office businesses within a high-demand residential community, supported by a variety of grocery shops (Mariano's 2 blocks away), restaurants, bars, cafes, and nightlife. Walkable CTA subway stations and easy access to I-90. High foot and car traffic counts with available parking.
| 4 days ago | Listing updated with changes from the MLS® | |
| 4 days ago | Status changed to Active | |
| a week ago | Listing first seen on site |

Based on information submitted to the MLS GRID as of 2026-10-16 01:51 AM UTC. All data is obtained from various sources and may not have been verified by broker or MLS GRID. Supplied Open House Information is subject to change without notice. All information should be independently reviewed and verified for accuracy. Properties may or may not be listed by the office/agent presenting the information.
Last checked: 2026-10-16 01:51 AM UTC
MRED DMCA Copyright Information Copyright © 2026 Midwest Real Estate Data LLC. All rights reserved.
Did you know? You can invite friends and family to your search. They can join your search, rate and discuss listings with you.