
Search Homes for Sale in Chicago’s Western Suburbs
18770 Baker AvenueCountry Club Hills, IL 60478
Mortgage Calculator
Monthly Payment (Est.)
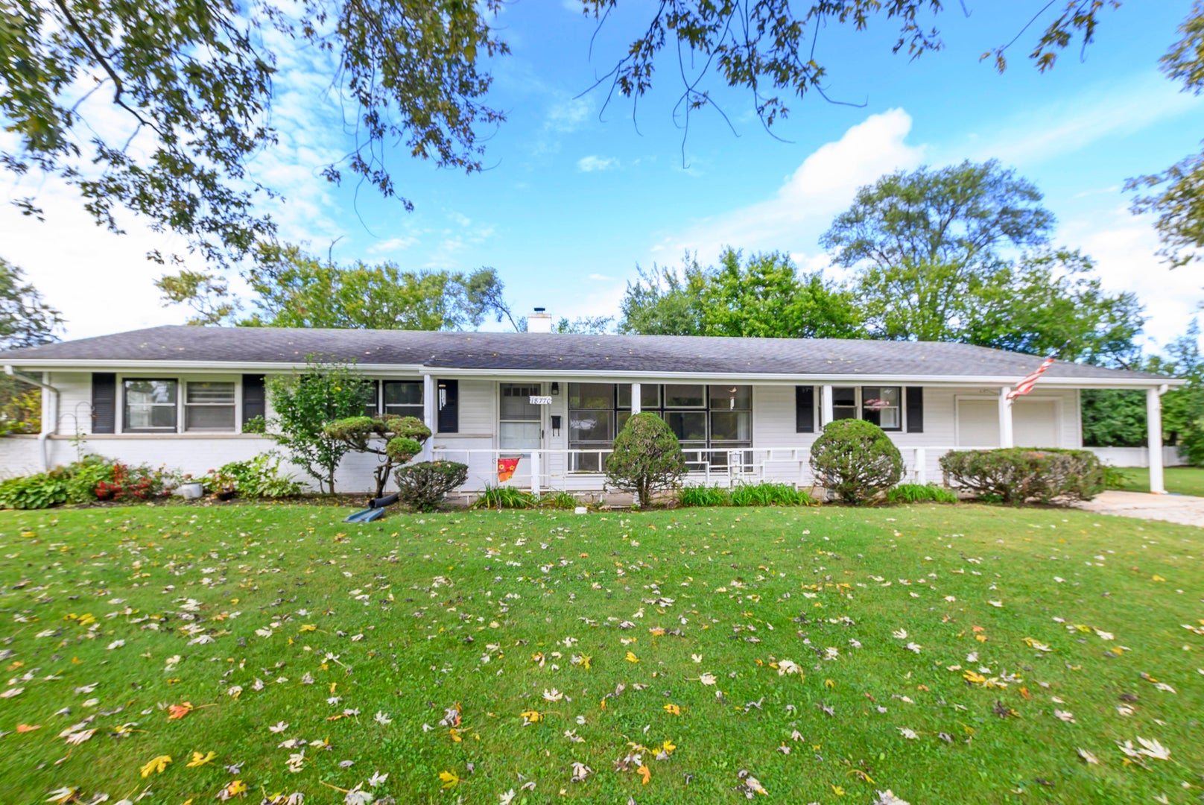
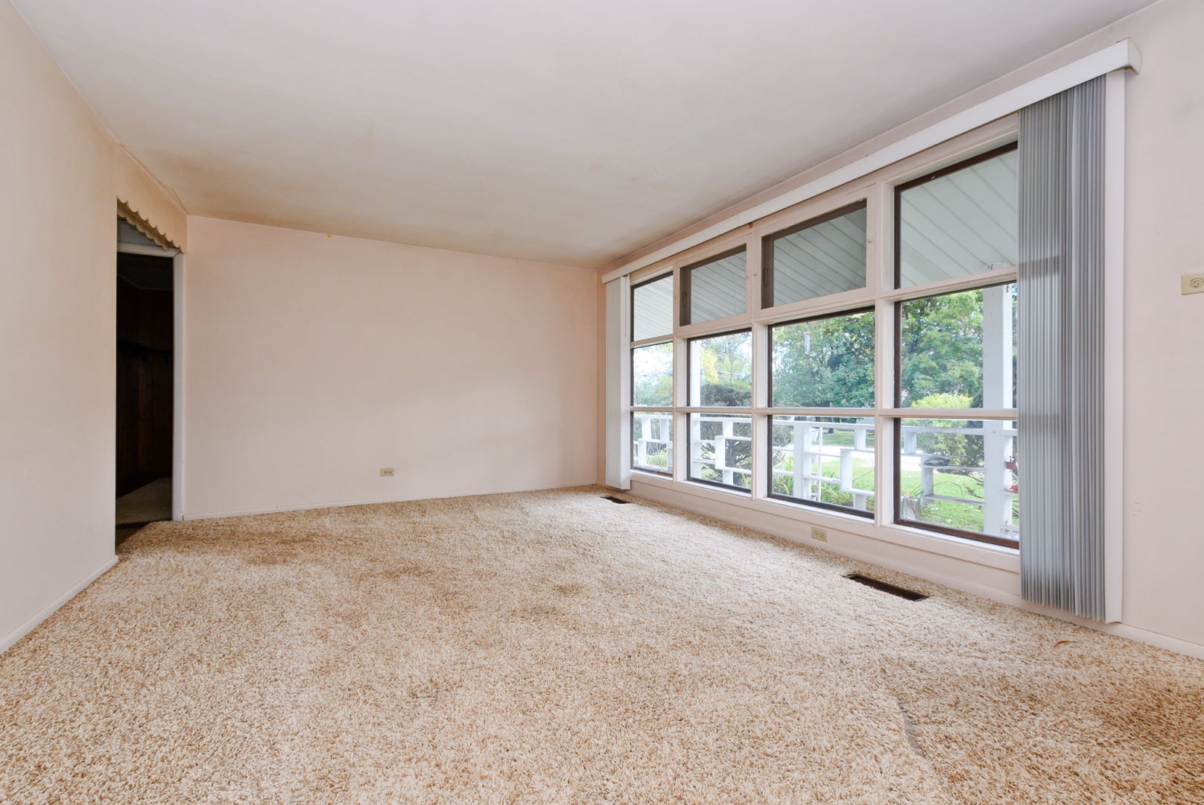
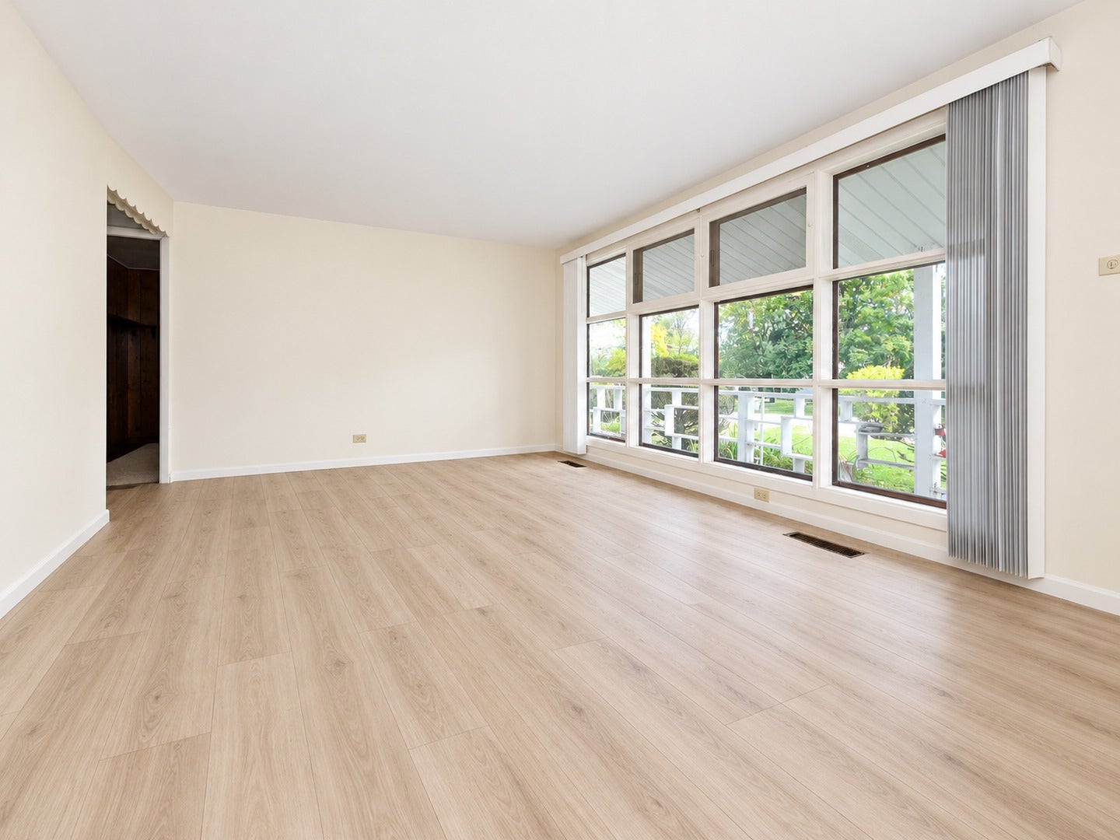
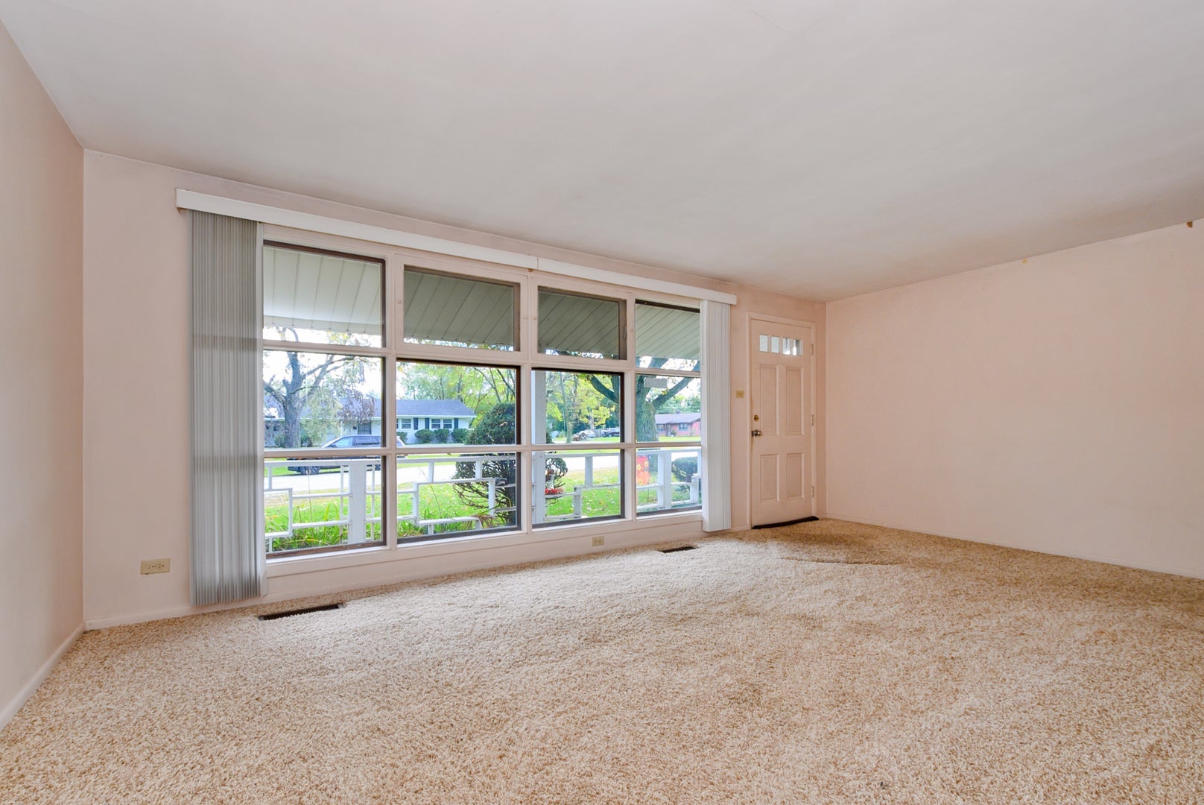
Enter an interest rate to see your estimated monthly payment.Opportunity awaits in this 3-bedroom, 2-bath home situated on an oversized corner lot in Country Club Hills. The functional layout offers three bedrooms and a full bath on one side of the home, plus a spacious family room and second full bath on the other, creating plenty of flexibility. A comfortable living room welcomes you inside, while the kitchen offers space for a dining table. The home is ready for cosmetic updates, and the virtually updated photos show just how much fresh paint and new flooring can do to bring it to life. Outside, enjoy a large, private backyard with plenty of room to relax or entertain. The oversized, deep 1.5-car attached garage provides additional storage, along with a separate storage shed accessed from the backyard. The sellers are also in the process of replacing the current gravel driveway with a new asphalt driveway. A great opportunity for an investor or buyer looking to add their own finishing touches and unlock the potential of this home.
| 2 weeks ago | Listing updated with changes from the MLS | |
| 2 weeks ago | Status changed to Active Under Contract | |
| a month ago | Listing first seen on site |

Based on information submitted to the MLS GRID as of 2026-11-19 01:12 PM UTC. All data is obtained from various sources and may not have been verified by broker or MLS GRID. Supplied Open House Information is subject to change without notice. All information should be independently reviewed and verified for accuracy. Properties may or may not be listed by the office/agent presenting the information.
Last checked: 2026-11-19 01:12 PM UTC
MRED DMCA Copyright Information Copyright © 2026 Midwest Real Estate Data LLC. All rights reserved.
Did you know? You can invite friends and family to your search. They can join your search, rate and discuss listings with you.