
Search Homes for Sale in Chicago’s Western Suburbs
Save
Ask
Tour
Hide
$460,000
35 Days On Site
533 Treasure DriveOswego, IL 60543
For Sale|Single Family Residence|Active
4
Beds
3
Total Baths
2
Full Baths
1
Partial Bath
2,913
SqFt
$158
/SqFt
2000
Built
County:
Kendall
Listing Courtesy of MRED as distributed by MLS Grid of My Casa Realty Corp.
Save
Ask
Tour
Hide
Mortgage Calculator
Monthly Payment (Est.)
Enter an interest rate to see your estimated monthly payment.Calculator powered by Showcase IDX, a Constellation1 Company. Copyright ©2026 Information is deemed reliable but not guaranteed.
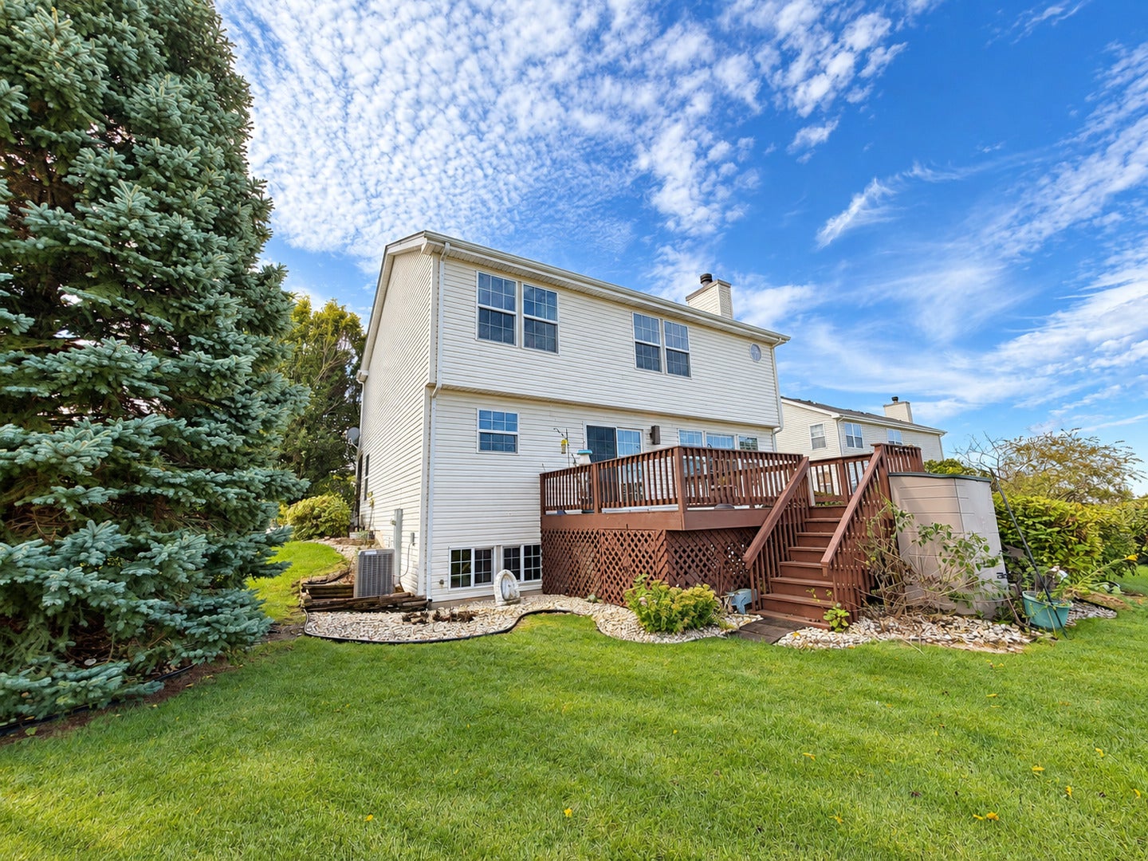
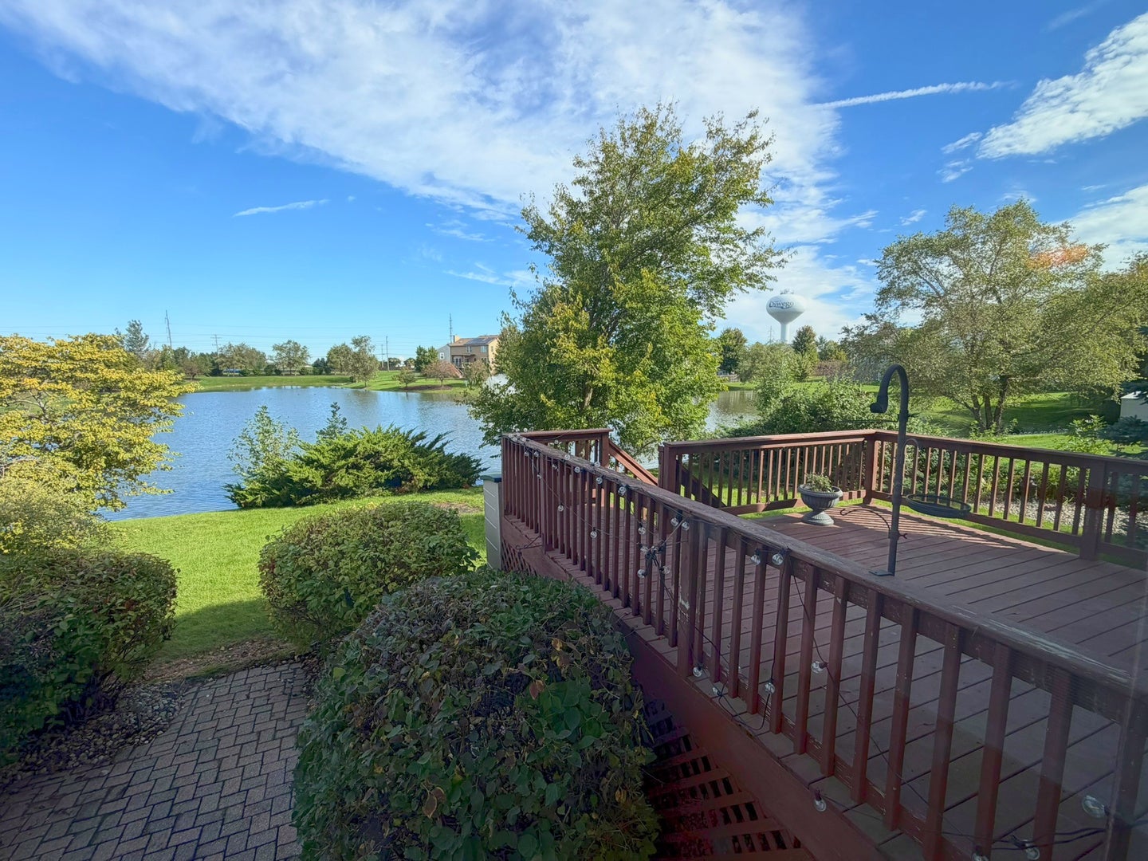
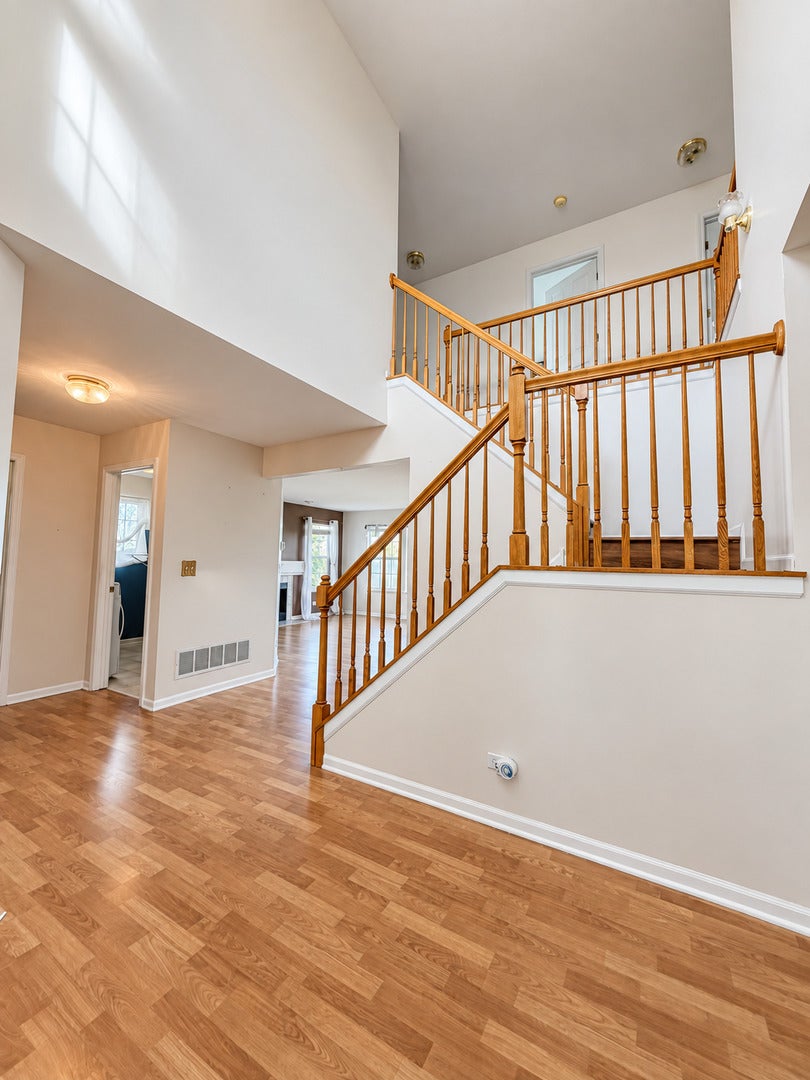
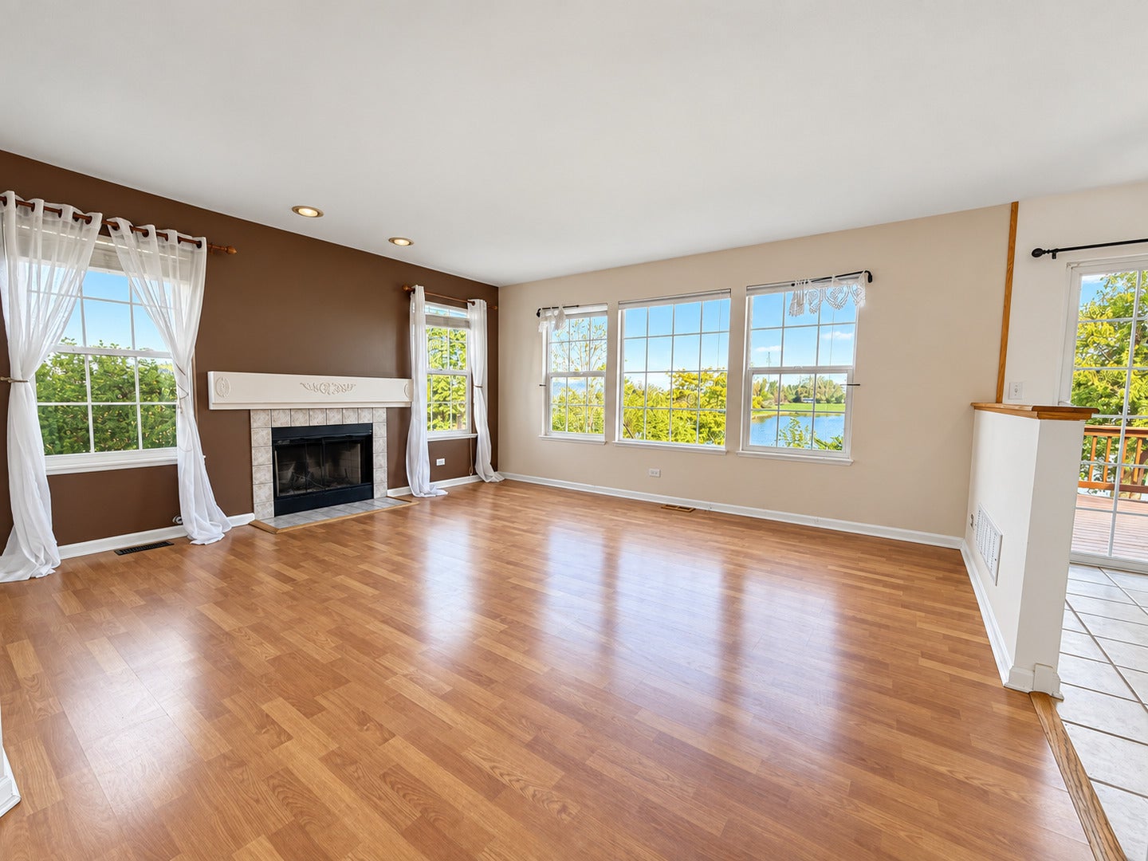
Welcome to 533 Treasure Dr, a well-maintained 4-bedroom, 2.5-bath home with a beautiful backyard setting overlooking the lake. The home has been cared for and offers a great opportunity for the next owner to make it their own with just a little fresh paint and personal touches. Major updates are already complete, including a brand-new furnace and air conditioner installed in 2025 and a roof replaced in 2019. Enjoy peaceful water views from the backyard and a comfortable layout with plenty of space for everyday living and entertaining. This home is move-in ready and waiting for its next owners to call it home.
Save
Ask
Tour
Hide
Listing Snapshot
Price
$460,000
Days On Site
35 Days
Bedrooms
4
Inside Area (SqFt)
2,913 sqft
Total Baths
3
Full Baths
2
Partial Baths
1
Lot Size
N/A
Year Built
2000
MLS Number
12779042
Status
Active
Property Tax
$4,388
HOA/Condo/Coop Fees
$22.92 monthly
Sq Ft Source
Estimated
Friends & Family
Recent Activity
| 3 weeks ago | Listing updated with changes from the MLS | |
| 3 weeks ago | Status changed to Active | |
| 4 weeks ago | Price changed to $460,000 | |
| a month ago | Listing first seen on site |
General Features
Attached Garage
Yes
Garage
Yes
Garage Spaces
2
Parking
AttachedGarage
Parking Spaces
2
Property Sub Type
Single Family Residence
Sewer
Public Sewer
SqFt Total
1942
Water Source
Public
Interior Features
Basement
UnfinishedFull
Cooling
Central Air
Bedroom 2
Dimensions - 10X10
Bedroom 3
Dimensions - 10X10
Bedroom 4
Dimensions - 10X10
Dining Room
Dimensions - 10X10
Family Room
Kitchen
Dimensions - 10X10
Laundry
Dimensions - 8X8
Living Room
Dimensions - 10X10
Master Bedroom
Dimensions - 10X10
Save
Ask
Tour
Hide
Exterior Features
Construction Details
Vinyl Siding
View
Water
Waterfront
Yes
Waterview
Water
Community Features
Association Fee
$275.0
Association Fee Frequency
Annually
MLS Area
Oswego
School District
308
Township
Oswego
Schools
School District
308
Elementary School
Unknown
Middle School
Unknown
High School
Unknown
Listing Courtesy of MRED as distributed by MLS Grid of My Casa Realty Corp.

Based on information submitted to the MLS GRID as of 2026-11-12 07:51 AM UTC. All data is obtained from various sources and may not have been verified by broker or MLS GRID. Supplied Open House Information is subject to change without notice. All information should be independently reviewed and verified for accuracy. Properties may or may not be listed by the office/agent presenting the information.
Last checked: 2026-11-12 07:51 AM UTC
MRED DMCA Copyright Information Copyright © 2026 Midwest Real Estate Data LLC. All rights reserved.
Based on information submitted to the MLS GRID as of 2026-11-12 07:51 AM UTC. All data is obtained from various sources and may not have been verified by broker or MLS GRID. Supplied Open House Information is subject to change without notice. All information should be independently reviewed and verified for accuracy. Properties may or may not be listed by the office/agent presenting the information.
Last checked: 2026-11-12 07:51 AM UTC
MRED DMCA Copyright Information Copyright © 2026 Midwest Real Estate Data LLC. All rights reserved.
Neighborhood & Commute
Source: Walkscore
Disclosure: Community information and market data powered by Constellation Data Labs. Information is deemed reliable but not guaranteed.
Save
Ask
Tour
Hide