O'Neil Property Group
Save
Ask
Tour
Hide
Share
$650,000
3 Days On Site

1401 Burr Oak Road 201C
Hinsdale, IL 60521

For Sale|Condominium|Active
2
Beds
2
Total Baths
2
Full Baths
2,071
SqFt
$314
/SqFt
1977
Built
Subdivision:
Graue Mill
County:
DuPage
Listing Courtesy of MRED as distributed by MLS Grid of Berkshire Hathaway HomeServices Chicago
1401 Burr Oak Road 201C1401 Burr Oak Road 201C1401 Burr Oak Road 201C1401 Burr Oak Road 201C
Save
Ask
Tour
Hide
Share

Mortgage Calculator

Monthly Payment (Est.)

Enter an interest rate to see your estimated monthly payment.
Calculator powered by Showcase IDX, a Constellation1 Company. Copyright ©2026 Information is deemed reliable but not guaranteed.

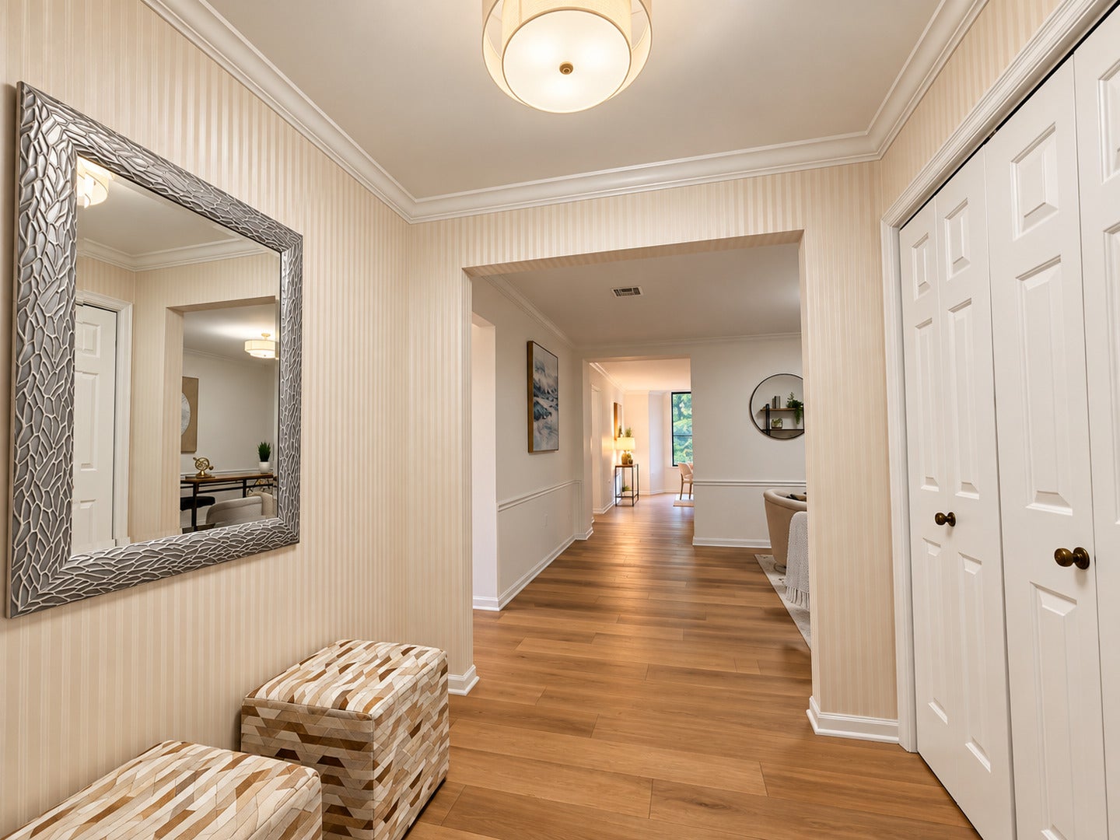
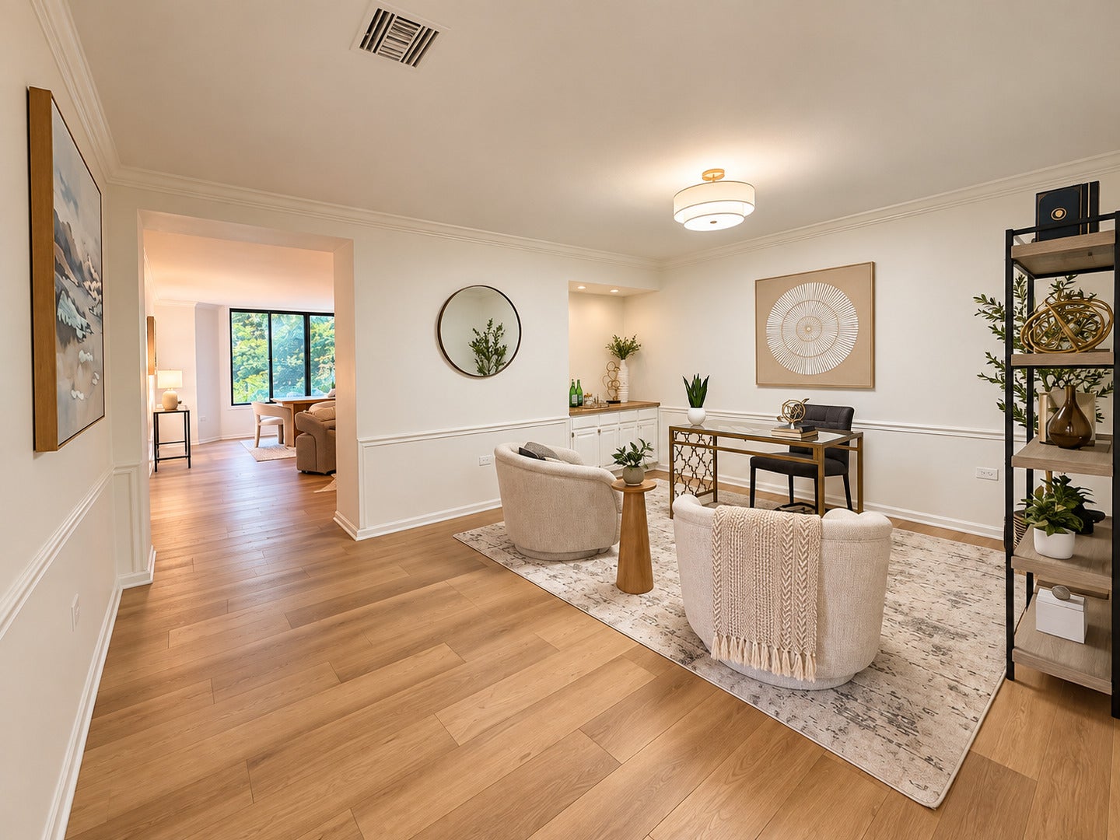
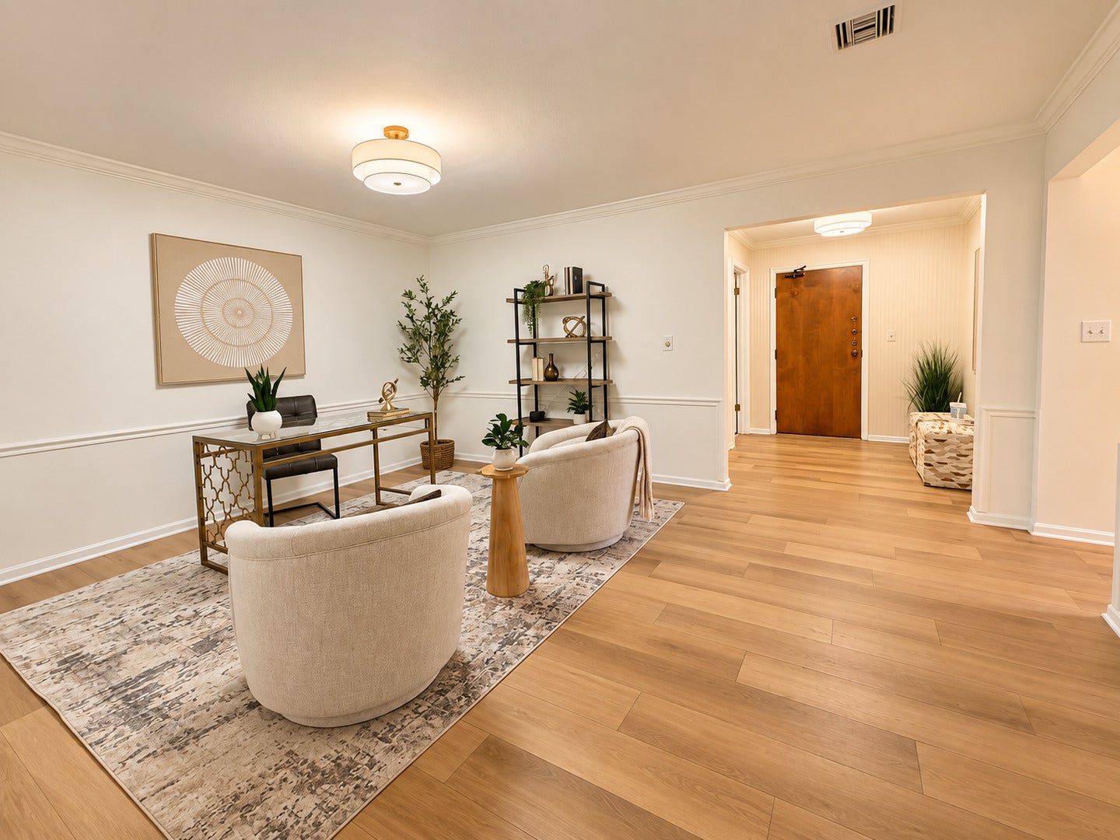
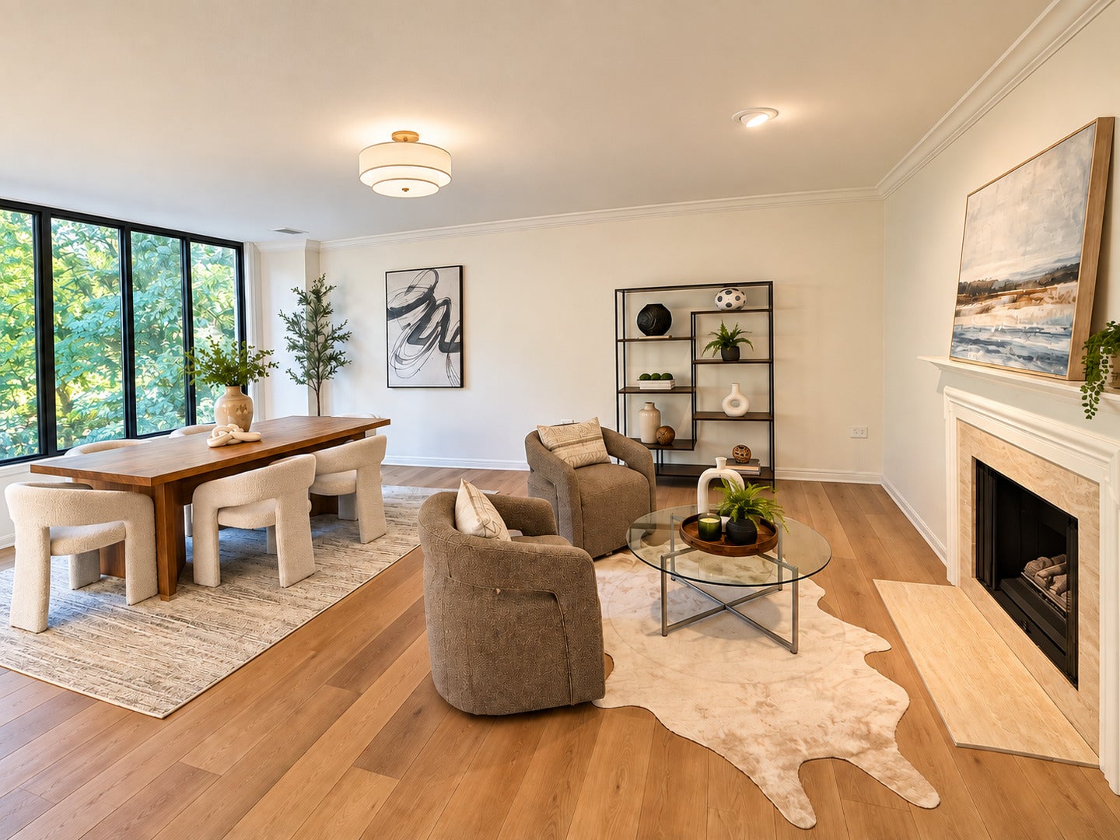
Elegant and expansive 2 BR / 2 BA residence in sought-after Graue Mill, Hinsdale. This second-floor condo combines spacious interiors, modern updates, and serene treetop views. A gracious foyer welcomes with plank durable engineered-wood floors, leading into a dramatic living room anchored by a gas fireplace and oversized windows overlooking lush courtyard greenery. The adjacent formal dining room includes a bar, perfect for entertaining. The updated kitchen (2025) features bar seating that opens into the family room the true heartbeat of the home with sliding glass doors to a newly refreshed (2023) screened balcony with tile flooring and new screens. Bedrooms are generously sized, each with walk-in closets; the primary suite offers a spa-like bath (2025) and 2 walk-in closets. A large second bedroom utilizes a full bath (2025). Additional highlights: in-unit laundry/utility room, fresh 2024 mechanicals and finishes, underground heated garage with two oversized parking spaces (including a tandem spot for up to three vehicles), supplemental storage, and easy stairwell access to outdoor parking for convenience. Graue Mill offers a private, resort-like lifestyle: swimming pool, tennis courts, clubhouse, water features, and direct access to Dean Nature Preserve walking paths. With its combination of scale, elegance, and full building amenities, this condo delivers both comfort and long-term value in a premier Hinsdale location.

Save
Ask
Tour
Hide
Share
Listing Snapshot
Price 
$650,000
Days On Site 
3 Days
Bedrooms 
2
Inside Area (SqFt) 
2,071 sqft
Total Baths 
2
Full Baths 
2
Partial Baths 
N/A
Lot Size 
N/A
Year Built 
1977
MLS® Number 
12779048
Status 
Active
Property Tax 
$6,831
HOA/Condo/Coop Fees 
$1,242 monthly
Sq Ft Source 
Estimated
Friends & Family
Recent Activity
yesterdayListing updated with changes from the MLS®
3 days agoListing first seen on site
General Features
Attached Garage 
Yes
Direction Faces 
East
Garage 
Yes
Garage Spaces 
2
Number Of Stories 
4
Parking 
Garage Door OpenerHeated GarageAttachedGarage
Parking Spaces 
2
Pets 
Cats OKDogs OKNumber Limit
Property Sub Type 
Condominium
Sewer 
Public Sewer
Interior Features
Basement 
None
Cooling 
Central Air
Fireplace 
Yes
Fireplace Features 
Living RoomGas Log
Fireplaces 
1
Heating 
ElectricForced Air
Interior 
Walk-In Closet(s)
Bedroom 2 
Dimensions - 12X16Level - Main
Bedroom 3 
Bedroom 4 
Dining Room 
Dimensions - 15X13Level - Main
Family Room 
Dimensions - 13X20Level - Main
Kitchen 
Dimensions - 14X9Level - Main
Laundry 
Dimensions - 9X7Level - Main
Living Room 
Dimensions - 19X14Level - Main
Master Bedroom 
Dimensions - 16X17Level - Main
Save
Ask
Tour
Hide
Share
Exterior Features
Construction Details 
BrickCedar
Community Features
Association Amenities 
StorageParty RoomPoolSaunaTennis Court(s)
Association Fee 
$1242.0
Association Fee Frequency 
Monthly
MLS Area 
Hinsdale
School District 
Hinsdale Central High School
Township 
York
Schools
School District
Hinsdale Central High School
Elementary School
Monroe Elementary School
Middle School
Clarendon Hills Middle School
High School
Hinsdale Central High School
Listing Courtesy of MRED as distributed by MLS Grid of Berkshire Hathaway HomeServices Chicago


Based on information submitted to the MLS GRID as of 2026-10-10 08:11 PM UTC. All data is obtained from various sources and may not have been verified by broker or MLS GRID. Supplied Open House Information is subject to change without notice. All information should be independently reviewed and verified for accuracy. Properties may or may not be listed by the office/agent presenting the information.
Last checked: 2026-10-10 08:11 PM UTC
MRED DMCA Copyright Information Copyright © 2026 Midwest Real Estate Data LLC. All rights reserved.

Neighborhood & Commute
Source: Walkscore
Disclosure: Community information and market data powered by Constellation Data Labs. Information is deemed reliable but not guaranteed.
Save
Ask
Tour
Hide
Share