
Search Homes for Sale in Chicago’s Western Suburbs
1409 N Campbell Avenue 1Chicago, IL 60622
Mortgage Calculator
Monthly Payment (Est.)
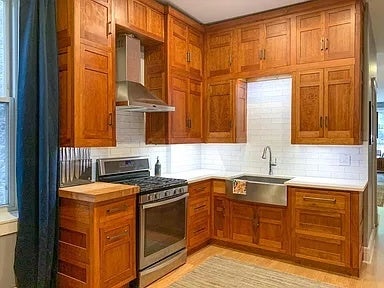
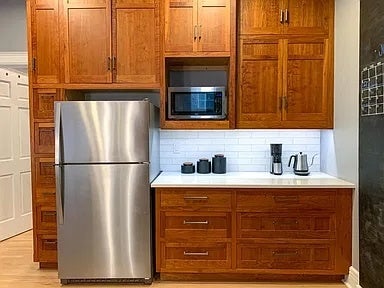
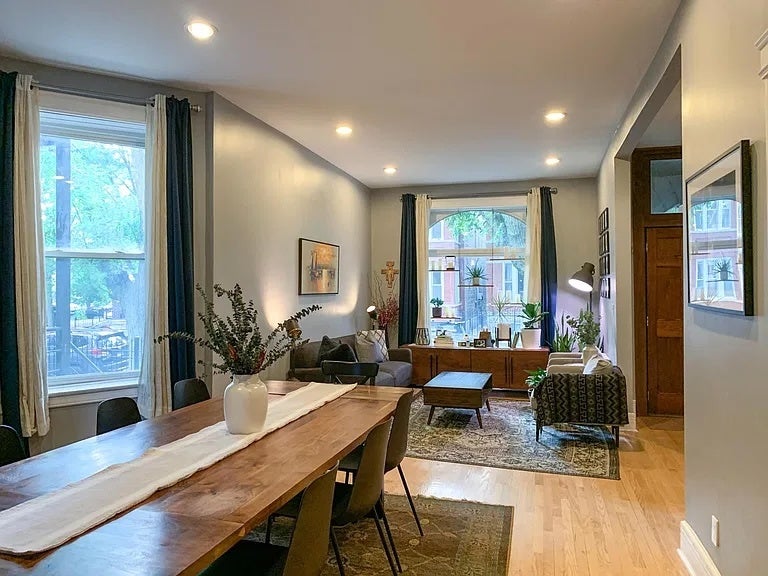
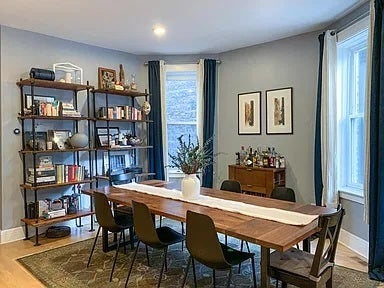
Enter an interest rate to see your estimated monthly payment.This gut-renovated (2021) 2 bed / 1 bath apartment sits on the first floor of a grey stone three-flat, with high ceilings, wood floors, and separate rooms for living and dining. The updated kitchen consists of a gas range stove, quartz counters, and stainless steel appliances, with a dishwasher. The updated bath has a roomy step-in shower. Both bedrooms are spacious and offer generous closet space. In-unit laundry is located in the enclosed rear porch. Forced-air heat and central A/C keep the unit comfortable year-round, controlled by a Nest Thermostat. An outdoor parking space is available in the rear for $100/month. Application $50, Non-Refundable Move-in $500, Pet Rent $25 per pet/month. 680 credit score minimum and background check required. Available move in date November 1st.
| 2 days ago | Listing updated with changes from the MLS® | |
| 3 days ago | Status changed to Active | |
| a week ago | Listing first seen on site |

Based on information submitted to the MLS GRID as of 2026-10-15 05:00 PM UTC. All data is obtained from various sources and may not have been verified by broker or MLS GRID. Supplied Open House Information is subject to change without notice. All information should be independently reviewed and verified for accuracy. Properties may or may not be listed by the office/agent presenting the information.
Last checked: 2026-10-15 05:00 PM UTC
MRED DMCA Copyright Information Copyright © 2026 Midwest Real Estate Data LLC. All rights reserved.
Did you know? You can invite friends and family to your search. They can join your search, rate and discuss listings with you.