O'Neil Property Group

Search Homes for Sale in Chicago’s Western Suburbs

Save
Ask
Tour
Hide
Share
$3,700
6 Days On Site

1140 Danforth Court
Vernon Hills, IL 60061

For Rent|Townhouse|Active
3
Beds
4
Total Baths
3
Full Baths
1
Partial Bath
2,440
SqFt
$2
/SqFt
2009
Built
County:
Lake
Listing Courtesy of MRED as distributed by MLS Grid of RE/MAX Top Performers
1140 Danforth Court1140 Danforth Court1140 Danforth Court1140 Danforth Court
Save
Ask
Tour
Hide
Share

Mortgage Calculator

Monthly Payment (Est.)

Enter an interest rate to see your estimated monthly payment.
Calculator powered by Showcase IDX, a Constellation1 Company. Copyright ©2026 Information is deemed reliable but not guaranteed.

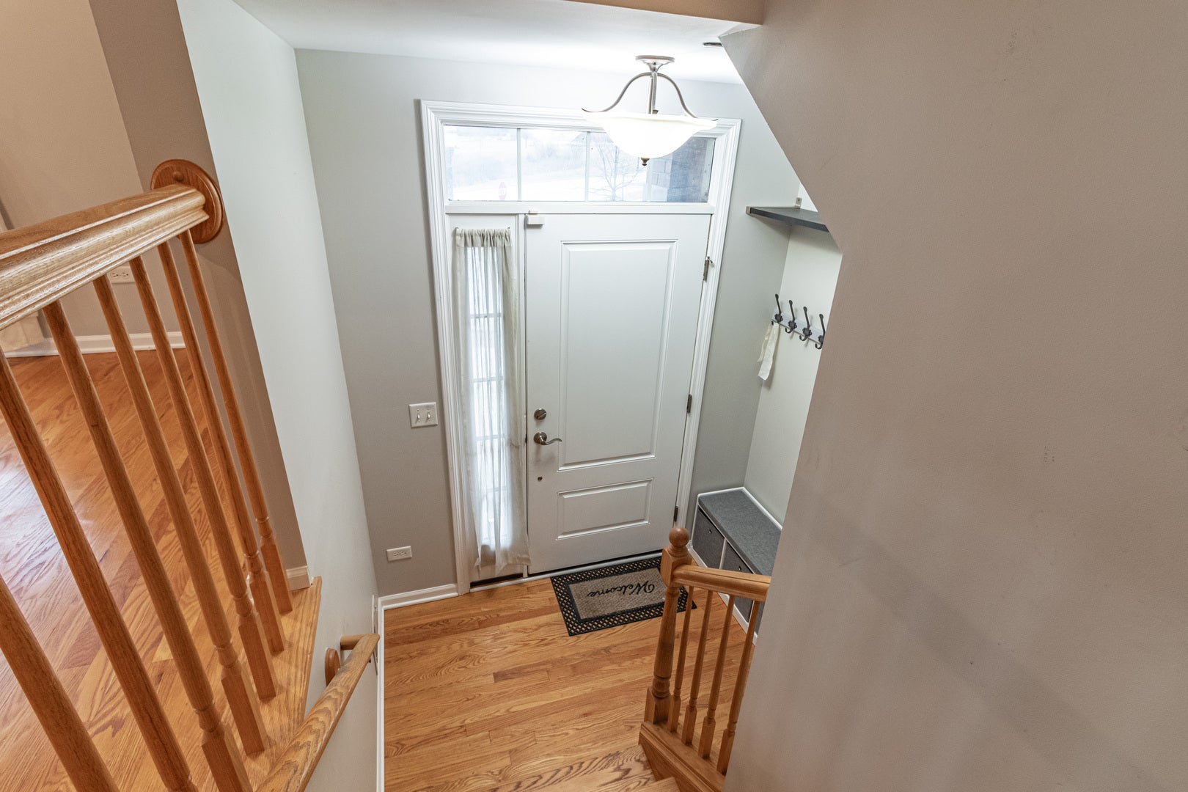
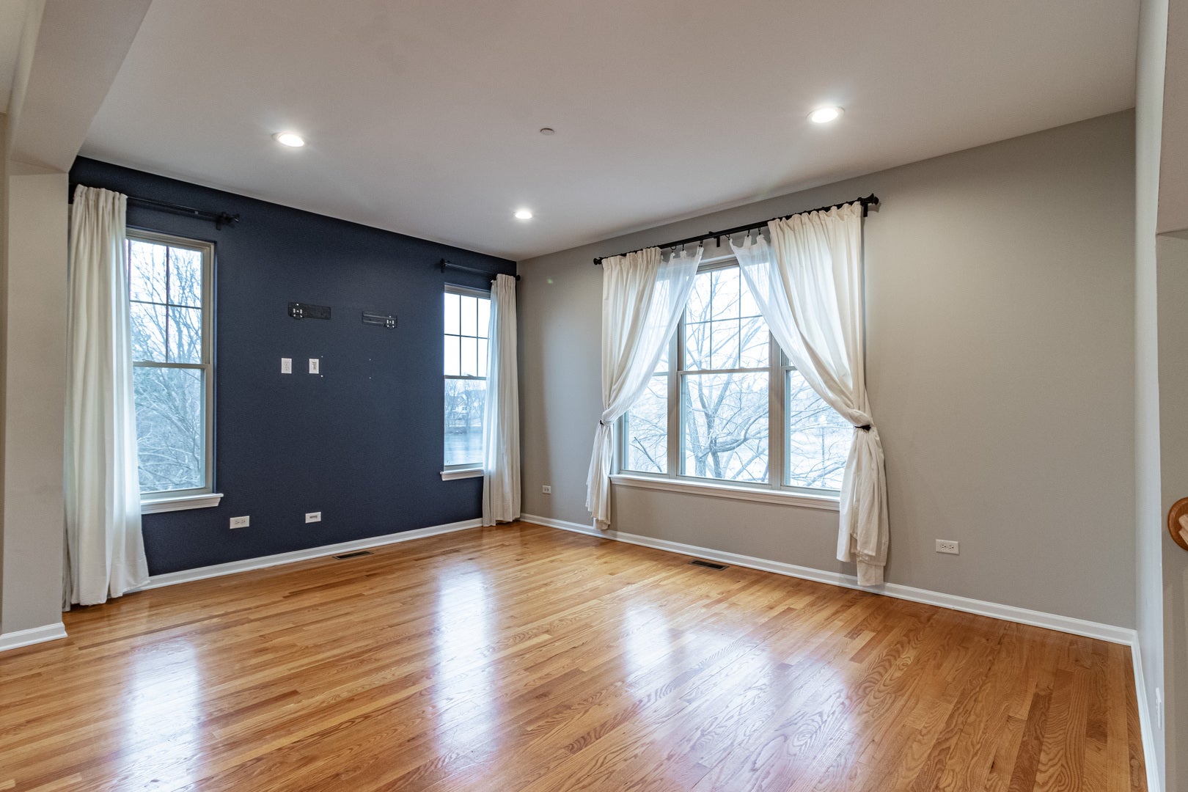
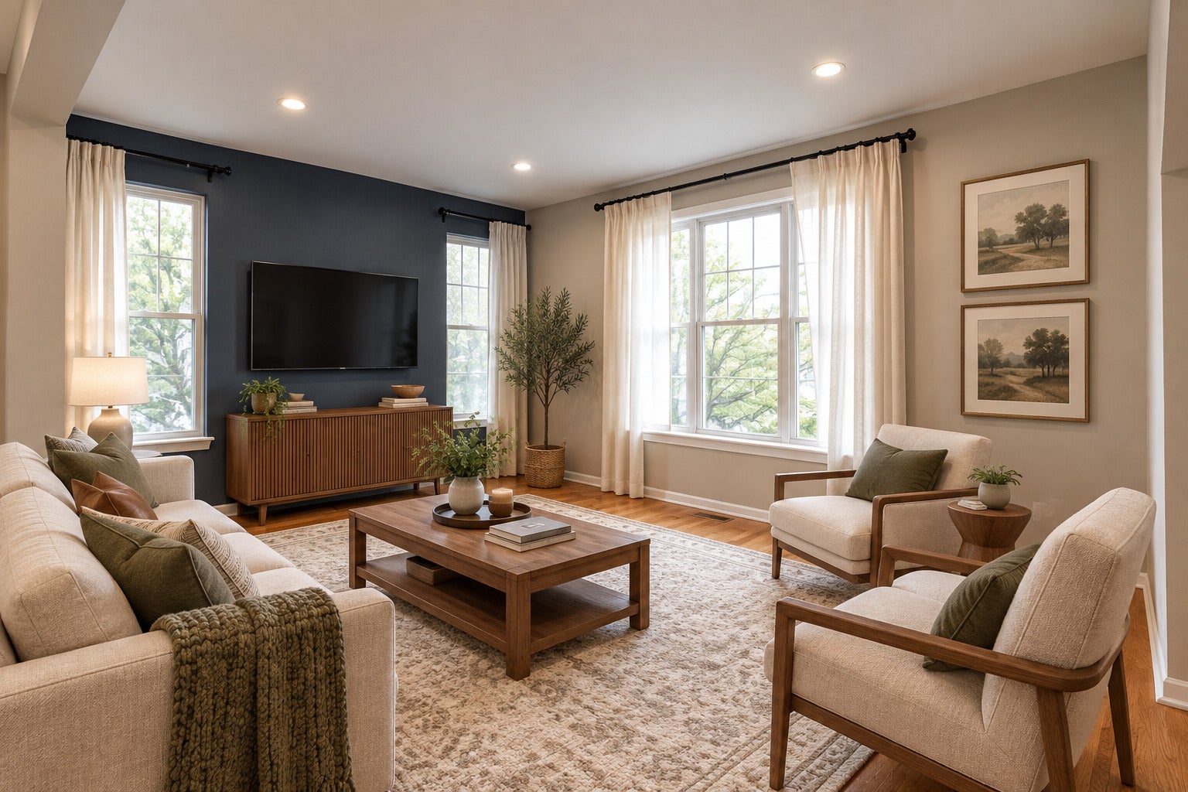
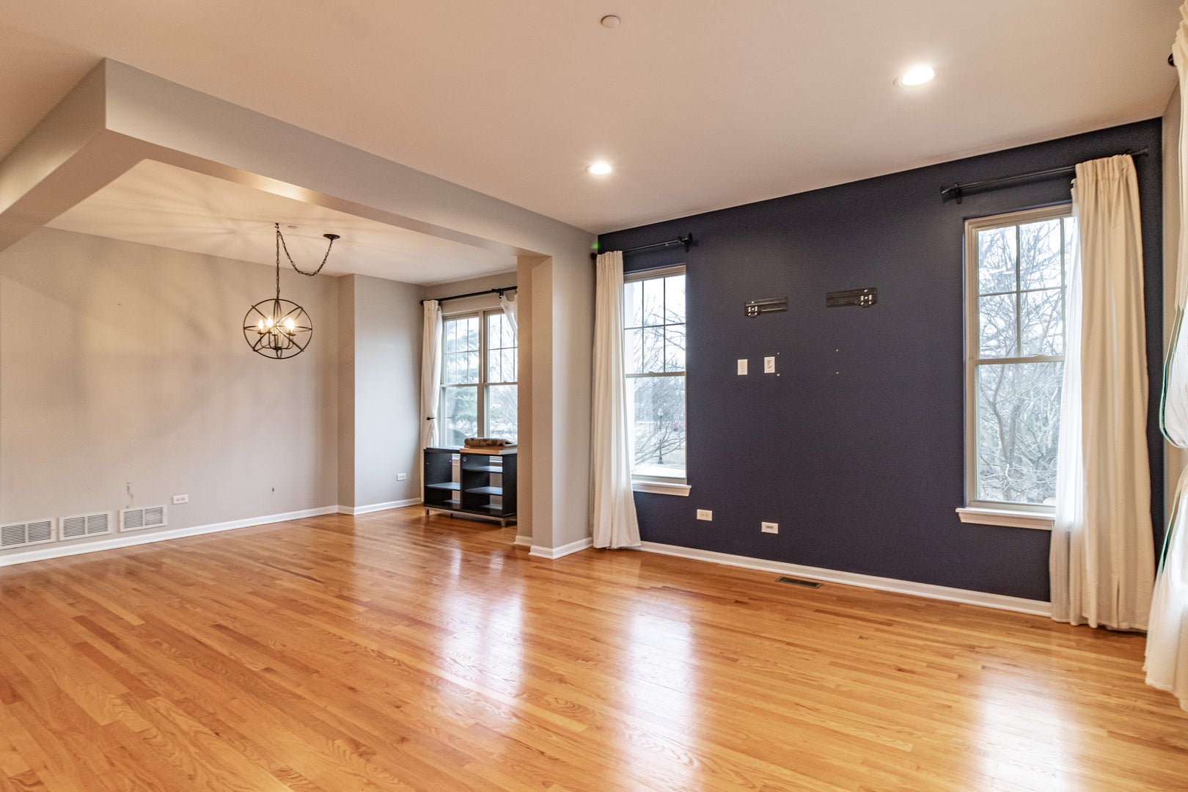
Stunning 3-Bedroom, 3.1-Bath End-Unit Townhome in the Award-Winning Stevenson High School District! Welcome to this beautiful and spacious end-unit townhome, offering bright, open living spaces and a thoughtfully designed layout ideal for today's lifestyle. The inviting living room flows seamlessly into the dining area, creating a wonderful space for both everyday living and entertaining. The gourmet kitchen is sure to impress, featuring a large island with breakfast bar, granite countertops, stainless steel appliances, abundant cabinetry, and a convenient pantry closet. A cozy eating area and half bath complete the main level. Step outside onto the private balcony and enjoy a peaceful retreat overlooking the surrounding scenery. The lower level features a welcoming family room and full bath, providing the perfect space for relaxing, entertaining, or accommodating guests. Upstairs, the spacious primary suite offers tranquil pond views and a luxurious ensuite bath with dual vanity, soaking tub, separate shower, and walk-in closet. Two additional generously sized bedrooms, a full hall bath, convenient laundry closet, and versatile office/sitting room provide plenty of space and flexibility. Don't miss the opportunity to rent this exceptional townhome in a highly desirable location within the award-winning Stevenson High School District!

Save
Ask
Tour
Hide
Share
Listing Snapshot
Price 
$3,700
Days On Site 
6 Days
Bedrooms 
3
Inside Area (SqFt) 
2,440 sqft
Total Baths 
4
Full Baths 
3
Partial Baths 
1
Lot Size 
N/A
Year Built 
2009
MLS® Number 
12779108
Status 
Active
Property Tax 
N/A
HOA/Condo/Coop Fees 
N/A
Sq Ft Source 
Assessor
Friends & Family
Recent Activity
11 hours agoListing updated with changes from the MLS®
11 hours agoStatus changed to Active
6 days agoListing first seen on site
General Features
Attached Garage 
Yes
Available on 
2026-11-01
Garage 
Yes
Garage Spaces 
2
Number Of Stories 
3
Parking 
AsphaltGarage Door OpenerAttachedGarage
Parking Spaces 
2
Pets 
Cats OKDogs OK
Property Sub Type 
Townhouse
Security 
Security System
Sewer 
Public Sewer
SqFt Total 
2440
Water Source 
Public
Interior Features
Appliances 
RangeMicrowaveDishwasherDisposalHumidifier
Basement 
None
Cooling 
Central Air
Flooring 
Hardwood
Furnished 
Unfurnished
Heating 
Natural GasForced Air
Interior 
Dry Bar
Laundry Features 
Upper LevelLaundry Closet
Window Features 
Screens
Bedroom 2 
Dimensions - 11X11Level - Second
Bedroom 3 
Dimensions - 13X11Level - Second
Bedroom 4 
Dining Room 
Dimensions - 21X12Level - Main
Eating Area 
Dimensions - 18X12Level - Main
Family Room 
Dimensions - 16X14Level - Lower
Kitchen 
Dimensions - 17X24Level - MainDescription - Eating Area-Breakfast Bar,Eating Area-Table Space,Island,Pantry-Closet,Granite Counters
Laundry 
Living Room 
Dimensions - 17X14Level - Main
Master Bedroom 
Dimensions - 16X13Level - Second
Office 
Dimensions - 9X7Level - Second
Save
Ask
Tour
Hide
Share
Exterior Features
Construction Details 
BrickStucco
Exterior 
Balcony
Lot Features 
Landscaped
Roof 
Asphalt
View 
Water
Waterfront Features 
Pond
Waterview 
Water
Windows/Doors 
Screens
Community Features
Association Amenities 
Storage
Community Features 
Park
MLS Area 
Indian Creek / Vernon Hills
School District 
Adlai E Stevenson High School
Township 
Vernon
Schools
School District
Adlai E Stevenson High School
Elementary School
Laura B Sprague School
Middle School
Daniel Wright Junior High School
High School
Adlai E Stevenson High School
Listing Courtesy of MRED as distributed by MLS Grid of RE/MAX Top Performers


Based on information submitted to the MLS GRID as of 2026-10-14 04:14 PM UTC. All data is obtained from various sources and may not have been verified by broker or MLS GRID. Supplied Open House Information is subject to change without notice. All information should be independently reviewed and verified for accuracy. Properties may or may not be listed by the office/agent presenting the information.
Last checked: 2026-10-14 04:14 PM UTC
MRED DMCA Copyright Information Copyright © 2026 Midwest Real Estate Data LLC. All rights reserved.

Neighborhood & Commute
Source: Walkscore
Disclosure: Community information and market data powered by Constellation Data Labs. Information is deemed reliable but not guaranteed.
Save
Ask
Tour
Hide
Share