
Search Homes for Sale in Chicago’s Western Suburbs
4340 N California Avenue 303Chicago, IL 60618
Mortgage Calculator
Monthly Payment (Est.)
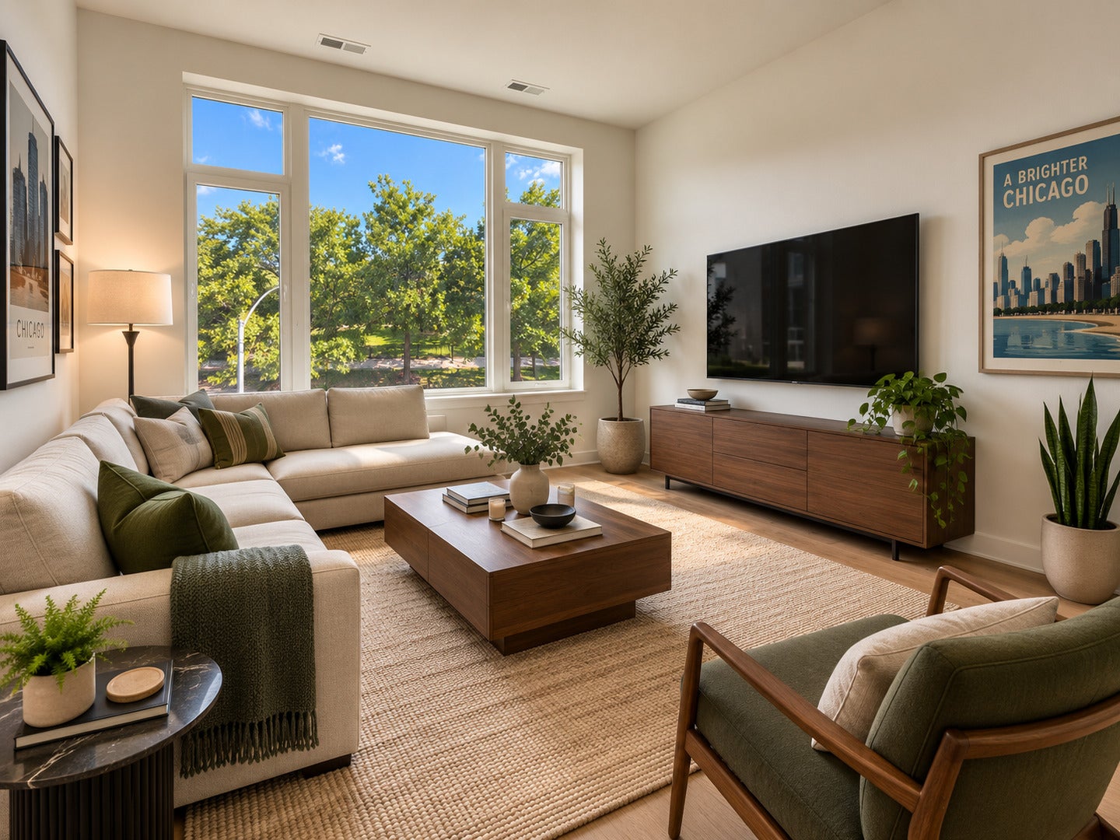
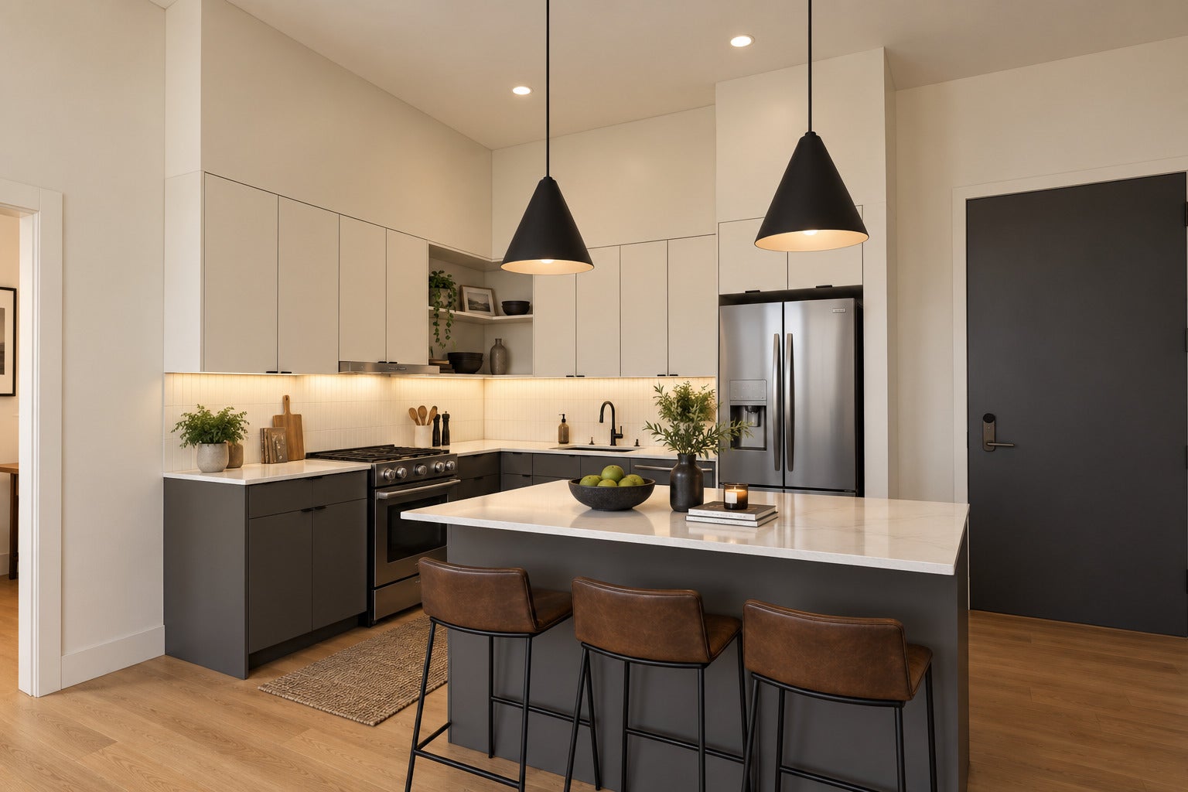
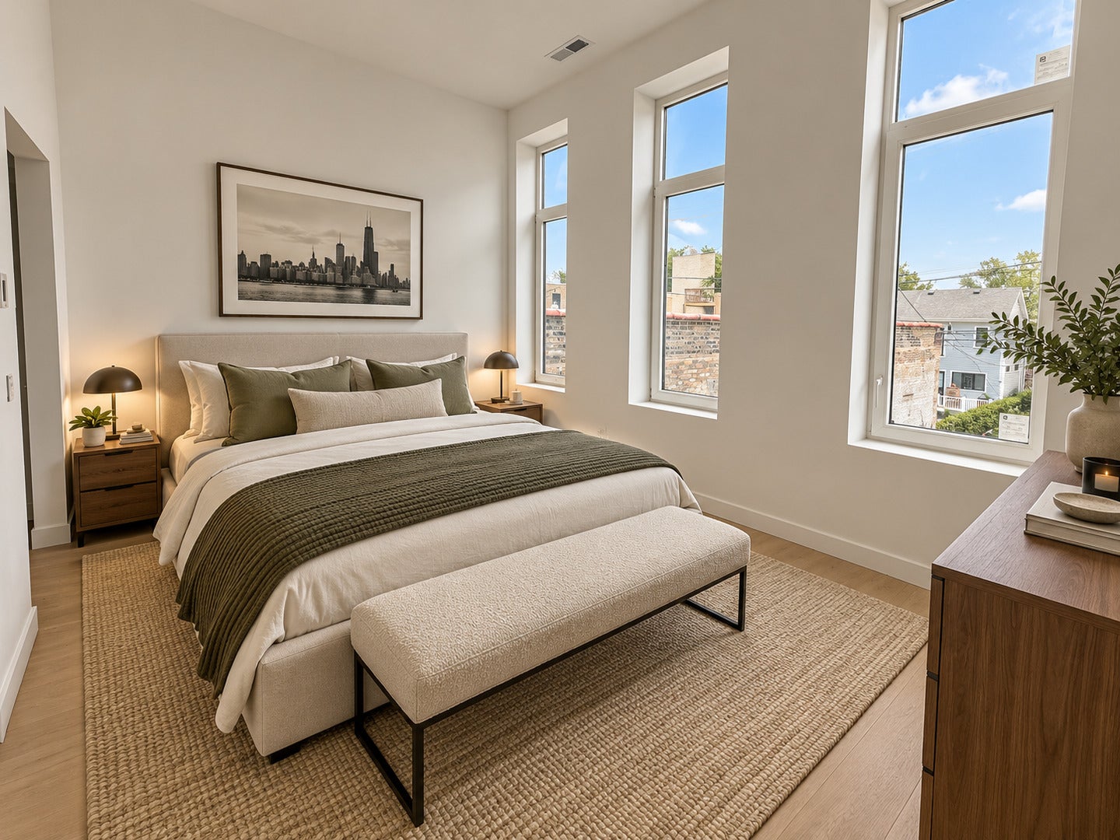
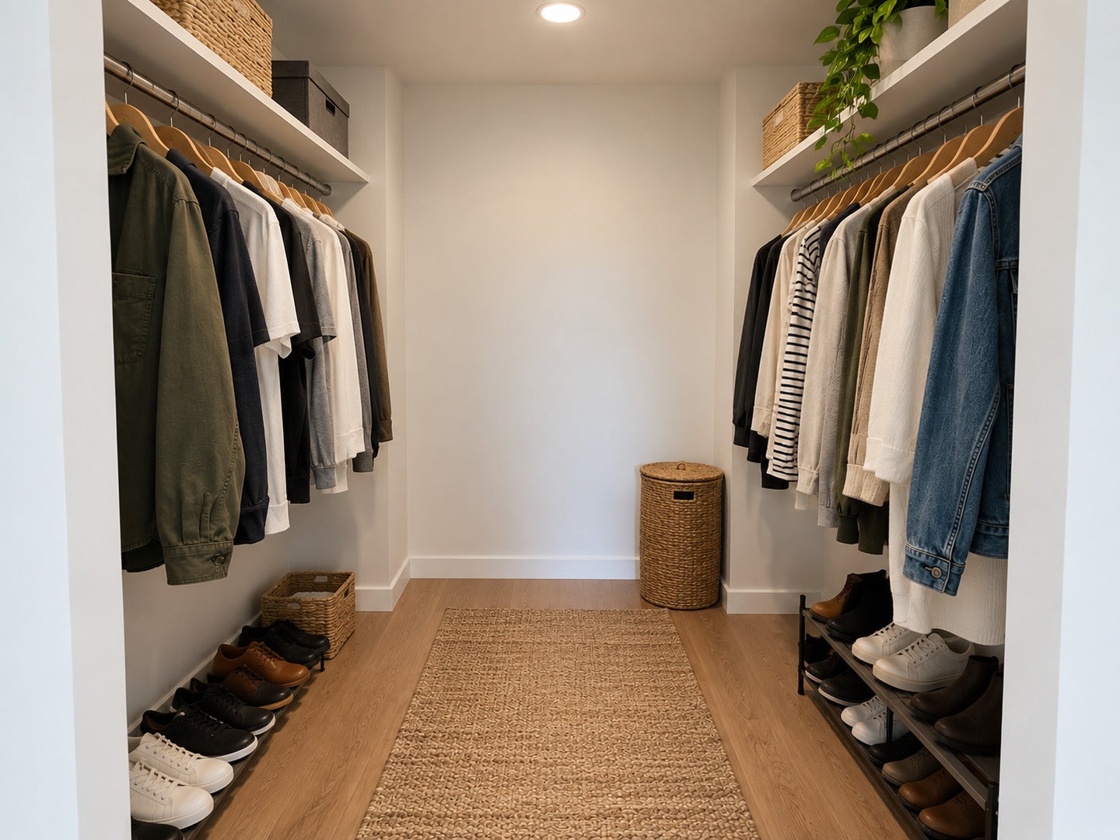
Enter an interest rate to see your estimated monthly payment.Introducing Henry on the Park! A stunning brand new boutique apartment community at California and Montrose. This thoughtfully designed new development features just 24 never before lived in one, two, and three bedroom residences, offering a rare opportunity to experience completely fresh, modern living in an incredible neighborhood setting. Each home features contemporary finishes, bright open layouts, generously sized bedrooms that can comfortably accommodate king size beds, in unit laundry, and central heat and air. Residents can enjoy an impressive collection of amenities including a rooftop deck with fantastic neighborhood views, a stylish party room, fitness center, elevator, and on site parking. With Horner park directly across the street, green space and recreation feel like an extension of your home. Tiny Giants Learning Center will occupy the first level, adding to the building's neighborhood focused atmosphere. From the rooftop to the residences, everything at Henry on the Park is completely new and designed for effortless modern living. With only 24 apartments available, this is your chance to be among the very first residents of one of the neighborhood's most exciting new addresses! Schedule your private tour today!**PHOTOS ARE ARCHITECTURAL RENDERINGS AND/OR HAVE BEEN AI-ENHANCED OR VIRTUALLY STAGED. IMAGES ARE FOR ILLUSTRATIVE PURPOSES AND MAY NOT EXACTLY REPRESENT THE FINISHED UNIT**PRICING AND AVAILABILITY ARE SUBJECT TO CHANGE WITHOUT NOTICE**
| 2 hours ago | Listing updated with changes from the MLS® | |
| yesterday | Status changed to Active | |
| a week ago | Listing first seen on site |

Based on information submitted to the MLS GRID as of 2026-10-14 06:05 PM UTC. All data is obtained from various sources and may not have been verified by broker or MLS GRID. Supplied Open House Information is subject to change without notice. All information should be independently reviewed and verified for accuracy. Properties may or may not be listed by the office/agent presenting the information.
Last checked: 2026-10-14 06:05 PM UTC
MRED DMCA Copyright Information Copyright © 2026 Midwest Real Estate Data LLC. All rights reserved.
Did you know? You can invite friends and family to your search. They can join your search, rate and discuss listings with you.