
Search Homes for Sale in Chicago’s Western Suburbs
525 Bradbury LaneGeneva, IL 60134
Mortgage Calculator
Monthly Payment (Est.)
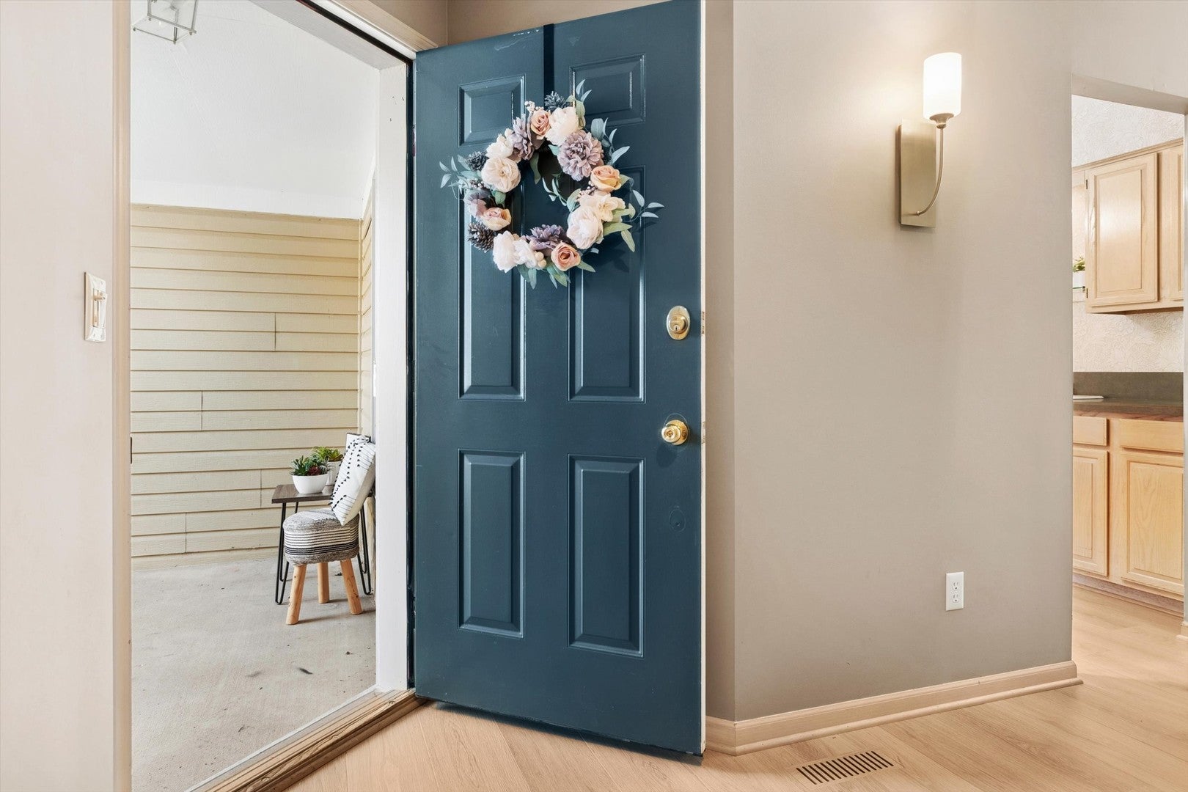
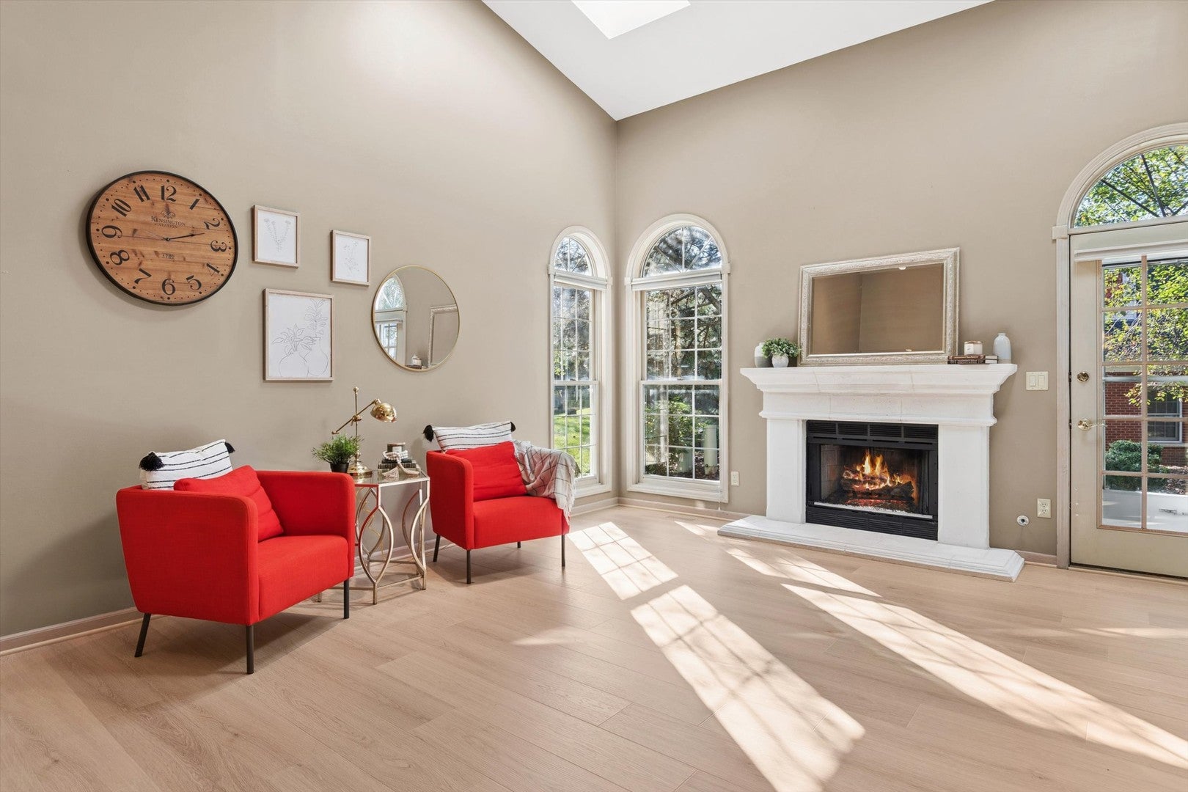
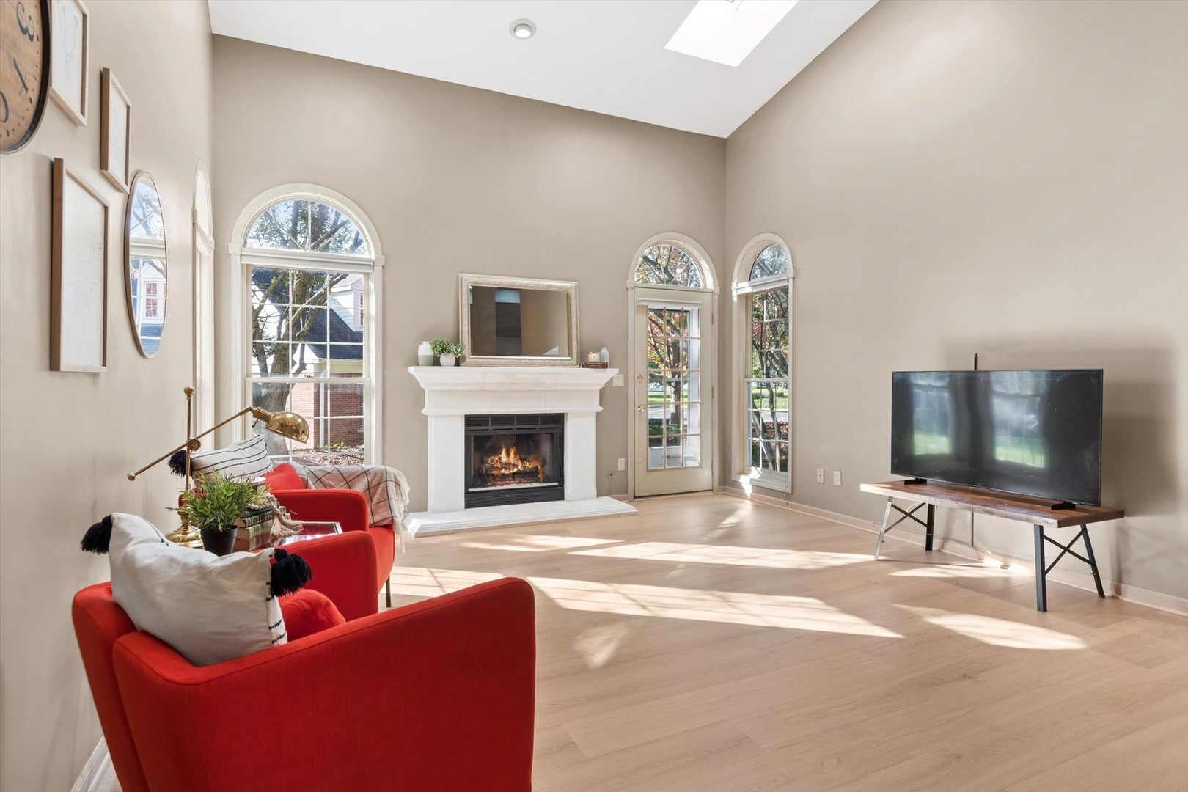
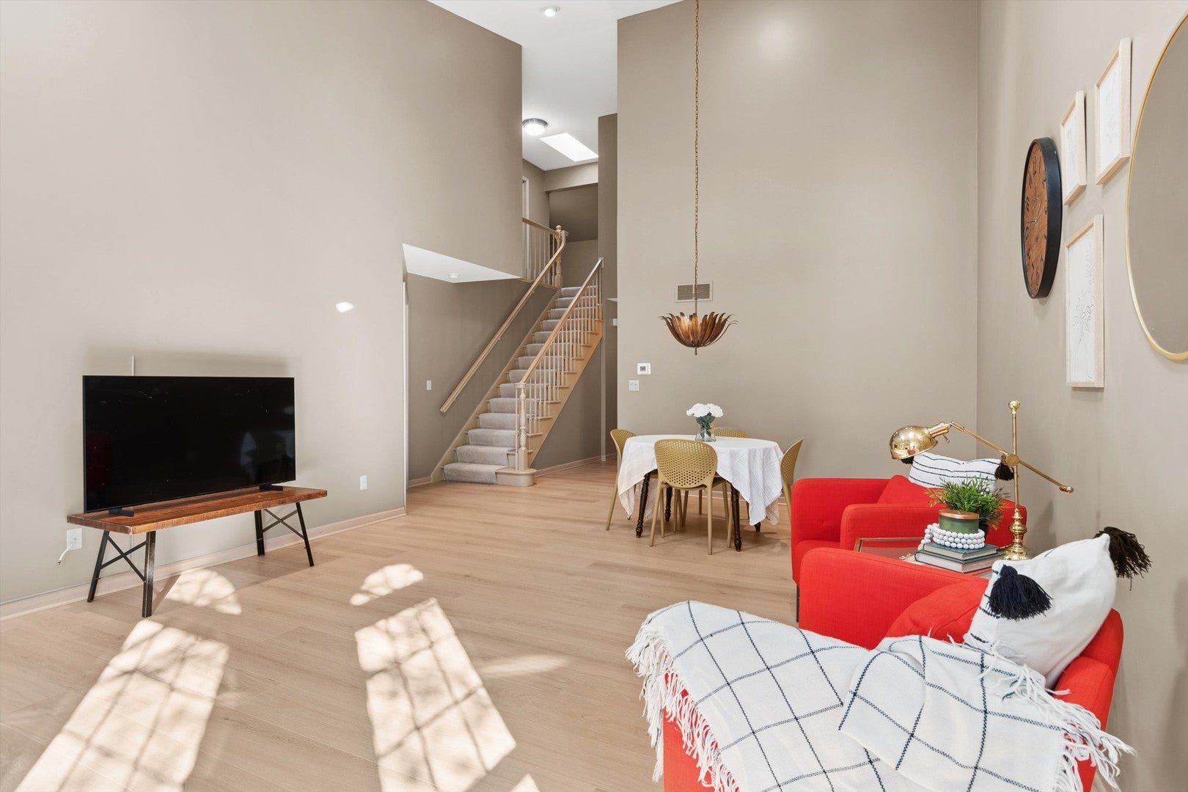
Enter an interest rate to see your estimated monthly payment.Available now: Gorgeous 2 story townhouse with 1st floor primary suite, full finished basement, 1st floor laundry & 2 car attached garage. Ideally located just 1 mile from scenic downtown Geneva and in the highly rated Geneva School District. So many expensive updates have been completed for you: new tear-off roof (2024), new skylights (2024), new furnace & ac unit (2024), new humidifier (2024), and new water softener installed (2024). This is the largest model in the desirable Williamsburg Village neighborhood with private front door porch & private access. The entire 1st floor has brand new luxury vinyl plank flooring with modern light wood finish. The large living room has stunning 2 story vaulted ceilings with new skylights installed in 2024. The large primary suite on the 1st floor has 2 closets, gorgeous crown molding, and large private bathroom with separate soaking tub & shower. The eat-in kitchen has loads of cabinet space and could be opened up to the living room for a full open concept layout. The 1st floor half bathroom for guests has new beautiful wallpaper. The 1st floor is rounded out with a huge laundry/mudroom off of the garage. Upstairs there are another 2 large bedrooms with lots of closet space & another full bathroom. The adorable little loft is perfect for your own private reading nook. The full basement is finished with loads of space for a recreation room and has a built-in bar. There are 3 large unfinished rooms in the basement for all your extra storage needs. The backyard has your own private sitting area and all of the lawn care & landscaping is included in your HOA dues. Excellent location: 5 minute drive to the Geneva metra, 1 mile to all of the restaurants & shops of downtown Geneva & the Geneva public library, easy access to the Fox River and all the outdoor activities available including: kayaking, boating, walking & biking trails! With exterior maintenance , snow removal, and landscaping included in the HOA, this is low maintenance living at its best!
| 8 hours ago | Listing updated with changes from the MLS® | |
| 8 hours ago | Status changed to Active | |
| 6 days ago | Listing first seen on site |

Based on information submitted to the MLS GRID as of 2026-10-14 12:57 PM UTC. All data is obtained from various sources and may not have been verified by broker or MLS GRID. Supplied Open House Information is subject to change without notice. All information should be independently reviewed and verified for accuracy. Properties may or may not be listed by the office/agent presenting the information.
Last checked: 2026-10-14 12:57 PM UTC
MRED DMCA Copyright Information Copyright © 2026 Midwest Real Estate Data LLC. All rights reserved.