O'Neil Property Group

Search Homes for Sale in Chicago’s Western Suburbs

Save
Ask
Tour
Hide
Share
$1,099,999
6 Days On Site

4106 N Saint Louis Avenue
Chicago, IL 60618

For Sale|Single Family Residence|Active
4
Beds
4
Total Baths
3
Full Baths
1
Partial Bath
3,600
SqFt
$306
/SqFt
2008
Built
County:
Cook
Listing Courtesy of MRED as distributed by MLS Grid of SERHANT.
4106 N Saint Louis Avenue4106 N Saint Louis Avenue4106 N Saint Louis Avenue4106 N Saint Louis Avenue
Save
Ask
Tour
Hide
Share

Mortgage Calculator

Monthly Payment (Est.)

Enter an interest rate to see your estimated monthly payment.
Calculator powered by Showcase IDX, a Constellation1 Company. Copyright ©2026 Information is deemed reliable but not guaranteed.

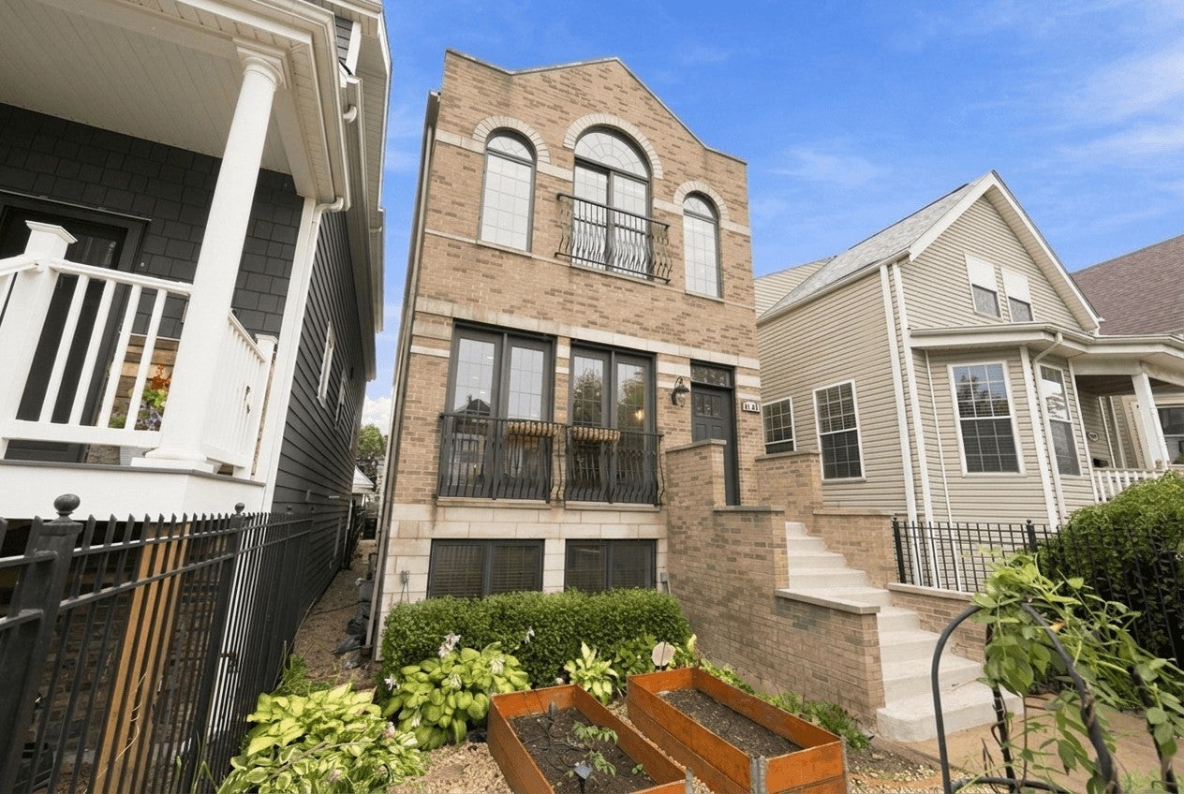
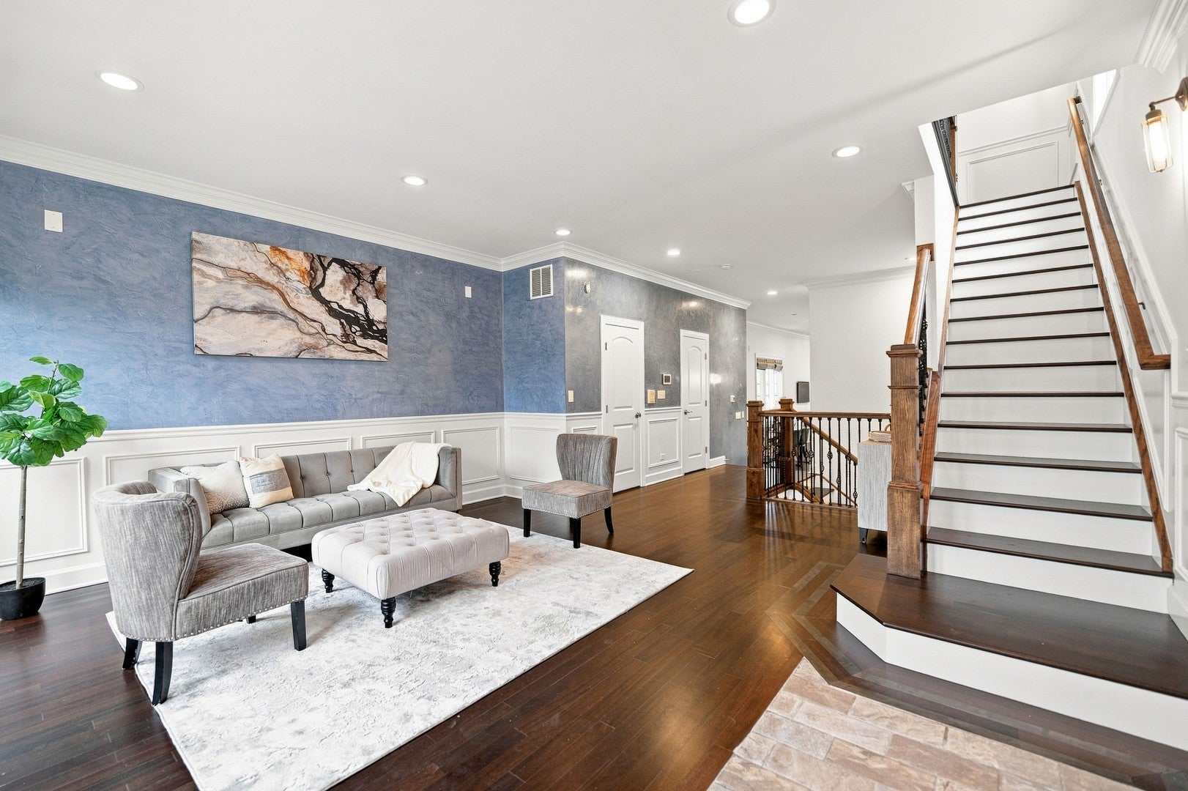
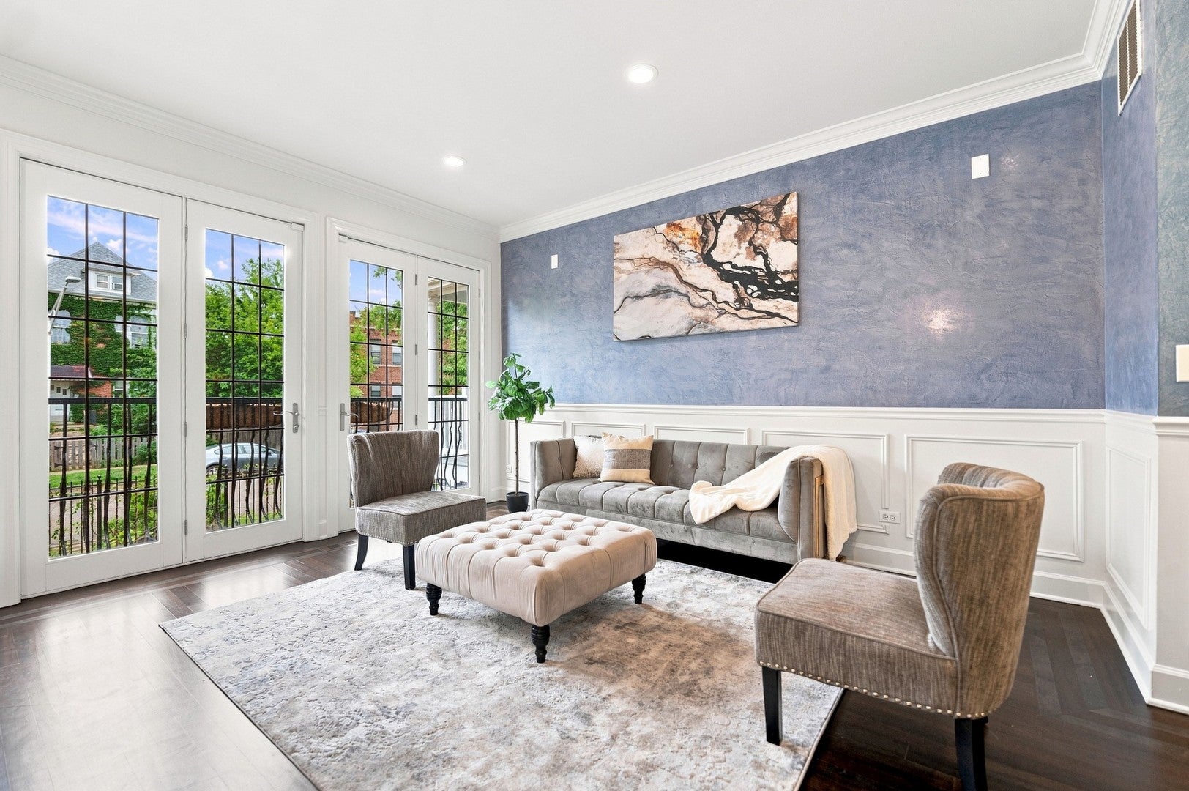
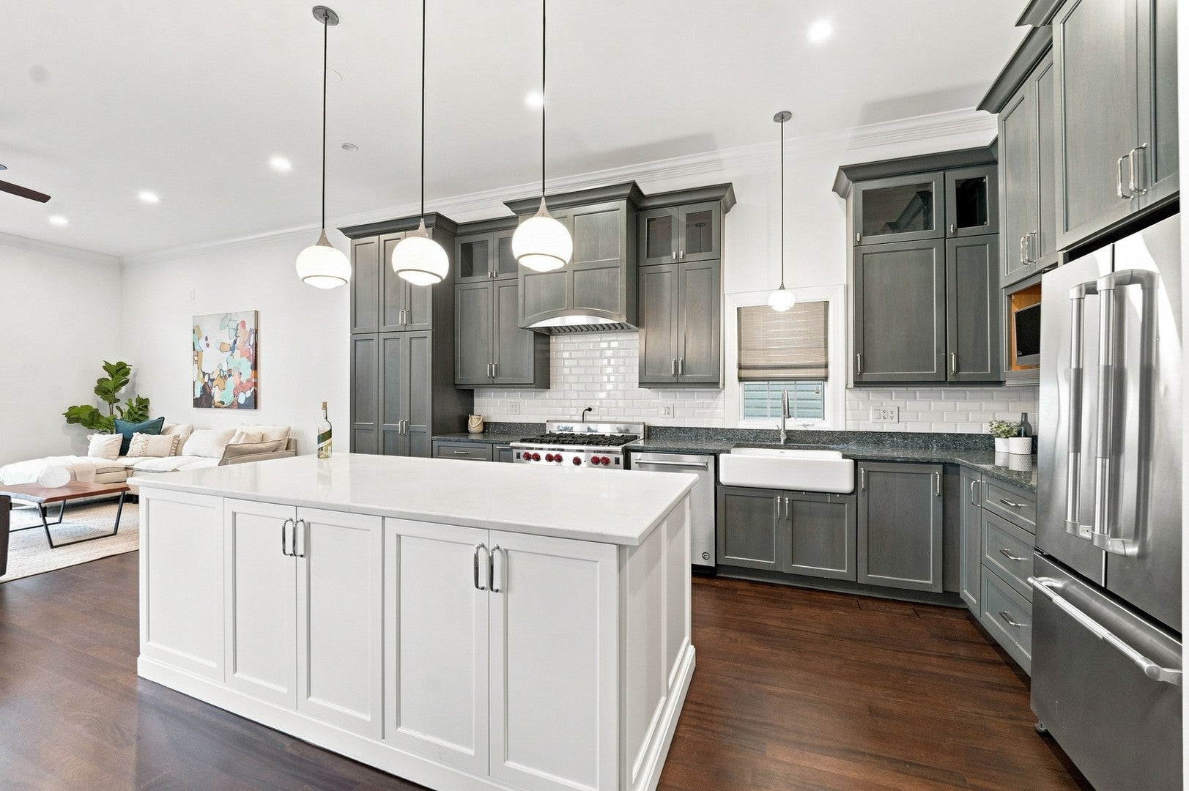
More room to live, more space to entertain and a garage roof deck made for Chicago summers! This 4-bedroom, 3.5-bath single-family home in Irving Park combines spacious interiors with inviting outdoor spaces on a charming, tree-lined street. A lush front garden creates a welcoming entrance, while refinished hardwood floors and fresh interior paint set the tone inside. The updated chef's kitchen offers generous workspace and connects to the main living areas, keeping everyone together whether you're hosting dinner or enjoying a quiet night at home. Upstairs, spacious bedrooms provide room to unwind, and upper-level laundry adds everyday convenience. The finished basement expands your living space with possibilities for a movie room, home office, gym or additional gathering area. The standout feature? A roof deck above the detached two-car garage that turns outdoor living into an experience. Picture dinner with friends, weekend get-togethers or a relaxing evening under the stars. The front garden offers another inviting place to enjoy the outdoors. Recent improvements include a new roof, masonry work, refinished hardwood floors and fresh interior paint completed in 2026. With nearby parks, restaurants, shopping and transportation, 4106 N. Saint Louis Avenue offers space to spread out while staying connected to the city you love.

Save
Ask
Tour
Hide
Share
Listing Snapshot
Price 
$1,099,999
Days On Site 
6 Days
Bedrooms 
4
Inside Area (SqFt) 
3,600 sqft
Total Baths 
4
Full Baths 
3
Partial Baths 
1
Lot Size 
0.0723 Acres
Year Built 
2008
MLS® Number 
12779136
Status 
Active
Property Tax 
$16,126.4
HOA/Condo/Coop Fees 
N/A
Sq Ft Source 
N/A
Friends & Family
Recent Activity
19 hours agoListing updated with changes from the MLS®
yesterdayStatus changed to Active
7 days agoListing first seen on site
General Features
Acres 
0.0723
Direction Faces 
East
Foundation 
Concrete Perimeter
Garage 
Yes
Garage Spaces 
2
Parking 
Garage Door OpenerDetachedGarage
Parking Spaces 
2
Property Sub Type 
Single Family Residence
Sewer 
Public Sewer
Style 
Contemporary
Water Source 
Public
Interior Features
Appliances 
RangeMicrowaveDishwasherRefrigeratorWasherDryerDisposalStainless Steel Appliance(s)
Basement 
Sump PumpFinishedFullDaylight
Cooling 
Ceiling Fan(s)Central Air
Fireplace 
Yes
Fireplace Features 
Living RoomWood BurningGas LogGas Starter
Fireplaces 
2
Flooring 
Hardwood
Heating 
Natural GasForced AirZoned
Interior 
Cathedral Ceiling(s)Wet Bar
Laundry Features 
Upper Level
Window Features 
Skylight(s)
Bedroom 2 
Dimensions - 17X13Level - Second
Bedroom 3 
Dimensions - 12X10Level - Second
Bedroom 4 
Dimensions - 13X13Level - Lower
Deck 
Dimensions - 17X13Level - Main
Dining Room 
Dimensions - 11X9Level - Main
Family Room 
Dimensions - 31X17Level - Lower
Kitchen 
Dimensions - 15X8Level - MainDescription - Eating Area-Breakfast Bar
Laundry 
Dimensions - 13X9Level - Lower
Living Room 
Dimensions - 17X14Level - Main
Master Bedroom 
Dimensions - 17X17Level - Second
Save
Ask
Tour
Hide
Share
Exterior Features
Construction Details 
Brick
Patio And Porch 
Deck
Roof 
Asphalt
Windows/Doors 
Skylight(s)
Community Features
Accessibility Features 
Therapeutic Whirlpool
MLS Area 
CHI - Irving Park
School District 
299
Township 
Jefferson
Schools
School District
299
Elementary School
Unknown
Middle School
Unknown
High School
Unknown
Listing Courtesy of MRED as distributed by MLS Grid of SERHANT.


Based on information submitted to the MLS GRID as of 2026-10-14 09:19 AM UTC. All data is obtained from various sources and may not have been verified by broker or MLS GRID. Supplied Open House Information is subject to change without notice. All information should be independently reviewed and verified for accuracy. Properties may or may not be listed by the office/agent presenting the information.
Last checked: 2026-10-14 09:19 AM UTC
MRED DMCA Copyright Information Copyright © 2026 Midwest Real Estate Data LLC. All rights reserved.

Neighborhood & Commute
Source: Walkscore
Disclosure: Community information and market data powered by Constellation Data Labs. Information is deemed reliable but not guaranteed.
Save
Ask
Tour
Hide
Share