
605 Polo DriveWheaton, IL 60187
Mortgage Calculator
Monthly Payment (Est.)
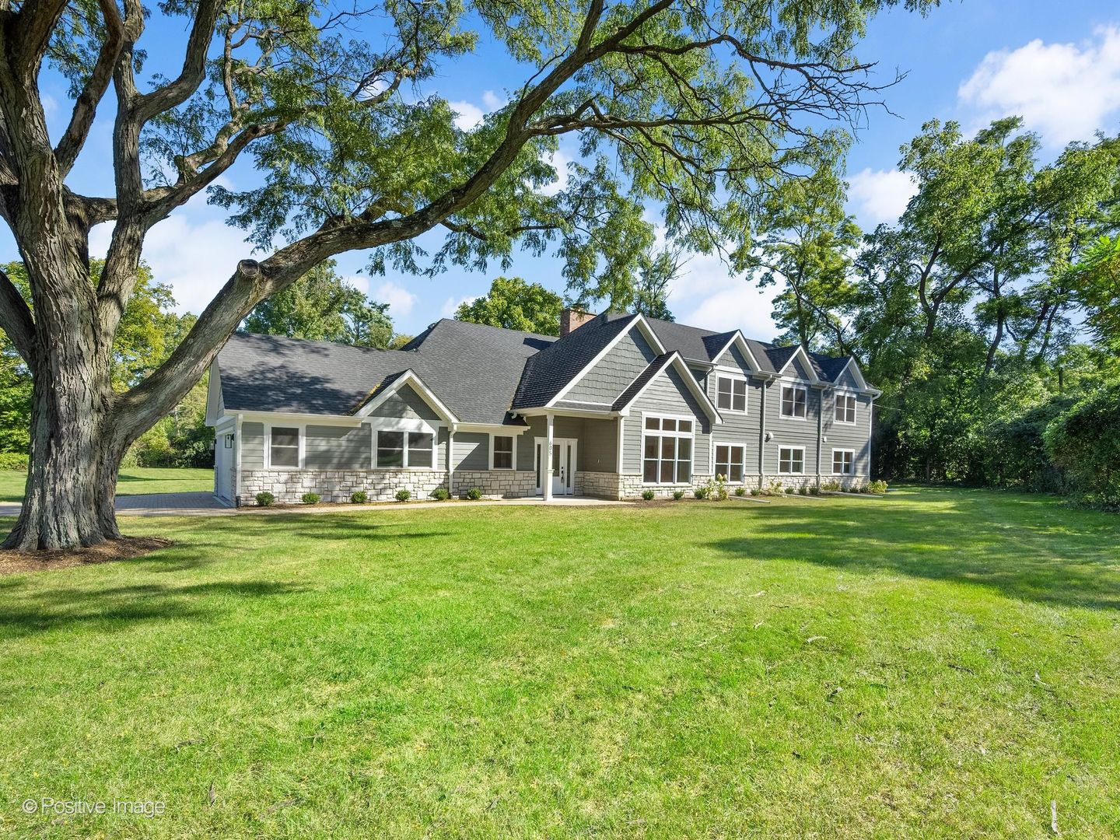
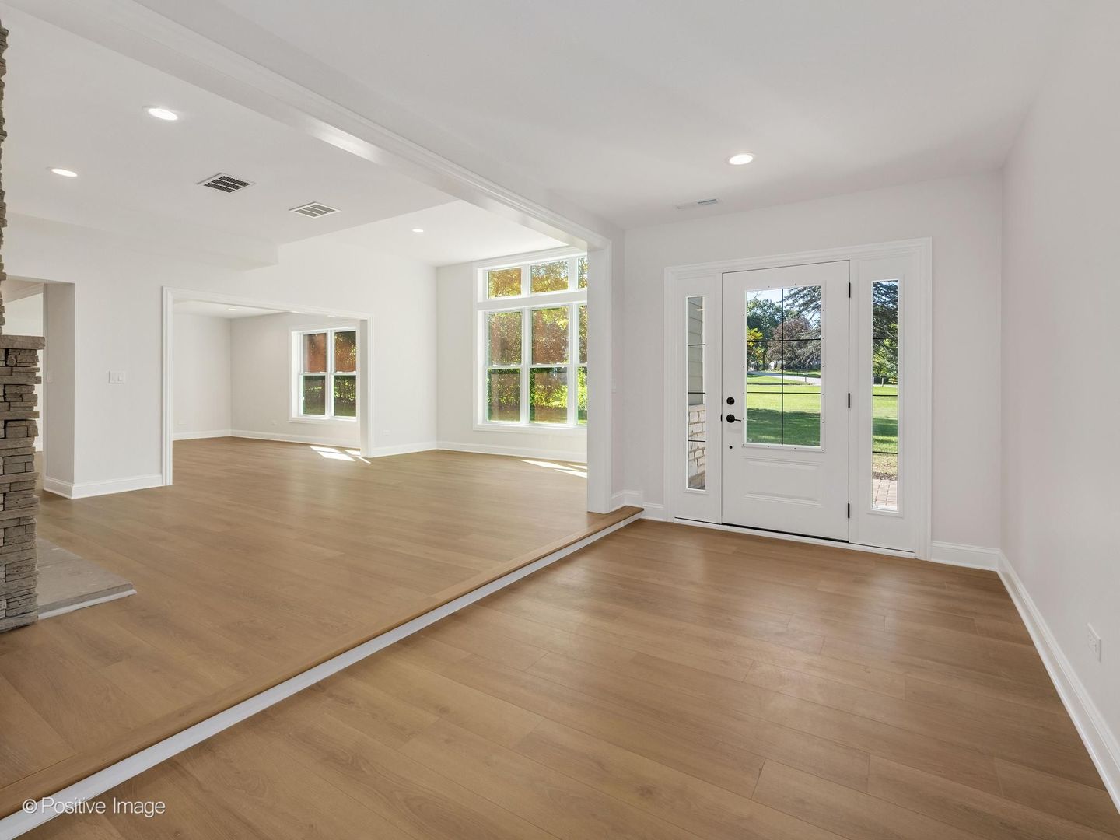
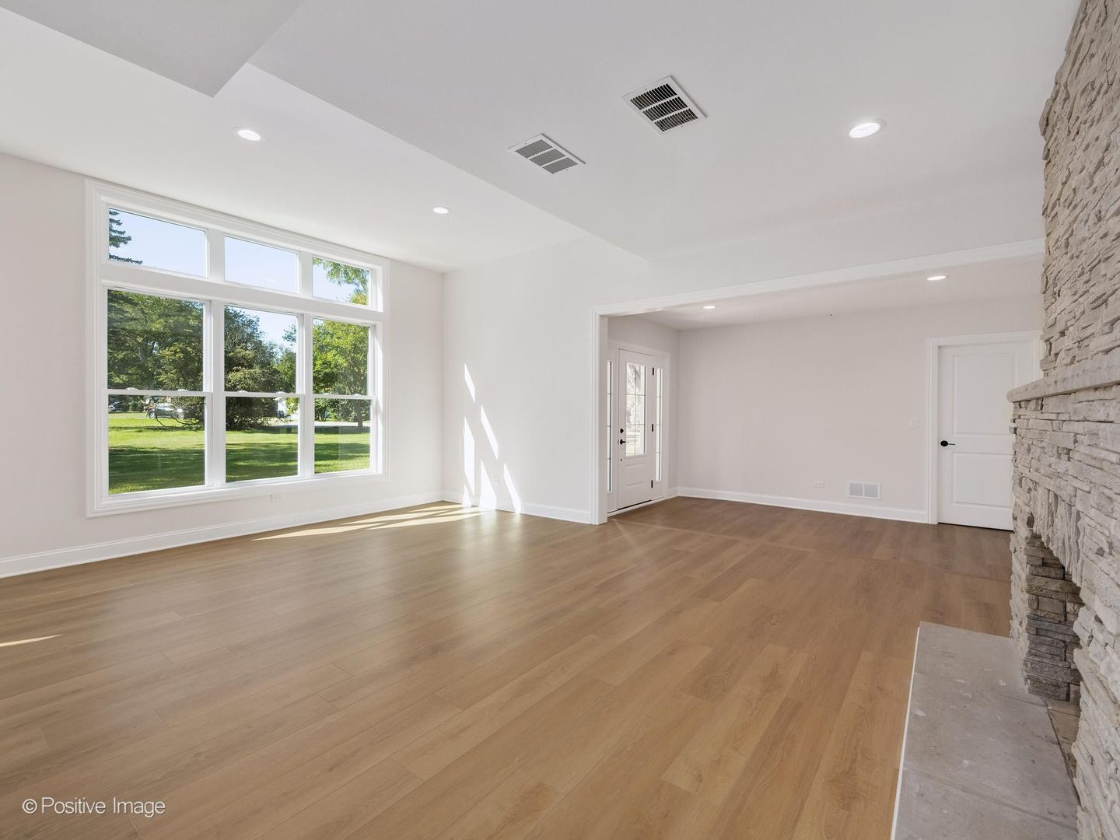
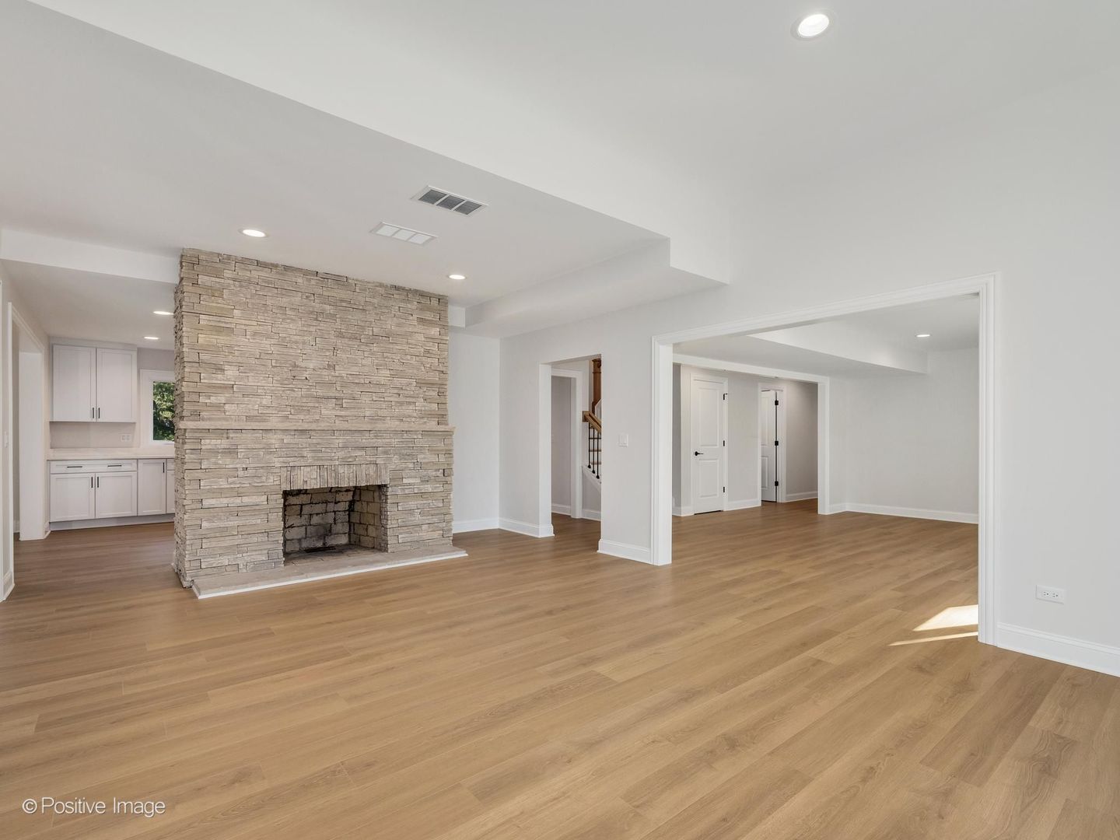
Enter an interest rate to see your estimated monthly payment.SOME HOMES SIMPLY CHECK EVERY BOX. Others invite you to imagine the life you've always wanted. Set gracefully on more than an acre at the end of a quiet street, this exceptional 5-bedroom, 4.5-bath residence offers the rare combination of refined style, generous space, and a setting designed for living beautifully. From the moment you enter, light-filled interiors and elegant finishes create an effortless sense of warmth. Beautiful light flooring flows throughout much of the open-concept main level, leading to a sun-drenched living room anchored by a striking stone fireplace, the perfect backdrop for quiet mornings and memorable evenings. At the heart of the home, the beautifully appointed kitchen pairs crisp white shaker cabinetry with luxurious quartz countertops, striking black hardware and LG stainless steel appliances. A spacious walk-in pantry keeps everything beautifully organized, while the adjoining dining area opens through sliding glass doors to the patio and expansive backyard. Picture summer dinners beneath the evening sky, holiday celebrations with everyone gathered around the table, and everyday moments that somehow become the ones you remember most. The generous family room offers another inviting gathering space, complemented by a convenient half bath. A main-level bedroom with its own ensuite bath provides a private retreat for guests, extended family, or those seeking the ease of first-floor living. Upstairs, the primary suite becomes your personal sanctuary. New carpeting throughout sets a soft, sophisticated tone, while the beautifully redesigned primary bath steals the show with gorgeous quartz countertops, new vanities, sophisticated tile, and a luxurious soaking tub. It is the kind of space that makes the end of the day feel like an escape. Three additional bedrooms, including one with its own ensuite bath, offer exceptional flexibility for family and guests. Just beyond, the second-floor deck creates a private perch above the expansive grounds, ideal for watching the sunrise with a cup of coffee, settling in with a good book, or taking in the energy of backyard gatherings below. A versatile second-floor bonus room offers endless possibilities: media lounge, home theater, playroom, creative studio, or simply exceptional storage. Outside, more than an acre provides room to breathe, play, entertain, and create memories for years to come. And when it's time to venture out, this beautifully positioned home puts the best of Wheaton within easy reach, including shopping and dining, the Illinois Prairie Path, Wheaton French Market, and Cantigny Golf. St. Francis High School is approximately 4 minutes away, Wheaton Academy approximately 16 minutes, and commuters will appreciate convenient access to both the Winfield and Wheaton Front Street Metra stations. Better than new and beautifully prepared for its next chapter, this is more than a home, it is a setting for the life you've been waiting to live. Come experience it,and let your story begin here.
| 11 hours ago | Listing updated with changes from the MLS® | |
| 12 hours ago | Listing first seen on site |

Based on information submitted to the MLS GRID as of 2026-10-10 01:45 AM UTC. All data is obtained from various sources and may not have been verified by broker or MLS GRID. Supplied Open House Information is subject to change without notice. All information should be independently reviewed and verified for accuracy. Properties may or may not be listed by the office/agent presenting the information.
Last checked: 2026-10-10 01:45 AM UTC
MRED DMCA Copyright Information Copyright © 2026 Midwest Real Estate Data LLC. All rights reserved.