
Search Homes for Sale in Chicago’s Western Suburbs
442 Plaza PlaceAurora, IL 60504
Mortgage Calculator
Monthly Payment (Est.)
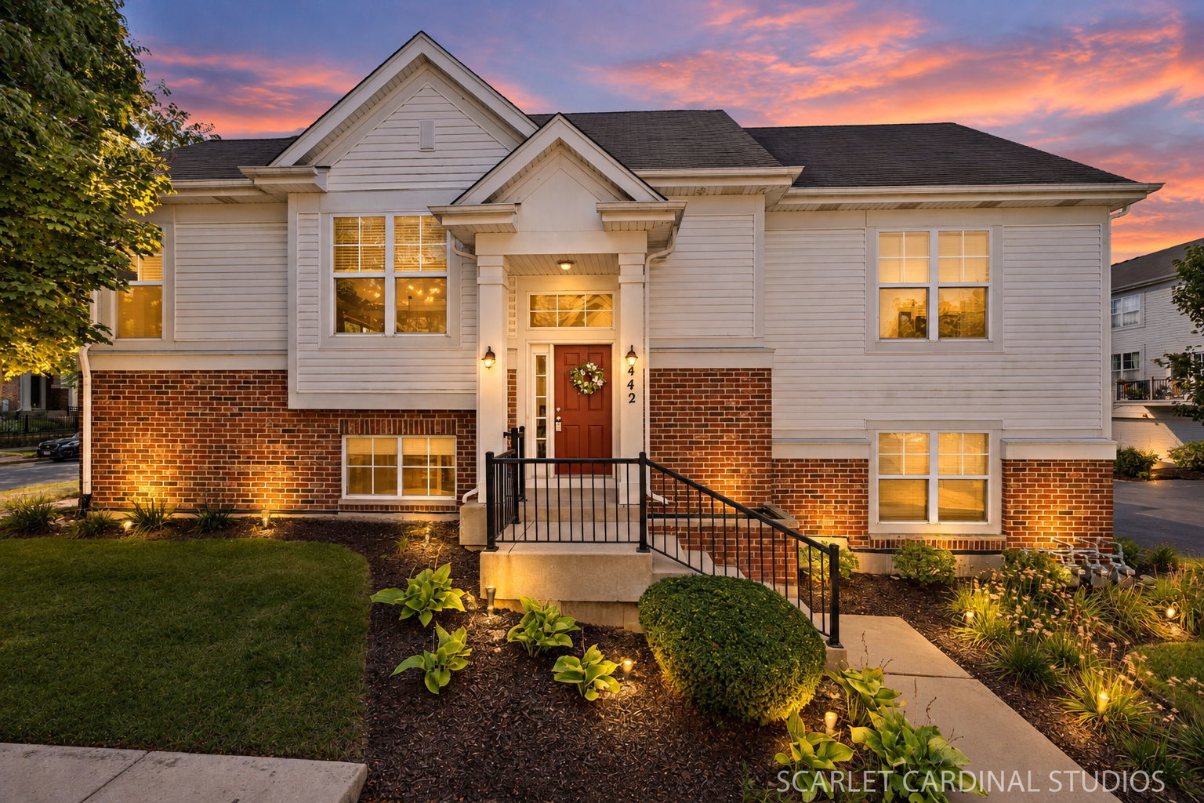
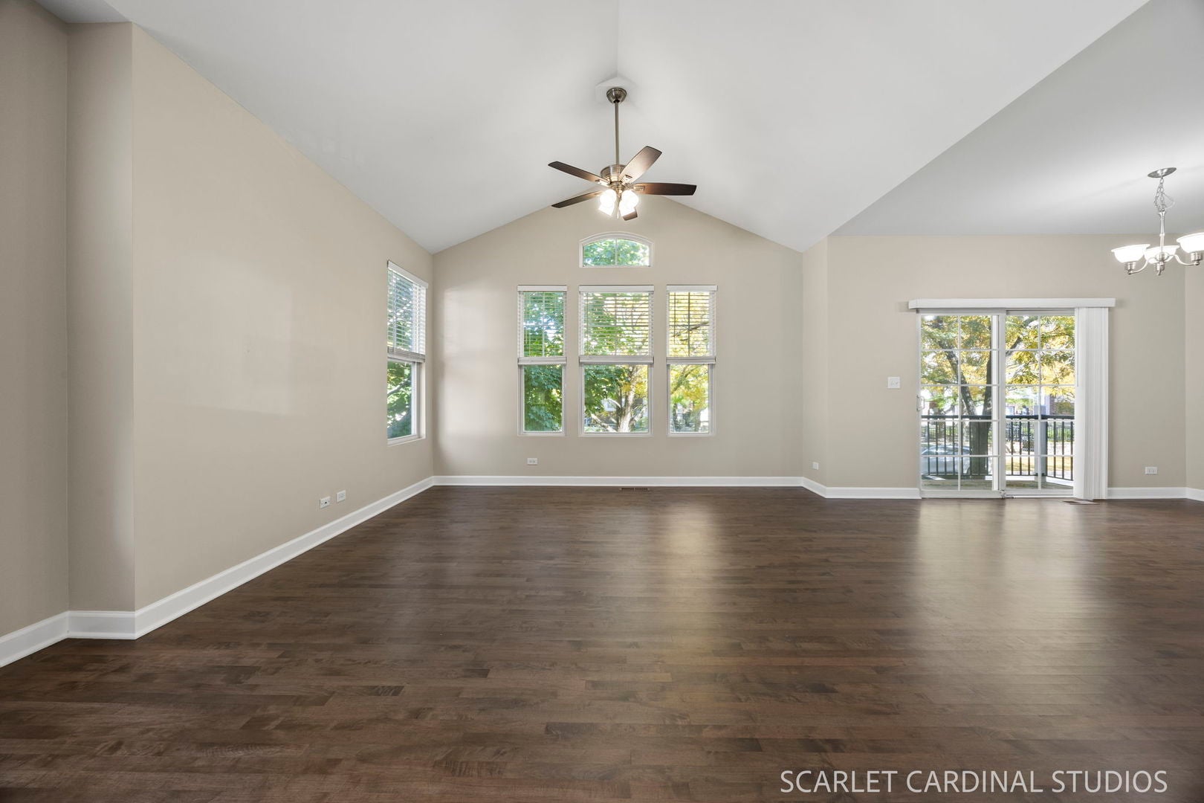
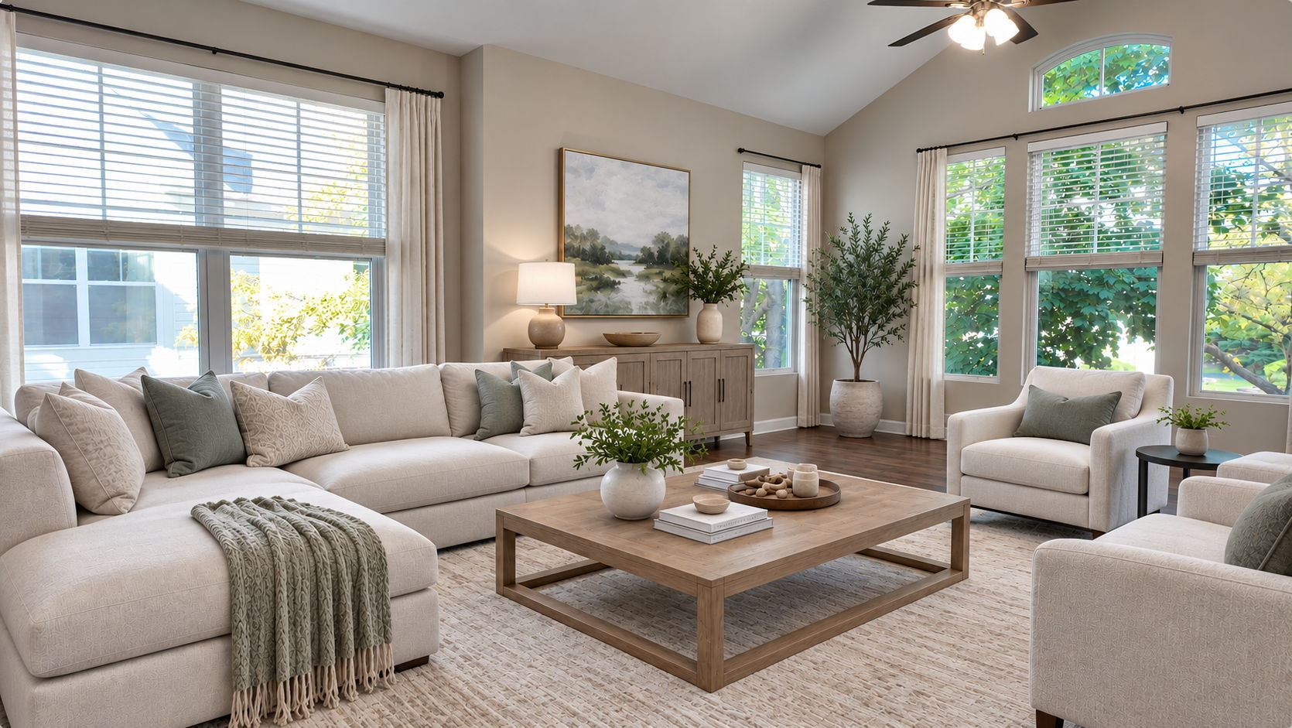
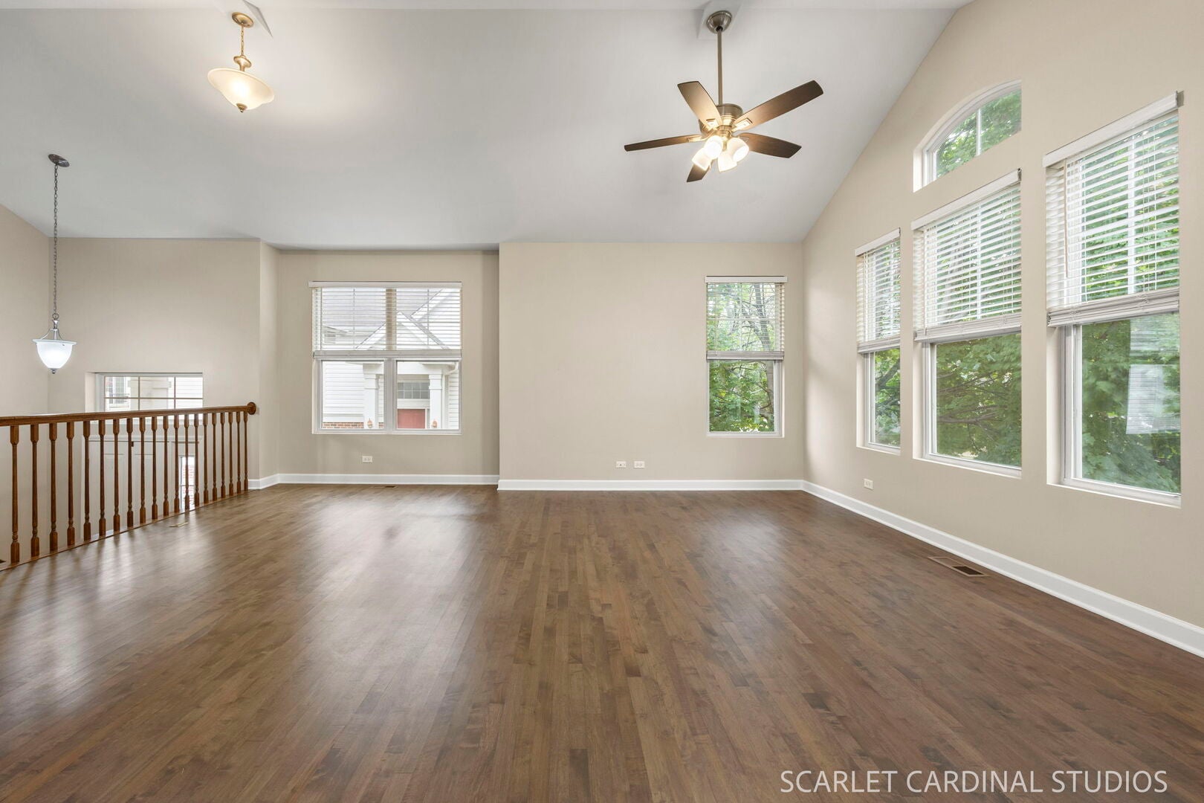
Enter an interest rate to see your estimated monthly payment.Quick close! Completely updated and pristine! Welcome to an open, airy, and updated home with many new 2025 updates including full kitchen suite of four LG smart kitchen appliances (including a double oven), beautifully refinished floors, freshly painted 42" kitchen cabinets and walls throughout main level, all new ceiling fans and new LG washer and dryer. The house also boasts a new HVAC system in 2026. As soon as you enter this end-unit 2-level townhome, you'll notice the soaring vaulted ceilings and expansive natural light. This home offers three full baths - impossible to find in this neighborhood! The chef's kitchen boasts gleaming, granite countertops, a breakfast bar and plenty of counter space. This wonderful heart of the home flows right into a spacious dining area. Enjoy unwinding on the large balcony off the dining room, overlooking the tree-lined sidewalks. The large main level living room opens seamlessly to both the kitchen and dining area, perfect for entertaining and boasts a vaulted ceiling and plenty of large windows. The hall leads to the bedroom wing featuring a guest bedroom with a walk-in closet. The luxurious primary suite offers a vaulted ceiling, walk-in closet and a wonderful ensuite bathroom with soaking tub, separate shower, and dual-sink vanity with ample storage space. All of this AND there's an entire other level of living! Downstairs you'll be welcomed into the spacious bright family room, perfect for entertaining or a relaxing movie night. The third bedroom is right around the corner and boasts plenty of space and natural light. The lovely updated full bathroom and large under-the-stairs storage space round out this level. This lower level could be a dream living arrangement for extended family/teens or the perfect work from home environment! Enjoy the wide open 2.5 car garage with plenty of storage space! This home offers multiple nearby shopping and dining options and is only minutes to the Rt. 59 train station and I-88. There are so many "news" here that it is literally move-in ready with nothing left to do! All new in 2025/2026 - HVAC with smart thermostat, LG kitchen stainless steel smart appliances, refinished hardwood, main level paint and trim, LG smart washer and dryer, and window treatments in bedrooms. So much to enjoy here - welcome home!!
| a week ago | Listing updated with changes from the MLS | |
| a week ago | Status changed to Active Under Contract | |
| a month ago | Listing first seen on site |

Based on information submitted to the MLS GRID as of 2026-11-11 02:28 PM UTC. All data is obtained from various sources and may not have been verified by broker or MLS GRID. Supplied Open House Information is subject to change without notice. All information should be independently reviewed and verified for accuracy. Properties may or may not be listed by the office/agent presenting the information.
Last checked: 2026-11-11 02:28 PM UTC
MRED DMCA Copyright Information Copyright © 2026 Midwest Real Estate Data LLC. All rights reserved.