
3501 INGLENOOK Lane 0Rockford, IL 61114
Mortgage Calculator
Monthly Payment (Est.)
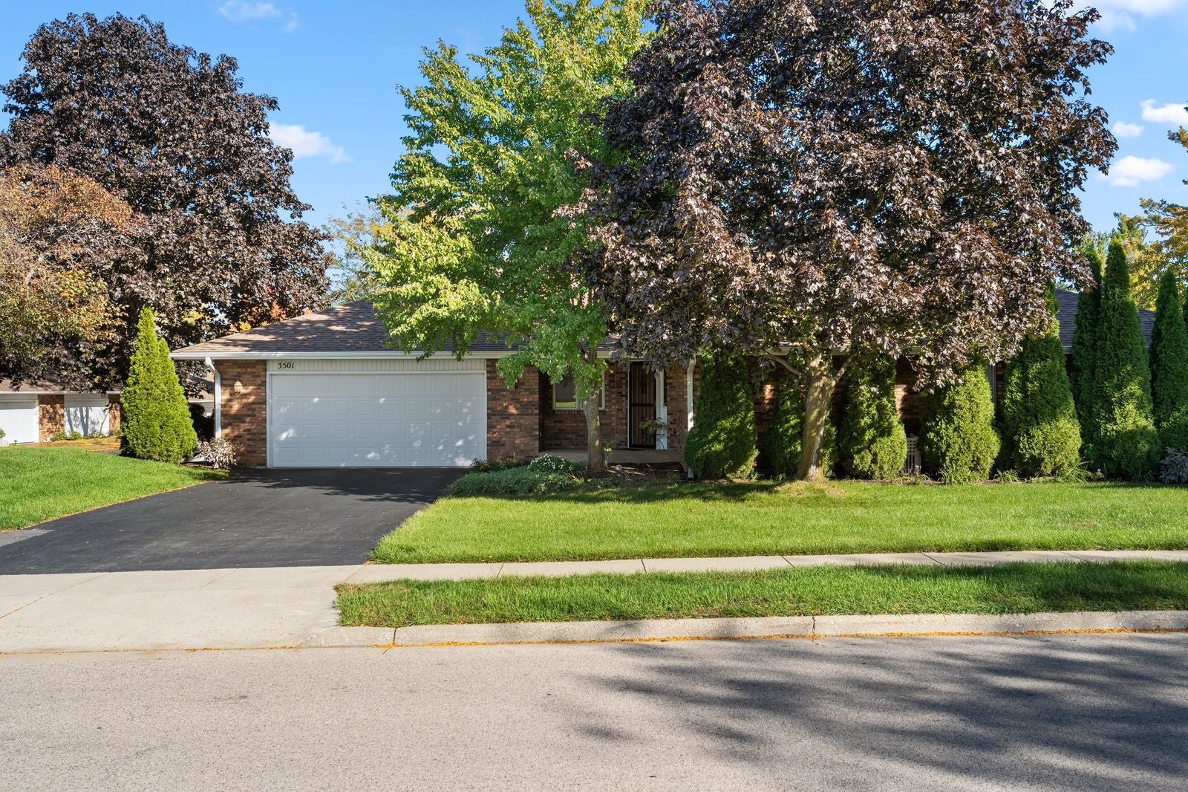
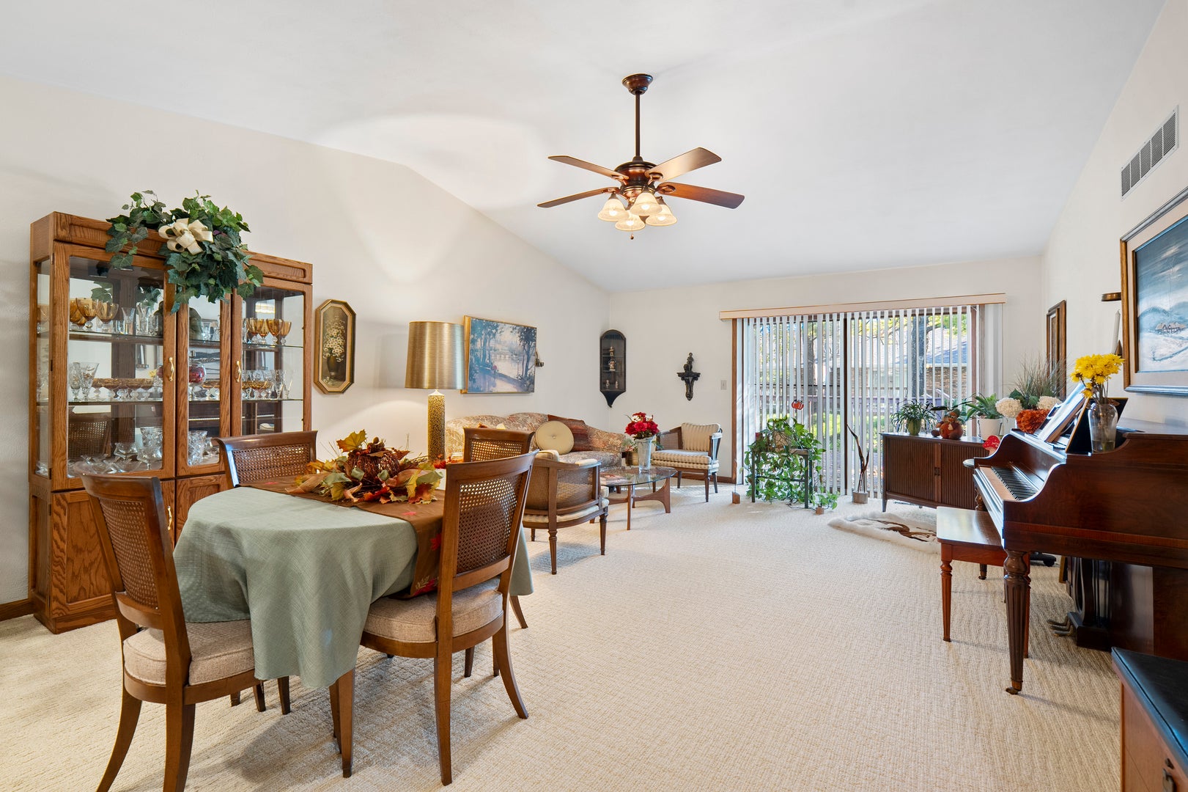
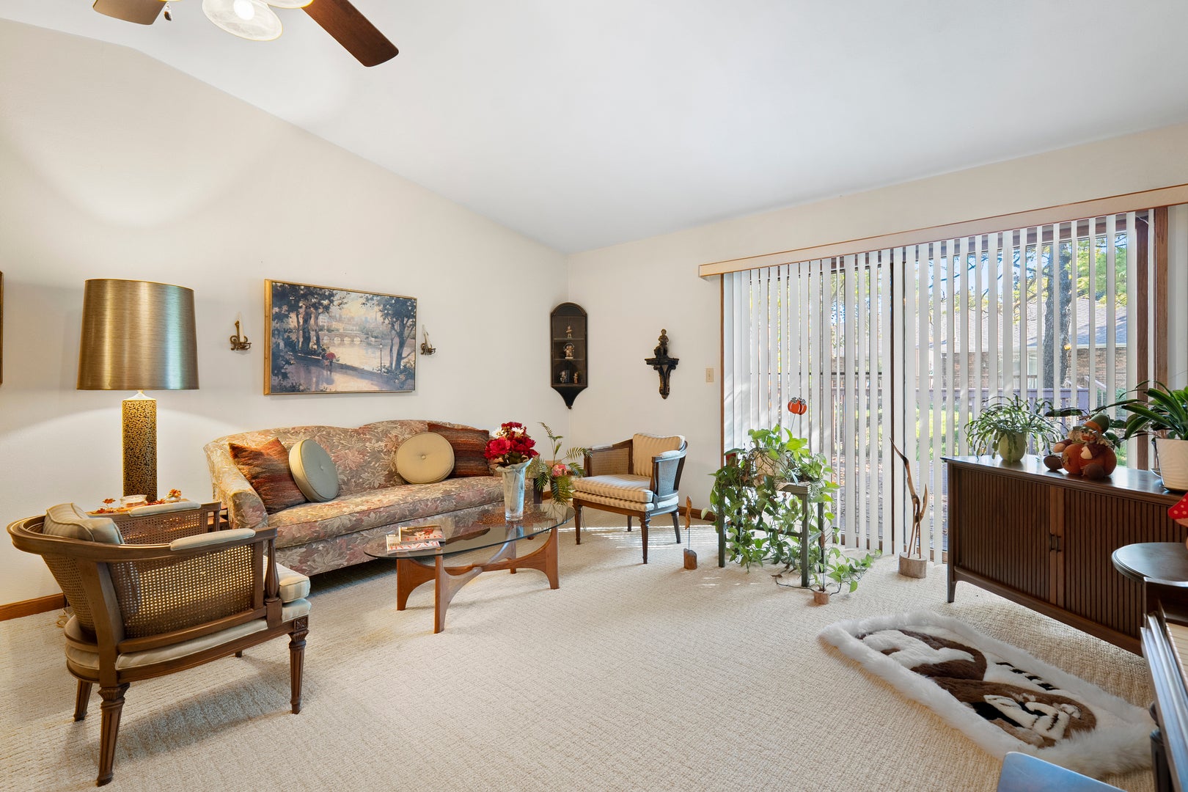
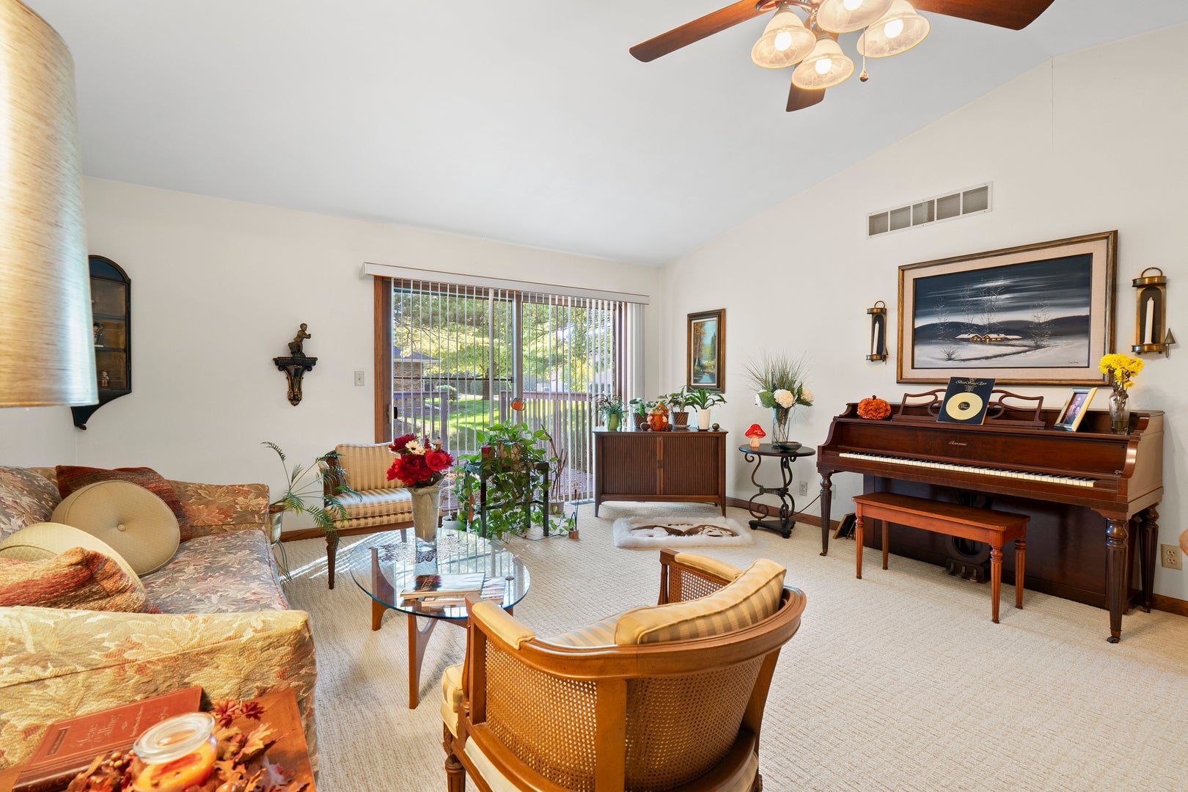
Enter an interest rate to see your estimated monthly payment.Welcome home to this Beautiful Ranch-Style Condo! Enjoy easy, comfortable living in this inviting two bedroom, three bath ranch style condo featuring a bright and spacious open floor plan. The generous kitchen offers plenty of room for preparing meals and gathering with family and friends. The primary bedroom is a relaxing retreat, complete with a private full bath and a full walk-in closet for abundant storage. A convenient first floor laundry adds to the ease of one level living. Step outside onto the deck, perfect for enjoying your morning coffee, relaxing, or entertaining. The full basement provides wonderful additional space for storage, hobbies, a recreation room, or whatever suits your needs. A two car garage offers even more convenience. Enjoy the benefits of maintenance free living, with the condo association taking care of lawn maintenance and snow removal, giving you more time to simply enjoy your home. With its welcoming layout, spacious rooms, private outdoor space, full basement, and easy care lifestyle, this charming ranch style condo is a wonderful place to call home.
| yesterday | Listing updated with changes from the MLS® | |
| yesterday | Listing first seen on site |

Based on information submitted to the MLS GRID as of 2026-10-09 11:07 AM UTC. All data is obtained from various sources and may not have been verified by broker or MLS GRID. Supplied Open House Information is subject to change without notice. All information should be independently reviewed and verified for accuracy. Properties may or may not be listed by the office/agent presenting the information.
Last checked: 2026-10-09 11:07 AM UTC
MRED DMCA Copyright Information Copyright © 2026 Midwest Real Estate Data LLC. All rights reserved.
Did you know? You can invite friends and family to your search. They can join your search, rate and discuss listings with you.