
Search Homes for Sale in Chicago’s Western Suburbs
1211 Noble DrivePort Barrington, IL 60010
Mortgage Calculator
Monthly Payment (Est.)
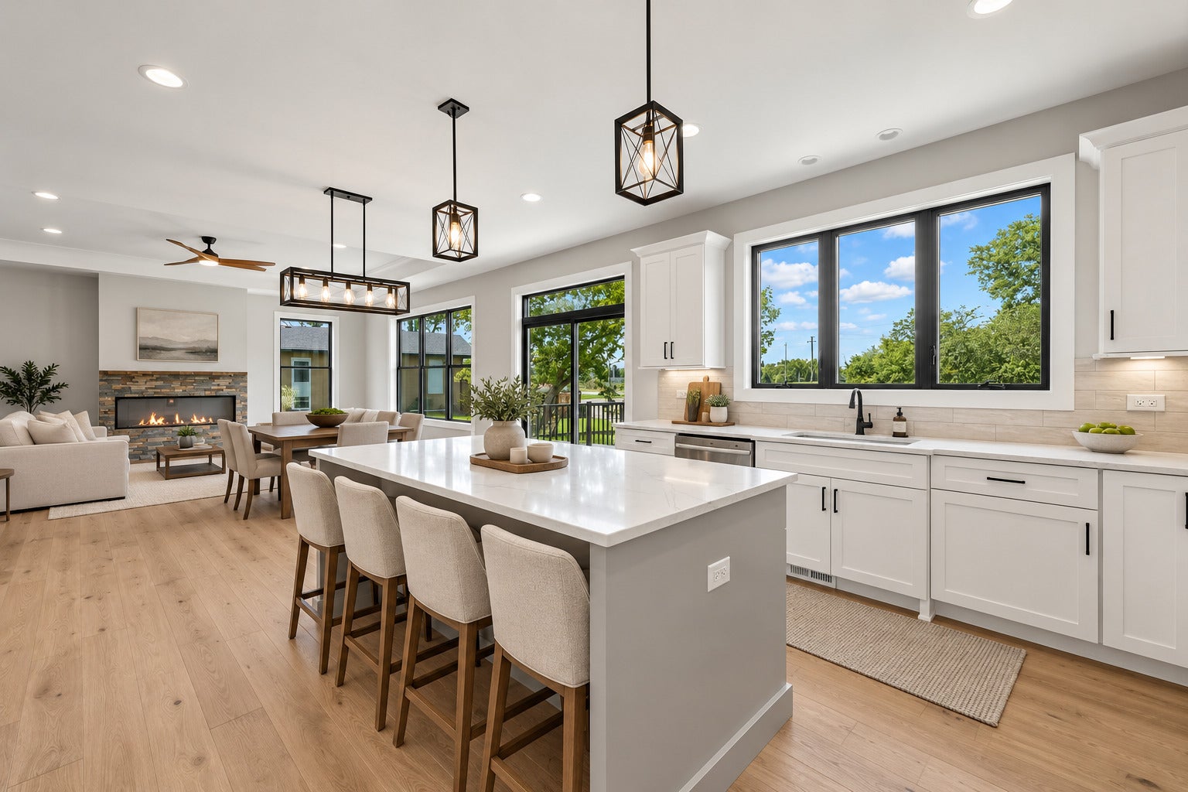
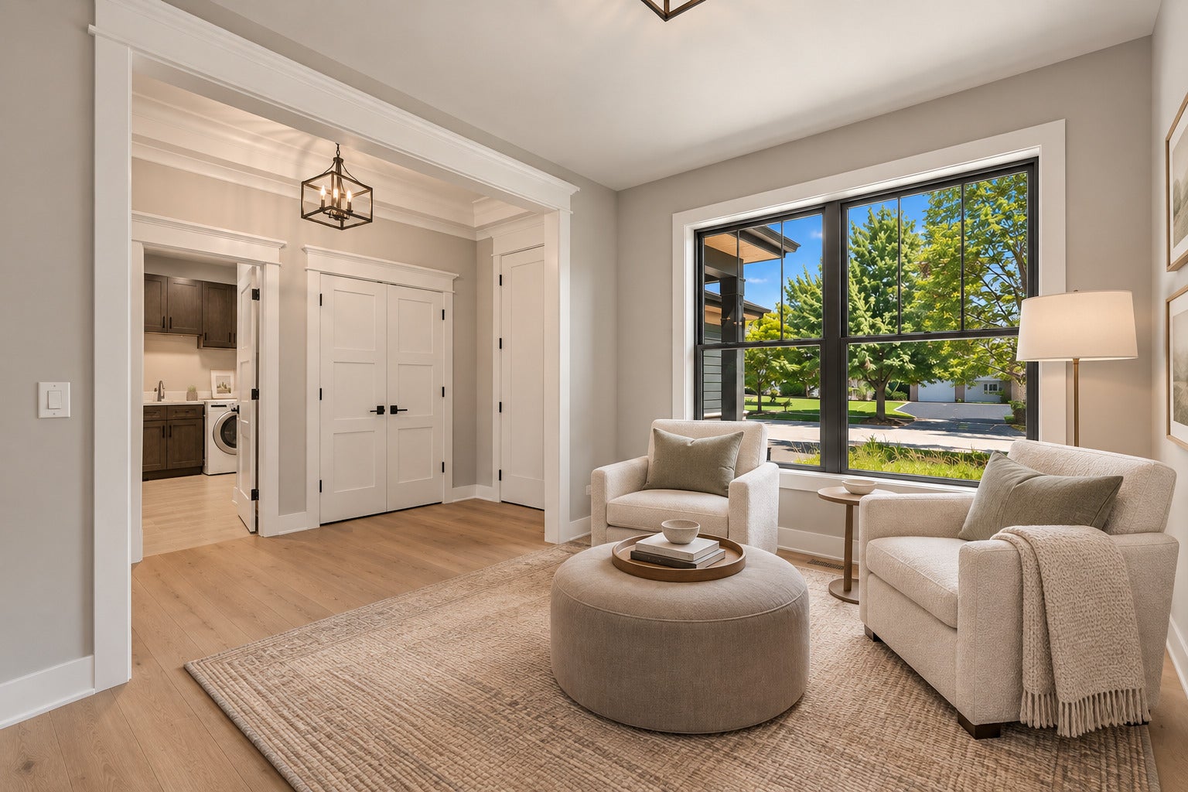
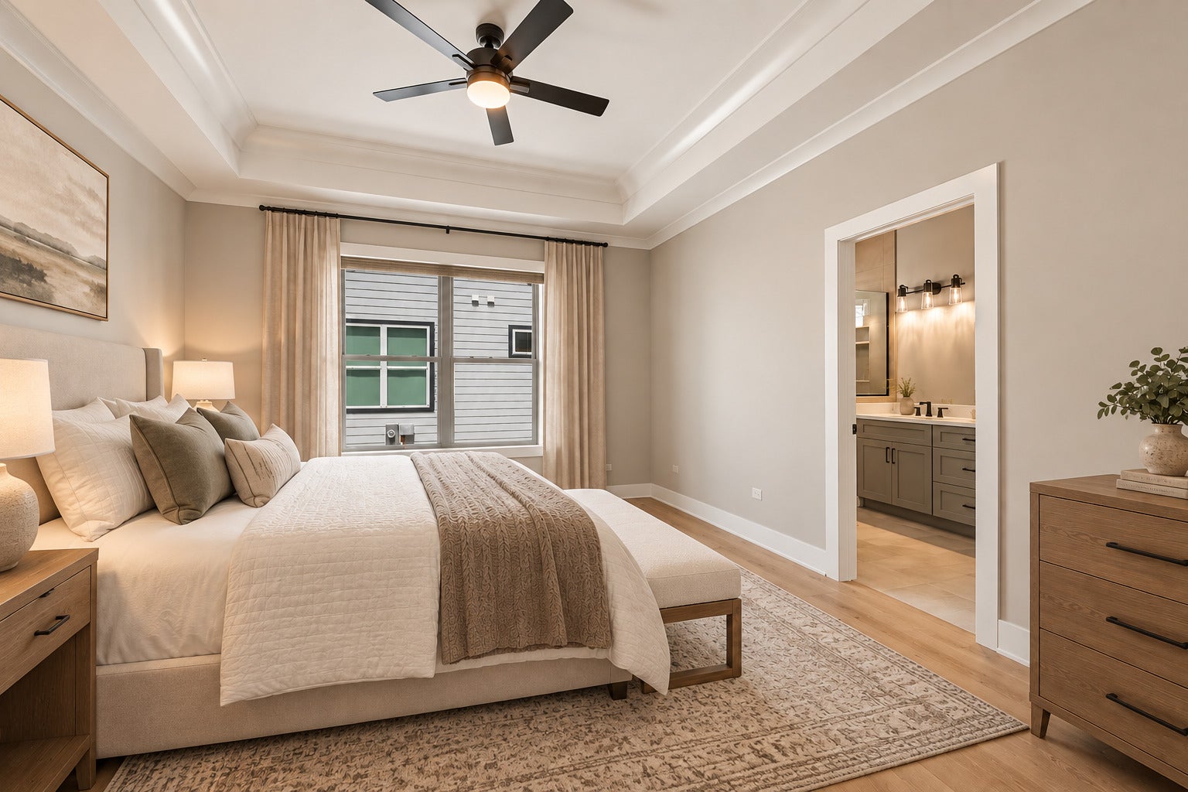
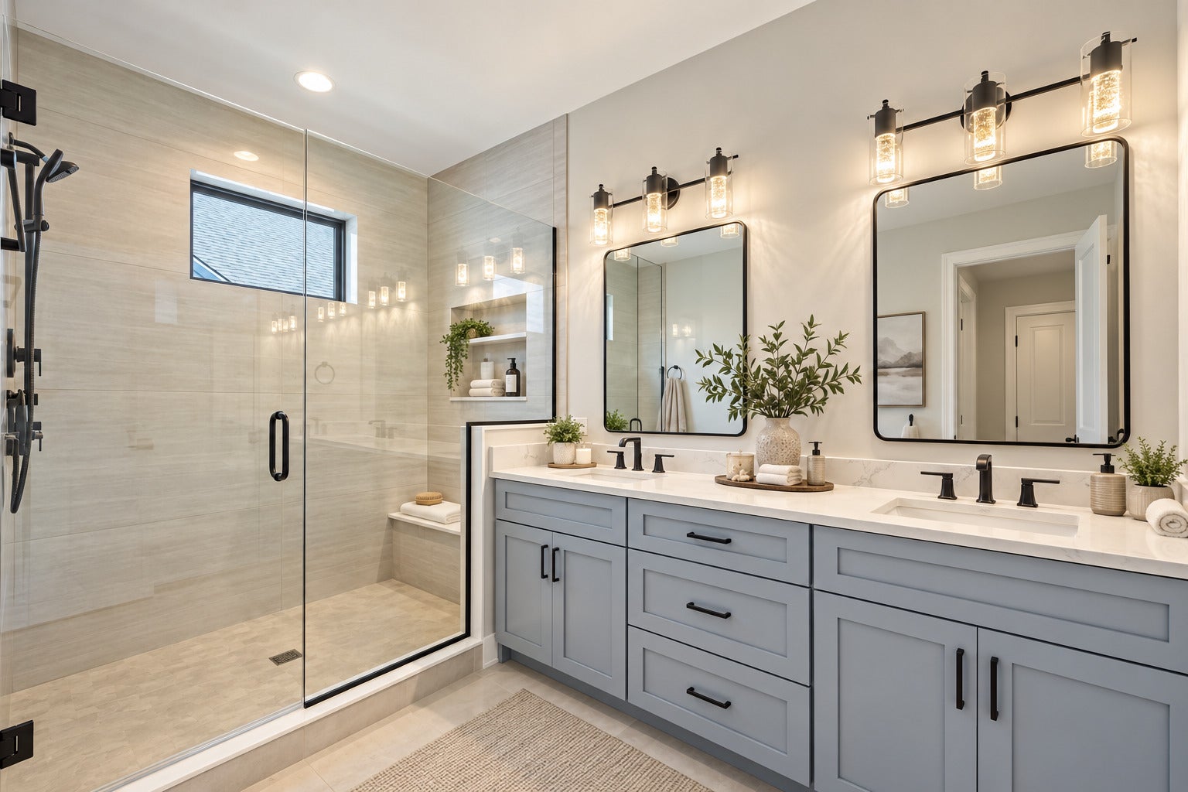
Enter an interest rate to see your estimated monthly payment.NEW CONSTRUCTION RANCH. THREE-CAR GARAGE. FULL BASEMENT. This newly constructed 3-bedroom, 2-bath ranch offers the ease of single-story living without compromising on space or sophistication. An open-concept layout seamlessly connects the kitchen, dining, and living areas, creating an inviting atmosphere equally suited for quiet evenings and entertaining. A dedicated main-floor den offers flexibility for a home office or additional living space, while convenient main-floor laundry makes everyday living effortless. Carefully selected finishes bring a timeless, sophisticated feel throughout, but the impressive features don't stop inside. The oversized 3-car garage boasts exceptional ceiling height, offering possibilities for a workshop, recreational equipment, or even a future car lift.The full basement provides even more opportunity, with natural light filtering through the windows and a bathroom rough-in already in place, ready for your vision of additional living space.Set in the peaceful community of Port Barrington, with convenient access to nature, the Fox River, and local amenities, this home delivers the perfect balance of thoughtful design, versatility, and location.Beautifully designed. Exceptionally functional. Built for the way you live.
| yesterday | Listing updated with changes from the MLS® | |
| yesterday | Status changed to Active | |
| a week ago | Listing first seen on site |

Based on information submitted to the MLS GRID as of 2026-10-15 03:39 AM UTC. All data is obtained from various sources and may not have been verified by broker or MLS GRID. Supplied Open House Information is subject to change without notice. All information should be independently reviewed and verified for accuracy. Properties may or may not be listed by the office/agent presenting the information.
Last checked: 2026-10-15 03:39 AM UTC
MRED DMCA Copyright Information Copyright © 2026 Midwest Real Estate Data LLC. All rights reserved.
Did you know? You can invite friends and family to your search. They can join your search, rate and discuss listings with you.