
Search Homes for Sale in Chicago’s Western Suburbs
Save
Ask
Tour
Hide
$264,900
30 Days On Site
1713 Oak StreetSpring Grove, IL 60081
For Sale|Single Family Residence|Active Under Contract
3
Beds
2
Total Baths
1
Full Bath
1
Partial Bath
1,300
SqFt
$204
/SqFt
County:
McHenry
Listing Courtesy of MRED as distributed by MLS Grid of RE/MAX Properties Northwest
Save
Ask
Tour
Hide
Mortgage Calculator
Monthly Payment (Est.)
Enter an interest rate to see your estimated monthly payment.Calculator powered by Showcase IDX, a Constellation1 Company. Copyright ©2026 Information is deemed reliable but not guaranteed.
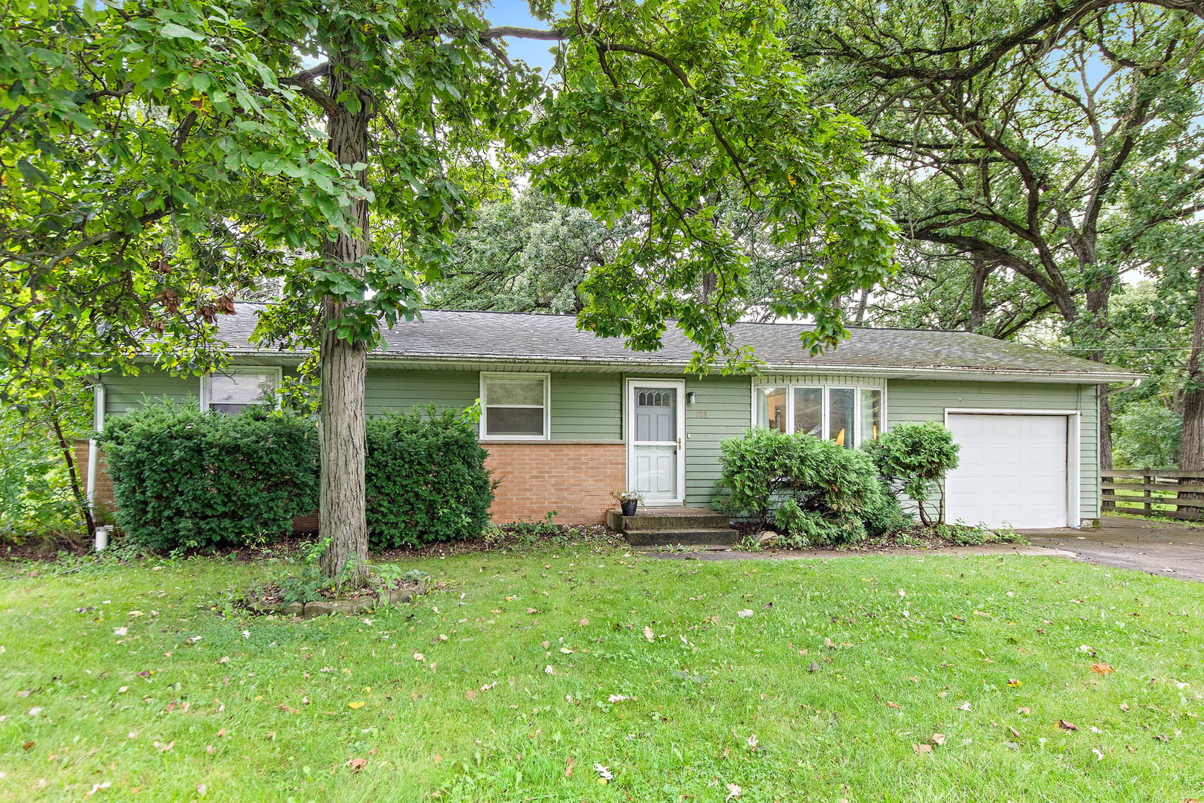
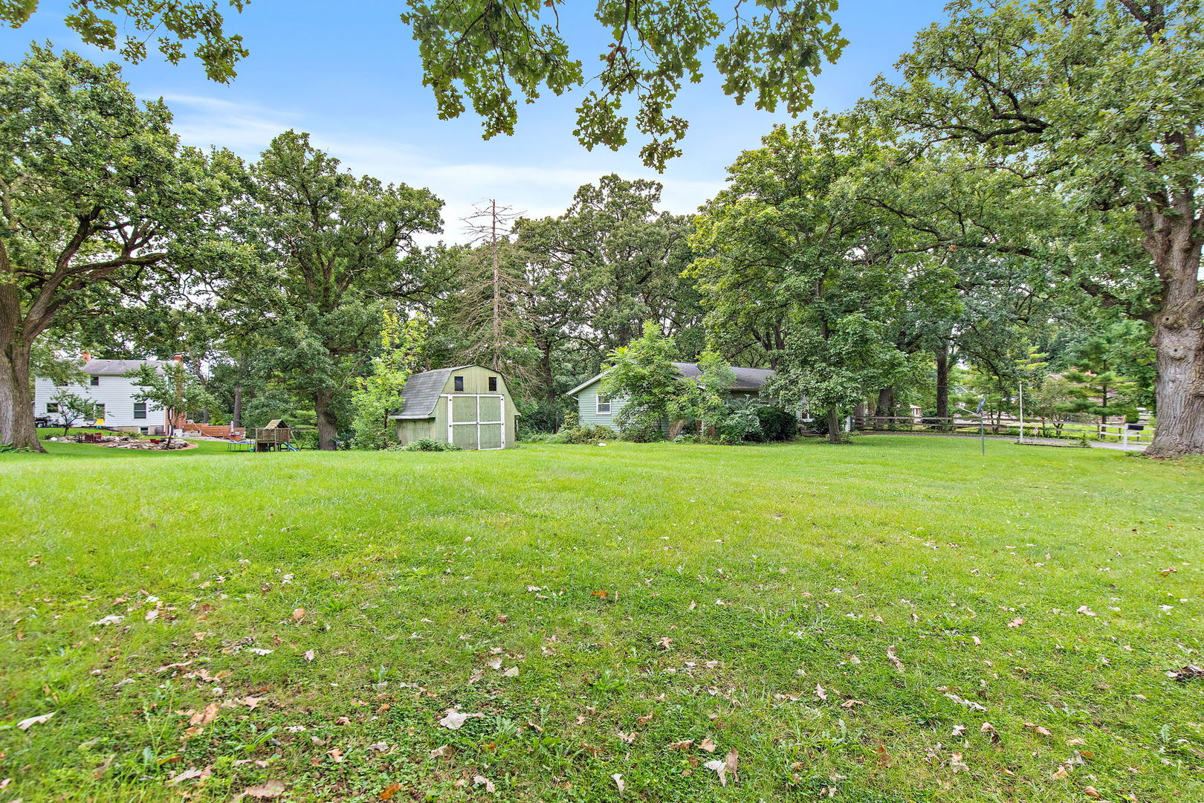
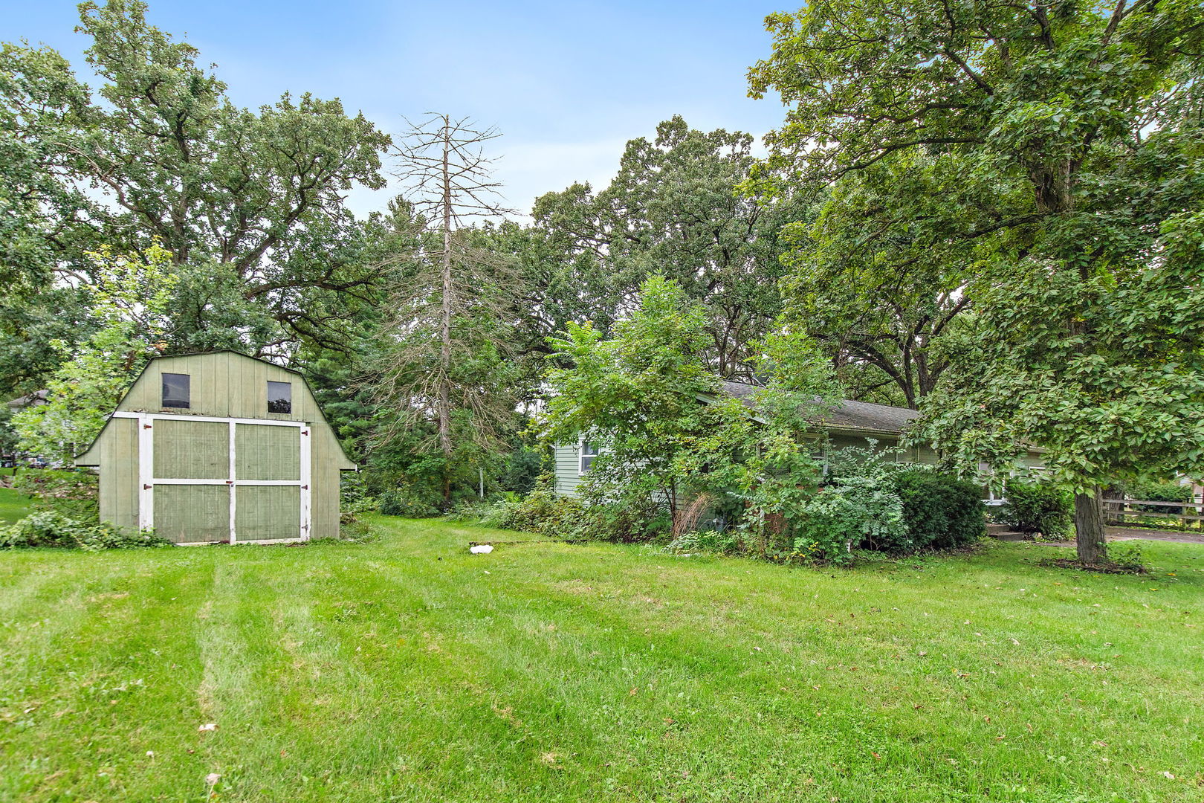
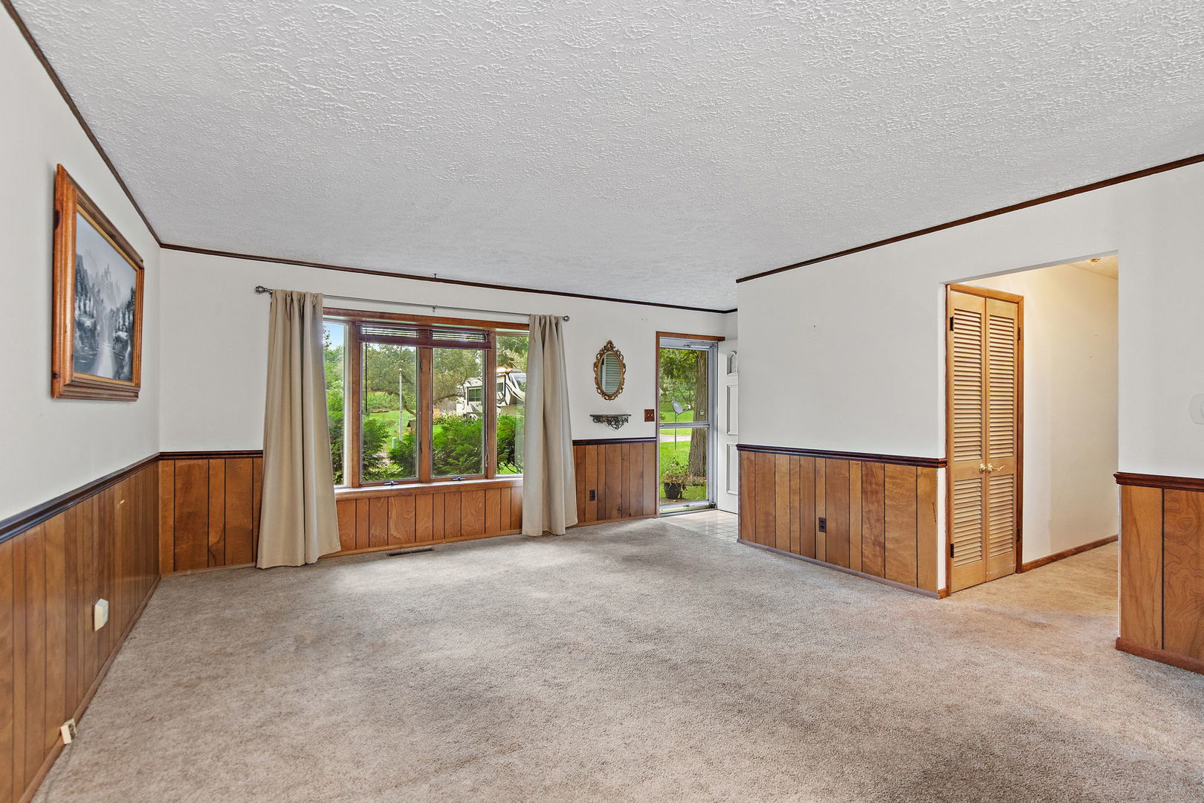
Single story home on a nicely wooded lot at the end of a dead end street. Home is solid with good bones but in need of substantial updates. There are two contiguous parcels with two separate PIN numbers but not possible to build on the second parcel due to the size. Spacious family room at the back of the home with cathedral ceilings and exits to the rear yard. Great potential here and if you are looking for a project, this is it!! The lot dimensions are for both parcels. Home is being sold "AS-IS"
Save
Ask
Tour
Hide
Listing Snapshot
Price
$264,900
Days On Site
30 Days
Bedrooms
3
Inside Area (SqFt)
1,300 sqft
Total Baths
2
Full Baths
1
Partial Baths
1
Lot Size
N/A
Year Built
N/A
MLS Number
12779213
Status
Active Under Contract
Property Tax
$2,271
HOA/Condo/Coop Fees
N/A
Sq Ft Source
Estimated
Friends & Family
Recent Activity
| 3 weeks ago | Listing updated with changes from the MLS | |
| 3 weeks ago | Status changed to Active Under Contract | |
| 4 weeks ago | Listing first seen on site |
General Features
Attached Garage
Yes
Garage
Yes
Garage Spaces
1
Parking
AsphaltAttachedGarage
Parking Spaces
1
Property Sub Type
Single Family Residence
Sewer
Septic Tank
Style
Ranch
Water Source
Well
Interior Features
Basement
Partially FinishedFull
Cooling
Central Air
Heating
Natural GasForced Air
Bedroom 2
Dimensions - 11X10Level - Main
Bedroom 3
Dimensions - 11X11Level - Main
Bedroom 4
Dining Room
Dimensions - 9X9Level - Main
Family Room
Dimensions - 20X17Level - Main
Kitchen
Dimensions - 13X12Level - Main
Laundry
Dimensions - 10X10Level - Basement
Living Room
Dimensions - 17X14Level - Main
Master Bedroom
Dimensions - 12X11Level - Main
Save
Ask
Tour
Hide
Exterior Features
Construction Details
Aluminum SidingBrick
Community Features
MLS Area
Spring Grove
School District
Richmond-Burton Community High S
Township
McHenry
Schools
School District
Richmond-Burton Community High S
Elementary School
Spring Grove Elementary School
Middle School
Nippersink Middle School
High School
Richmond-Burton Community High S
Listing Courtesy of MRED as distributed by MLS Grid of RE/MAX Properties Northwest

Based on information submitted to the MLS GRID as of 2026-11-07 01:44 AM UTC. All data is obtained from various sources and may not have been verified by broker or MLS GRID. Supplied Open House Information is subject to change without notice. All information should be independently reviewed and verified for accuracy. Properties may or may not be listed by the office/agent presenting the information.
Last checked: 2026-11-07 01:44 AM UTC
MRED DMCA Copyright Information Copyright © 2026 Midwest Real Estate Data LLC. All rights reserved.
Based on information submitted to the MLS GRID as of 2026-11-07 01:44 AM UTC. All data is obtained from various sources and may not have been verified by broker or MLS GRID. Supplied Open House Information is subject to change without notice. All information should be independently reviewed and verified for accuracy. Properties may or may not be listed by the office/agent presenting the information.
Last checked: 2026-11-07 01:44 AM UTC
MRED DMCA Copyright Information Copyright © 2026 Midwest Real Estate Data LLC. All rights reserved.
Neighborhood & Commute
Source: Walkscore
Disclosure: Community information and market data powered by Constellation Data Labs. Information is deemed reliable but not guaranteed.
Save
Ask
Tour
Hide
Did you know? You can invite friends and family to your search. They can join your search, rate and discuss listings with you.