O'Neil Property Group
Save
Ask
Tour
Hide
Share
$945,000
2 Days On Site

13454 Wood Duck Drive
Plainfield, IL 60585

For Sale|Single Family Residence|Active
4
Beds
4
Total Baths
3
Full Baths
1
Partial Bath
4,211
SqFt
$224
/SqFt
1999
Built
Subdivision:
Lakelands
County:
Will
Listing Courtesy of MRED as distributed by MLS Grid of Redfin Corporation
Upcoming Open Houses
Sat, Oct 10, 12:00 PM - 2:00 PM
Sun, Oct 11, 11:00 AM - 1:00 PM
13454 Wood Duck Drive13454 Wood Duck Drive13454 Wood Duck Drive13454 Wood Duck Drive
Save
Ask
Tour
Hide
Share

Mortgage Calculator

Monthly Payment (Est.)

Enter an interest rate to see your estimated monthly payment.
Calculator powered by Showcase IDX, a Constellation1 Company. Copyright ©2026 Information is deemed reliable but not guaranteed.

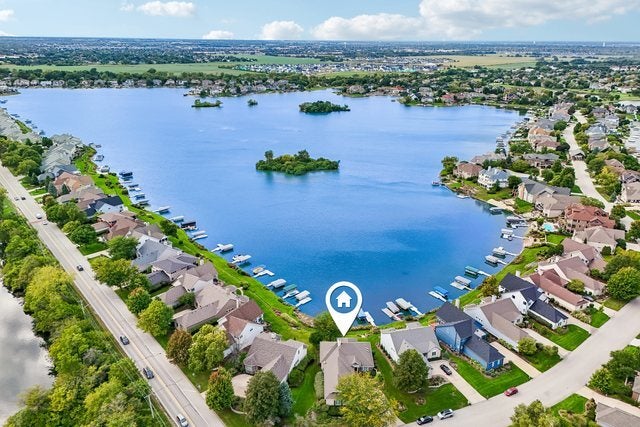
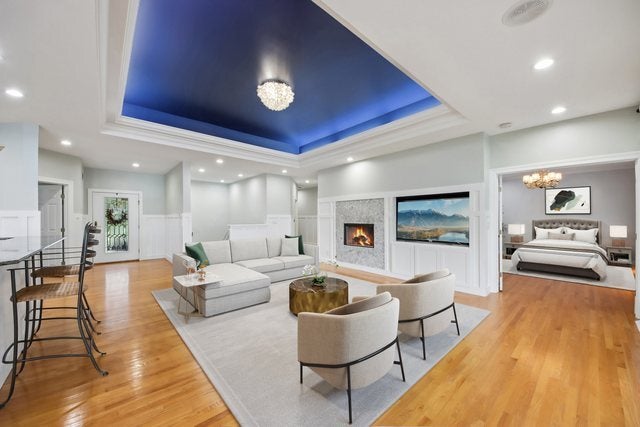
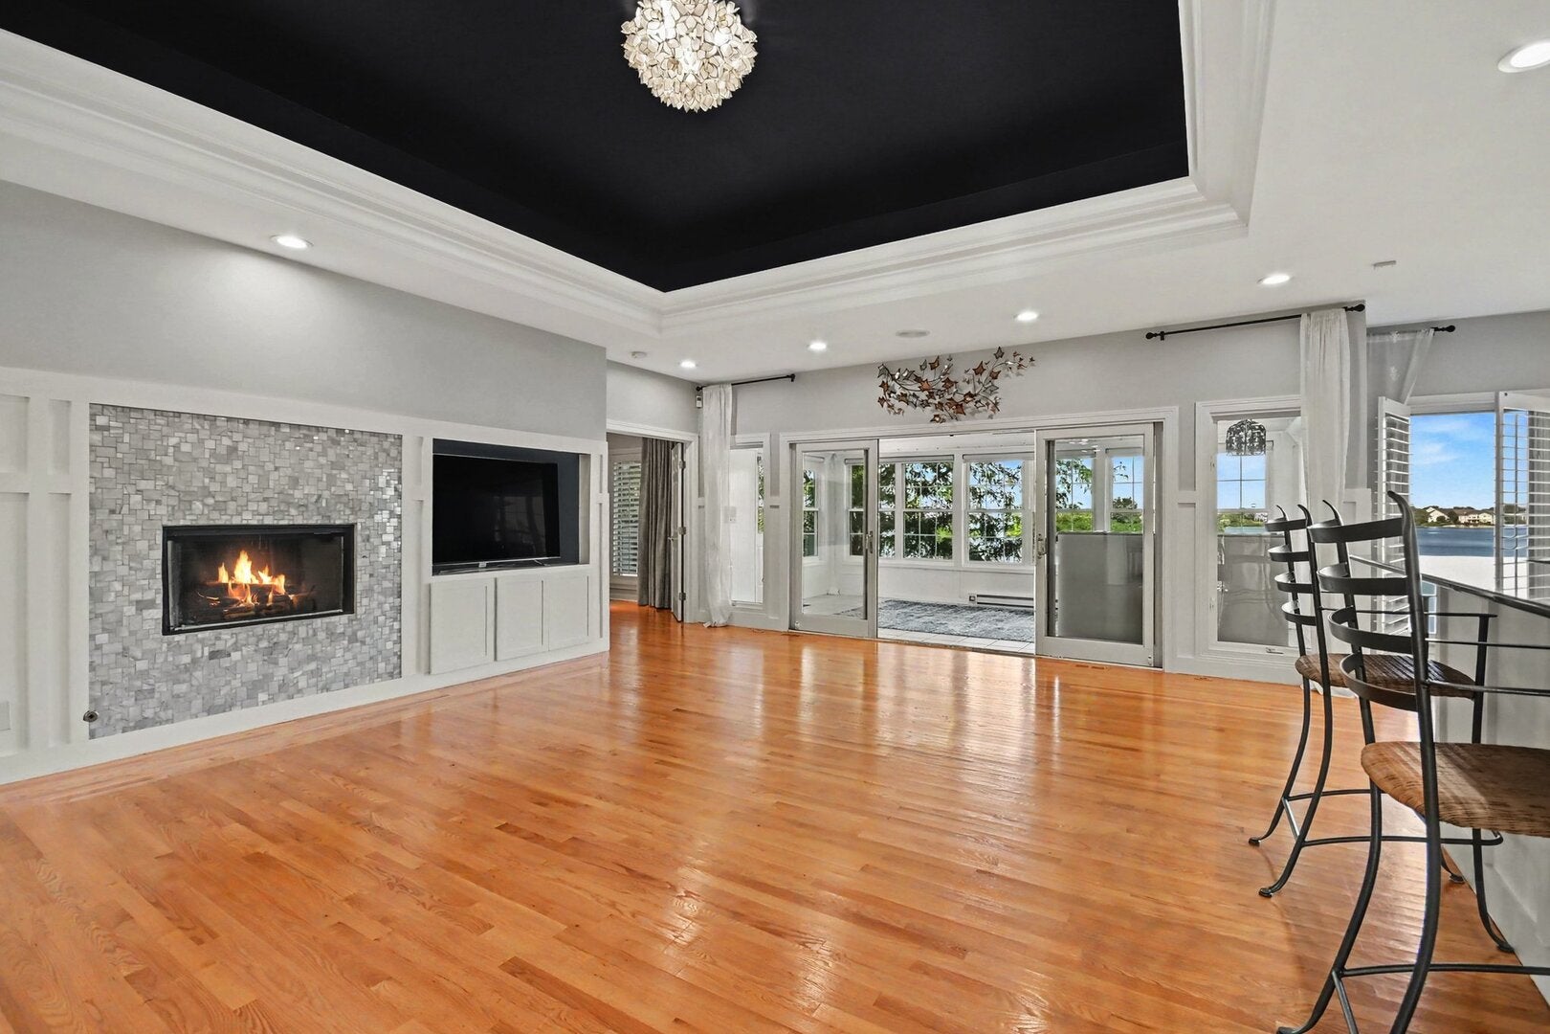
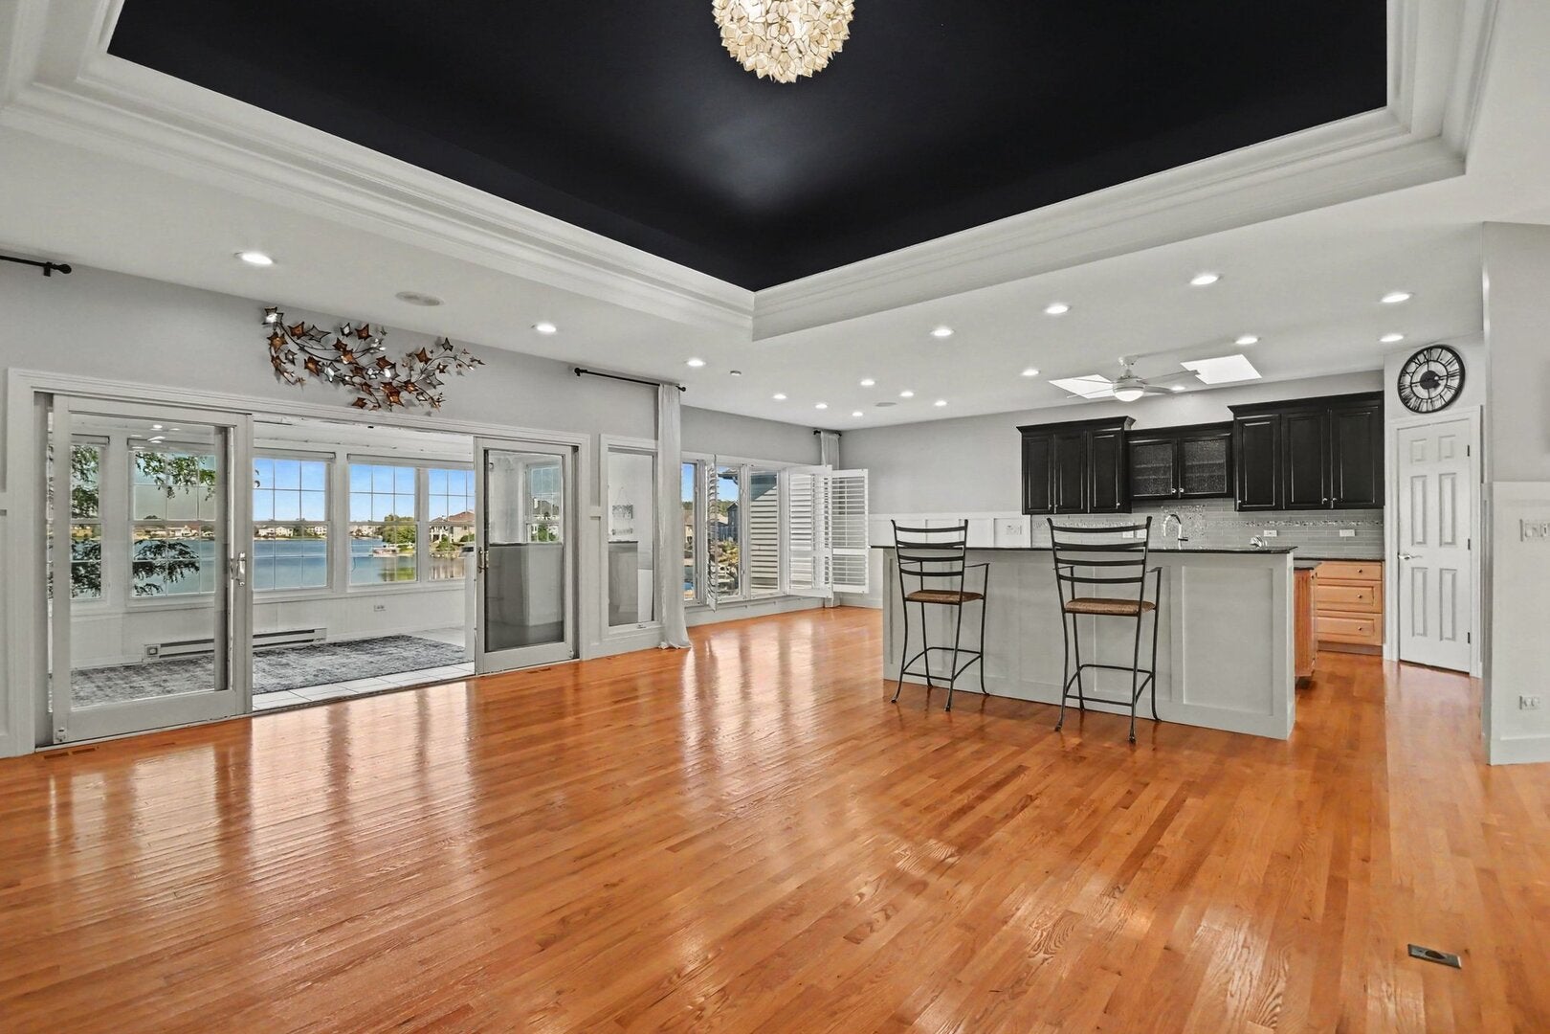
The perfect place for fun and a lifetime of memories! Welcome to luxury waterfront living in a Beach Homes at The Lakelands! This premier 4-bedroom, 3.5-bathroom lakefront home offers high-end finishes, open living space, and private water access. Key features include - Main Living & Kitchen: Open-concept design with floor-to-ceiling views, lighted tray ceiling, fireplace, and four-season sunroom. Gourmet kitchen includes a two 9-foot islands: one with a cooktop and the other for a breakfast bar, skylights, Sub-Zero fridge, Bosch induction cooktop, convection oven, and walk-in pantry. Primary Suite & Main Level: Primary bedroom features panoramic water views, remote blackout drapes, dual California Closets, and a remodeled bath with heated floors. Main level also includes a private office, guest room, hall bath, and laundry. Lower Level & Outdoor Space: Walk-out lower level with a full bar and rec area. Outdoor space boasts a paver patio with gas grill hookup, TREX deck with power awning, 5" gutters, private pier, electric shore station, and an included 18-foot Playbuoy pontoon boat. Enjoy waterfront living and special events throughout the year, including 4th of July weekend fireworks and Venetian Night. Garage & Recent Upgrades: Oversized 3-car garage with GarageTek storage and epoxy floors. Upgrades include a new roof/gutters (2023), water heater (2021), HVAC with purifier/humidifier (2020). Additional features: central vacuum, and security system.

Save
Ask
Tour
Hide
Share
Listing Snapshot
Price 
$945,000
Days On Site 
2 Days
Bedrooms 
4
Inside Area (SqFt) 
4,211 sqft
Total Baths 
4
Full Baths 
3
Partial Baths 
1
Lot Size 
0.25 Acres
Year Built 
1999
MLS® Number 
12779233
Status 
Active
Property Tax 
$16,889
HOA/Condo/Coop Fees 
$503 monthly
Sq Ft Source 
Plans
Friends & Family
Recent Activity
9 hours agoListing updated with changes from the MLS®
2 days agoListing first seen on site
General Features
Acres 
0.25
Attached Garage 
Yes
Direction Faces 
North
Foundation 
Concrete Perimeter
Garage 
Yes
Garage Spaces 
3
Parking 
ConcreteGarage Door OpenerHeated GarageAttachedGarage

Parking Spaces 
3
Property Sub Type 
Single Family Residence
Security 
Security System
Sewer 
Public Sewer
SqFt Total 
4211
Style 
Ranch
Utilities 
Cable Available
Water Source 
Public
Interior Features
Appliances 
MicrowaveDishwasherRefrigeratorWasherDryerDisposalCooktopOvenHumidifier
Basement 
Sump PumpFinishedFullWalk-Out Access
Cooling 
Ceiling Fan(s)Central Air
Electric 
Circuit Breakers200+ Amp Service
Fireplace 
Yes
Fireplace Features 
Living RoomGas LogGas Starter
Fireplaces 
1
Flooring 
HardwoodLaminateCarpet
Heating 
Natural GasForced Air
Interior 
Central VacuumWalk-In Closet(s)Vaulted Ceiling(s)Wet BarBuilt-in FeaturesOpen FloorplanGranite CountersPantry
Laundry Features 
Main LevelGas Dryer HookupIn UnitSink
Window Features 
ScreensSkylight(s)Aluminum FramesDouble Pane WindowsENERGY STAR Qualified WindowsInsulated WindowsLow Emissivity WindowsPlantation ShuttersStorm Window(s)Triple Pane Windows
Bar/Entertainment 
Dimensions - 11X10
Bedroom 2 
Dimensions - 14X12Level - Main
Bedroom 3 
Dimensions - 14X11Level - Main
Bedroom 4 
Dimensions - 18X15
Dining Room 
Dimensions - COMBOLevel - Main
Family Room 
Kitchen 
Dimensions - 26X17Level - MainDescription - Eating Area-Breakfast Bar,Eating Area-Table Space,Island,Pantry-Walk-in,Custom Cabinetry,Granite Counters,Updated Kitchen
Laundry 
Dimensions - 12X7Level - Main
Living Room 
Dimensions - 34X17Level - Main
Master Bedroom 
Dimensions - 28X18Level - Main
Media Room 
Dimensions - 15X12
Recreation Room 
Dimensions - 35X18
Sitting Room 
Dimensions - 16X15
Storage 
Dimensions - 15X13
Sun Room 
Dimensions - 19X11Level - Main
Walk In Closet 
Dimensions - 7X7Level - Main
Save
Ask
Tour
Hide
Share
Exterior Features
Construction Details 
BrickSynthetic Stucco
Exterior 
BarbecueBoat SlipOutdoor GrillDock
Lot Features 
Views
Other Structures 
None
Patio And Porch 
DeckPatio
Roof 
Asphalt
View 
Water
Waterfront 
Yes
Waterfront Features 
Lake FrontLake PrivilegesWaterfront
Waterview 
Water
Windows/Doors 
ScreensSkylight(s)Aluminum FramesDouble Pane WindowsENERGY STAR Qualified WindowsInsulated WindowsLow Emissivity WindowsPlantation ShuttersStorm Window(s)Triple Pane Windows
Community Features
Association Fee 
$503.0
Association Fee Frequency 
Monthly
Community Features 
LakeStreet Lights
MLS Area 
Plainfield
School District 
Plainfield East High School
Township 
Wheatland
Schools
School District
Plainfield East High School
Elementary School
Liberty Elementary School
Middle School
John F Kennedy Middle School
High School
Plainfield East High School
Listing Courtesy of MRED as distributed by MLS Grid of Redfin Corporation


Based on information submitted to the MLS GRID as of 2026-10-09 07:05 PM UTC. All data is obtained from various sources and may not have been verified by broker or MLS GRID. Supplied Open House Information is subject to change without notice. All information should be independently reviewed and verified for accuracy. Properties may or may not be listed by the office/agent presenting the information.
Last checked: 2026-10-09 07:05 PM UTC
MRED DMCA Copyright Information Copyright © 2026 Midwest Real Estate Data LLC. All rights reserved.

Neighborhood & Commute
Source: Walkscore
Disclosure: Community information and market data powered by Constellation Data Labs. Information is deemed reliable but not guaranteed.
Save
Ask
Tour
Hide
Share