
Search Homes for Sale in Chicago’s Western Suburbs
3708 W Cornelia Avenue 3WChicago, IL 60618
Mortgage Calculator
Monthly Payment (Est.)
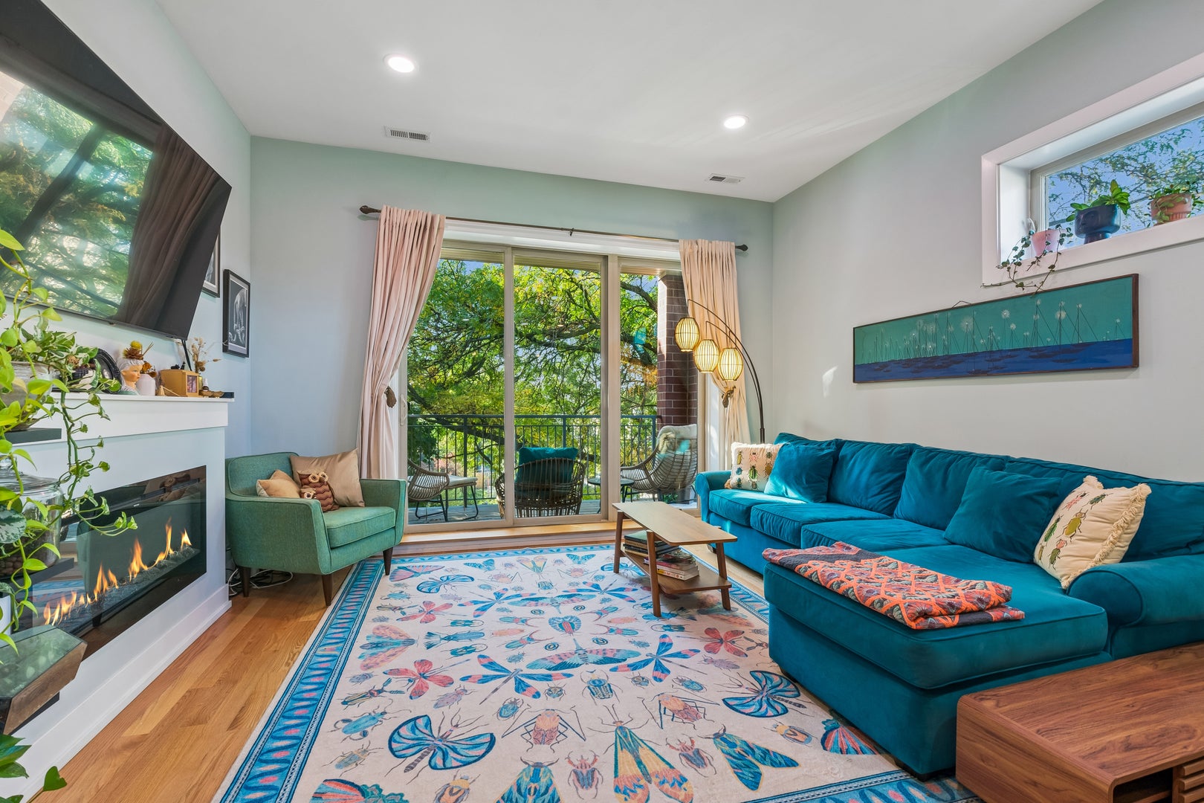
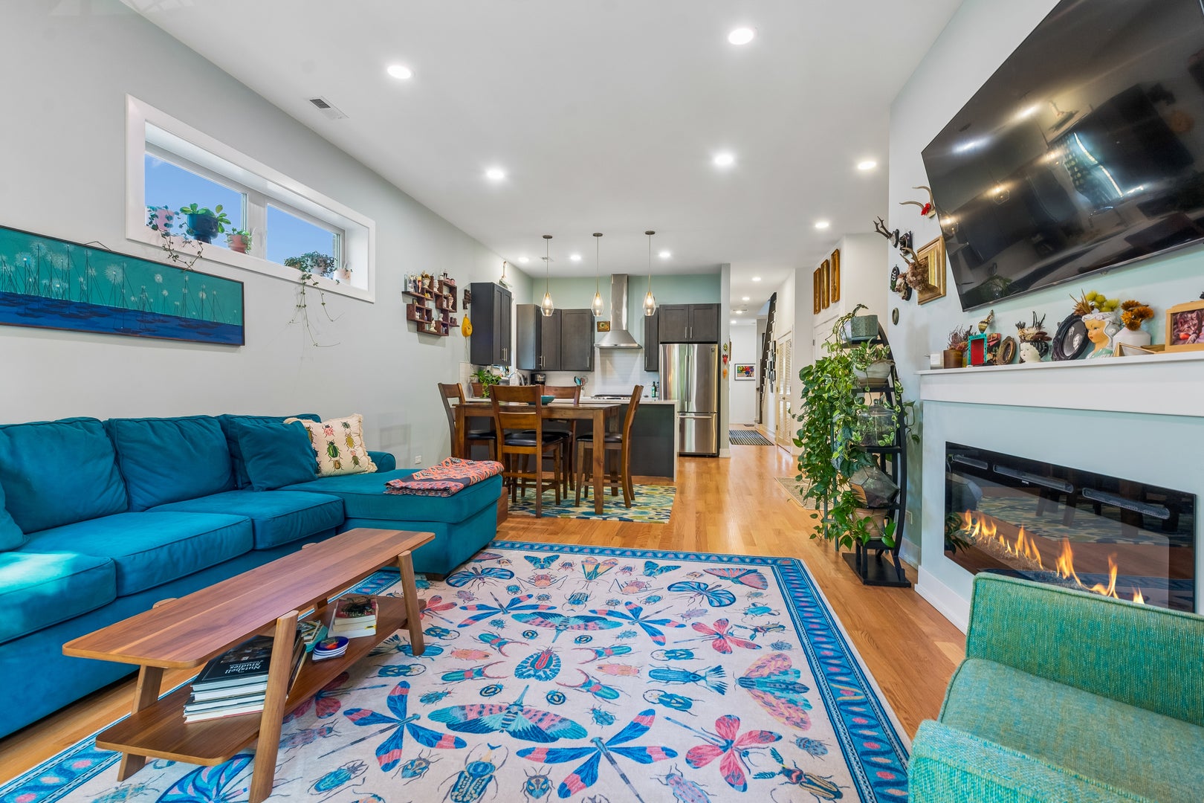
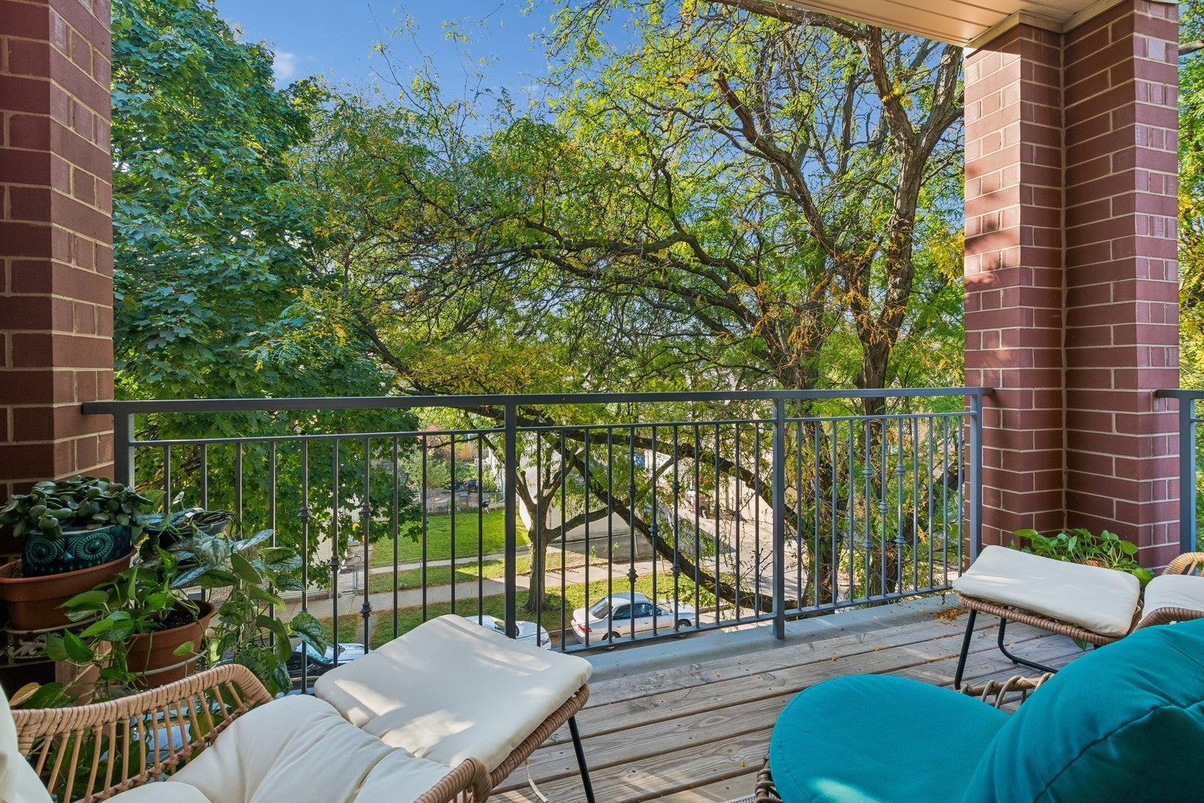
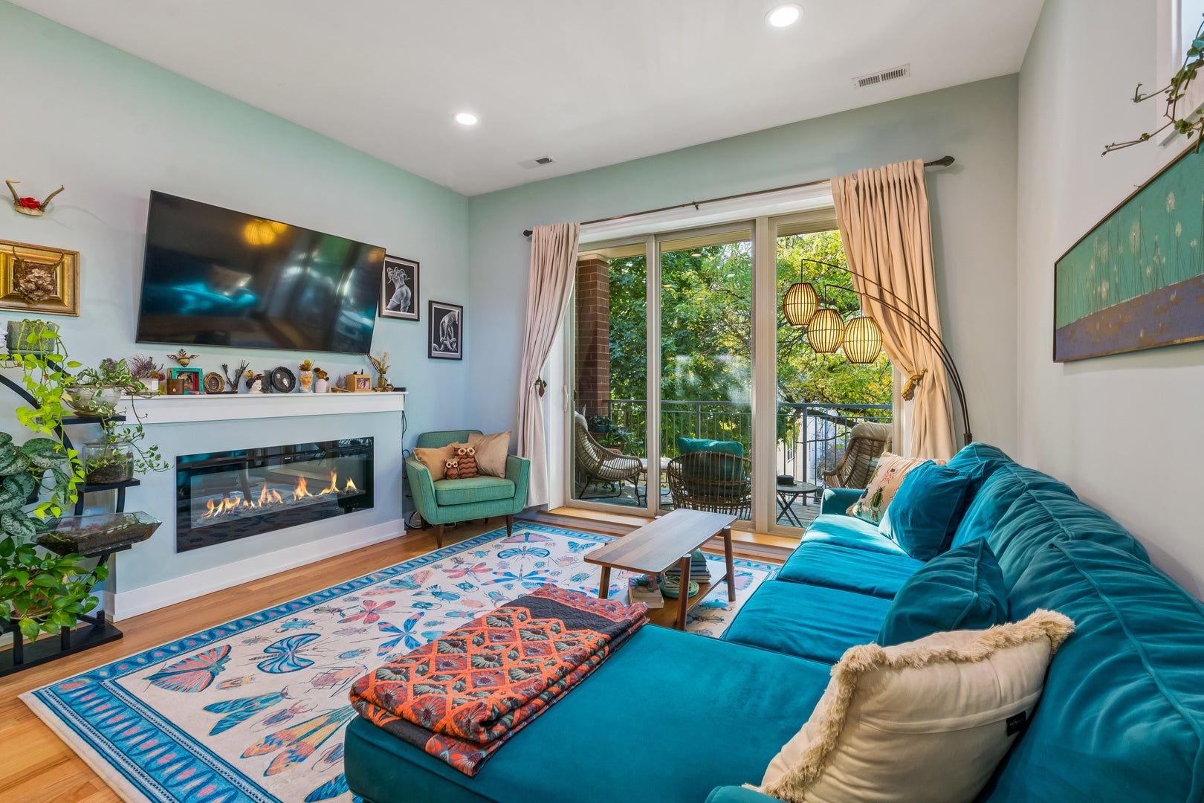
Enter an interest rate to see your estimated monthly payment.Welcome to 3708 W Cornelia Ave #3W, a stunning urban oasis with skyline views in the heart of Avondale. Built in 2020, this top-floor, 2-bedroom, 2-bath condo has been thoughtfully upgraded by the current owner, creating a luxurious smart home with functional space designed for modern city living and seamless indoor-outdoor entertaining. This home boasts a rare, fully completed private rooftop deck, enhanced with a custom pergola for shade and style. The deck is fully built out - a true extension of your living space, perfect for enjoying peaceful evenings, or cultivating a rooftop garden, with gas and water hookups for easy outdoor cooking and maintenance. A front balcony further extends your outdoor living options. This home is the ultimate in open-concept living and is filled with natural light, thanks to the many windows. Additionally, the space is illuminated by full-spectrum LED smart lighting throughout, allowing for customizable moods and energy-efficient lighting control. Refinished hard wood floors and fresh warm paint colors throughout, high ceilings, and large windows add to the contemporary feel. A chef's kitchen features 42" ebony cabinets, granite countertops, stainless steel appliances, and a breakfast bar, perfect for casual dining and entertaining. The primary suite offers a spa-like retreat with a double vanity, walk-in shower, and modern finishes, while the second bedroom provides flexibility for guests or a home office. Additional conveniences include a newer hot water heater, an assigned garage parking spot, in-unit laundry, and ample storage. Located just one block from the Blue Line and with easy access to the highway, ensures seamless connectivity to downtown and beyond. This is a rare opportunity to own a move-in-ready, upgraded home that blends modern luxury with unmatched outdoor space - your perfect urban oasis awaits!
| a week ago | Listing updated with changes from the MLS | |
| a week ago | Status changed to Active Under Contract | |
| 4 weeks ago | Listing first seen on site |

Based on information submitted to the MLS GRID as of 2026-11-05 10:04 PM UTC. All data is obtained from various sources and may not have been verified by broker or MLS GRID. Supplied Open House Information is subject to change without notice. All information should be independently reviewed and verified for accuracy. Properties may or may not be listed by the office/agent presenting the information.
Last checked: 2026-11-05 10:04 PM UTC
MRED DMCA Copyright Information Copyright © 2026 Midwest Real Estate Data LLC. All rights reserved.