
Search Homes for Sale in Chicago’s Western Suburbs
18034 Burnham AvenueLansing, IL 60438
Mortgage Calculator
Monthly Payment (Est.)
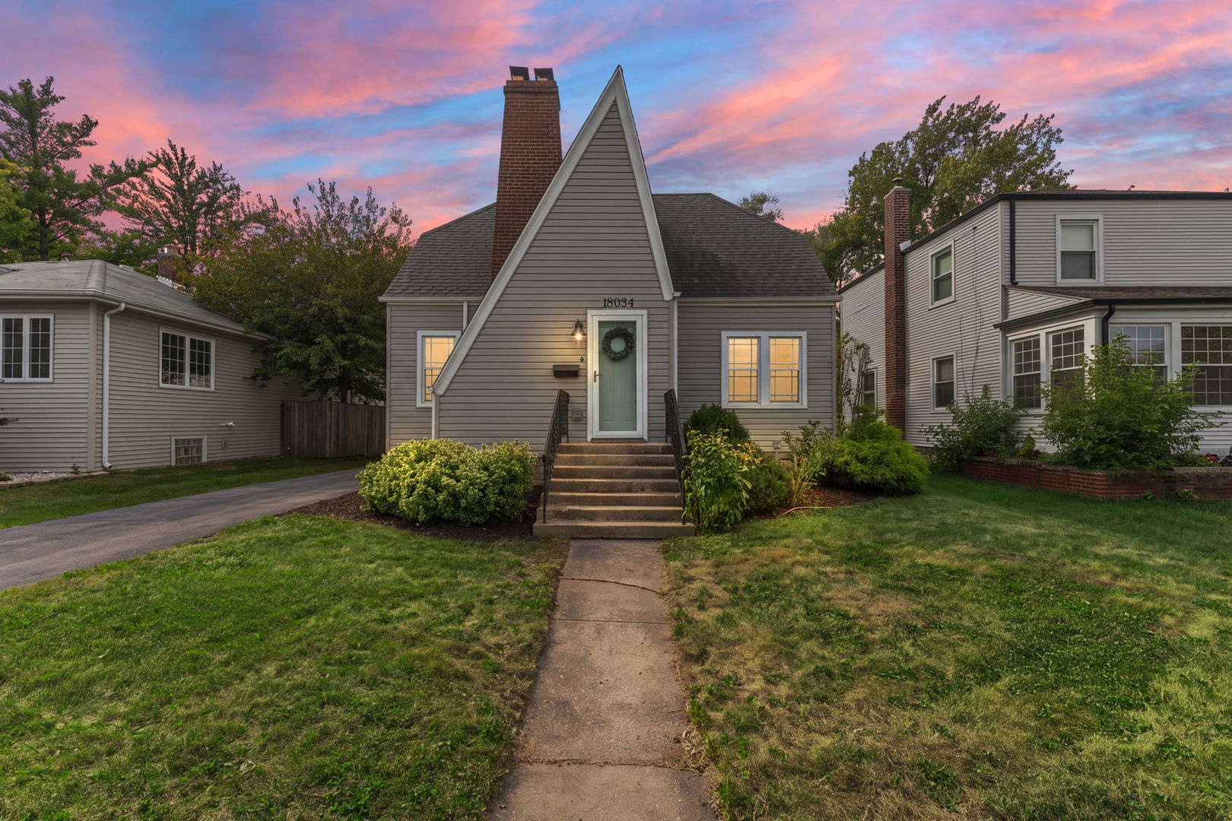
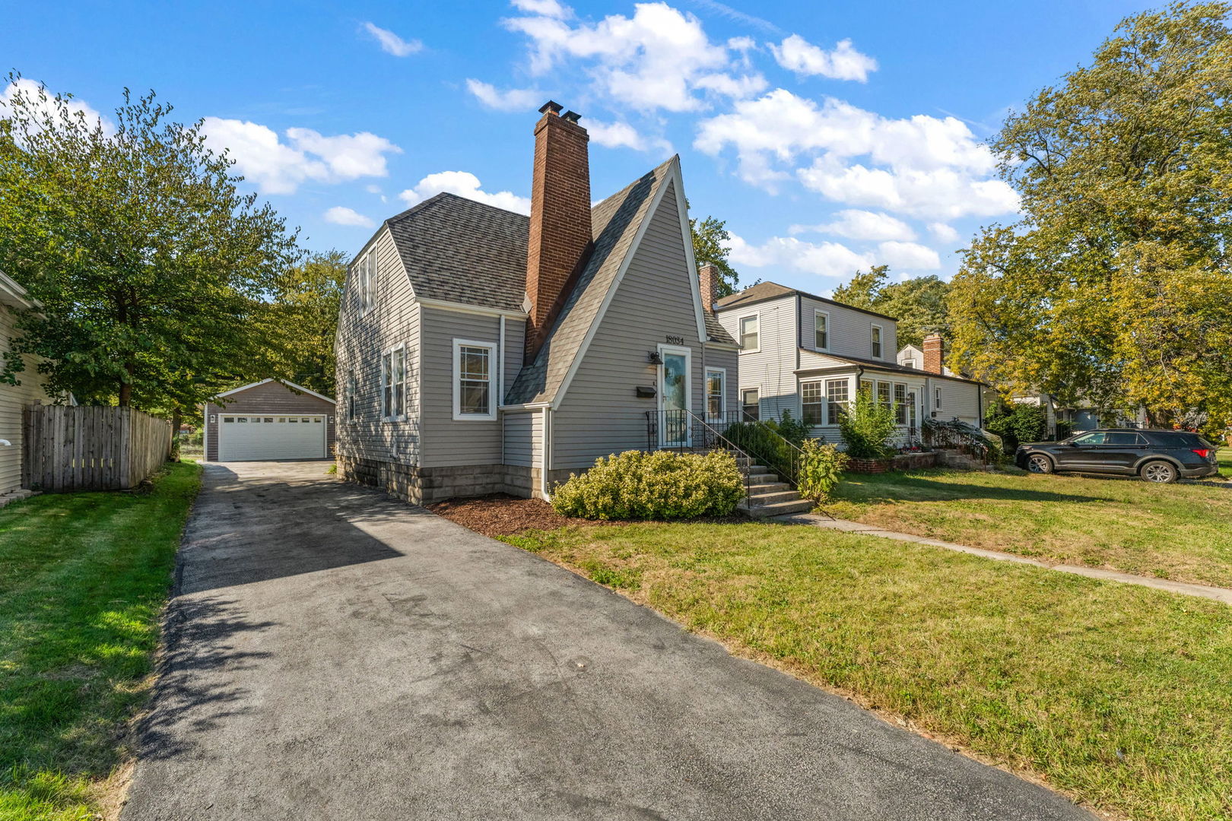
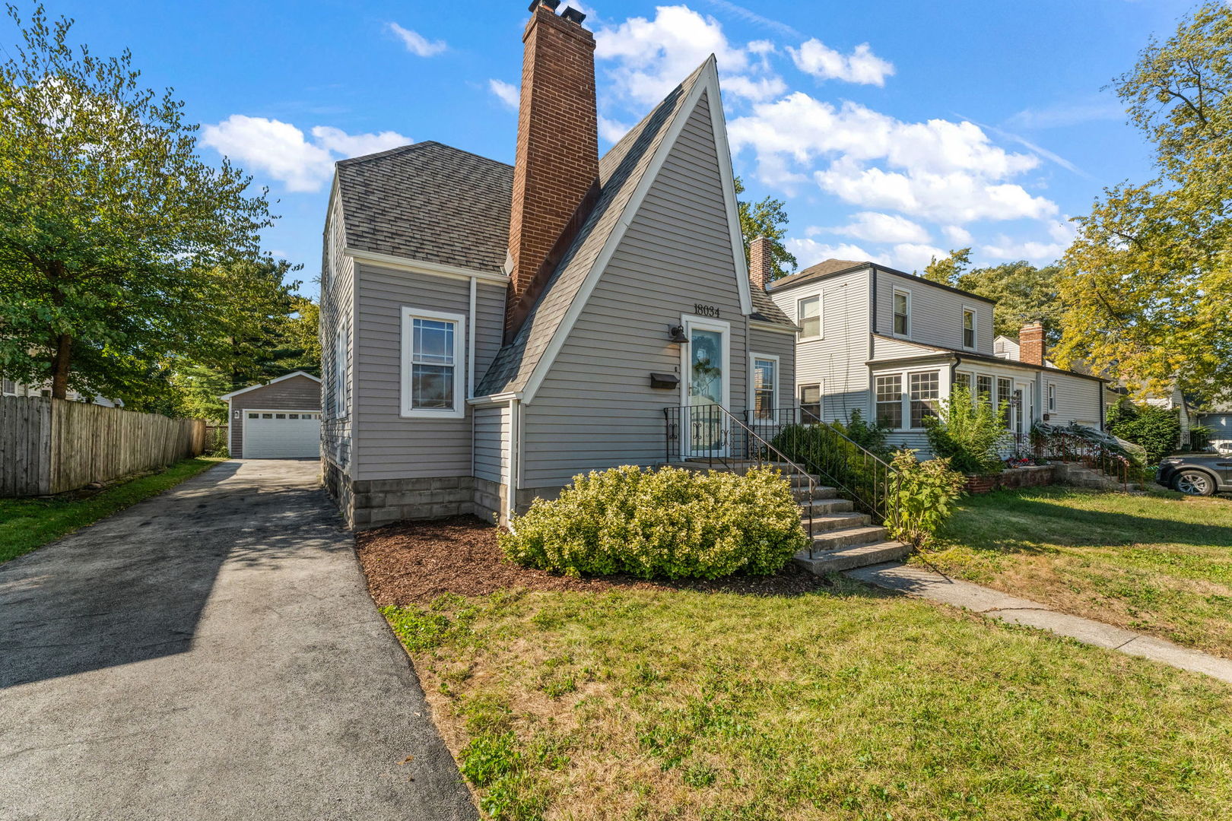
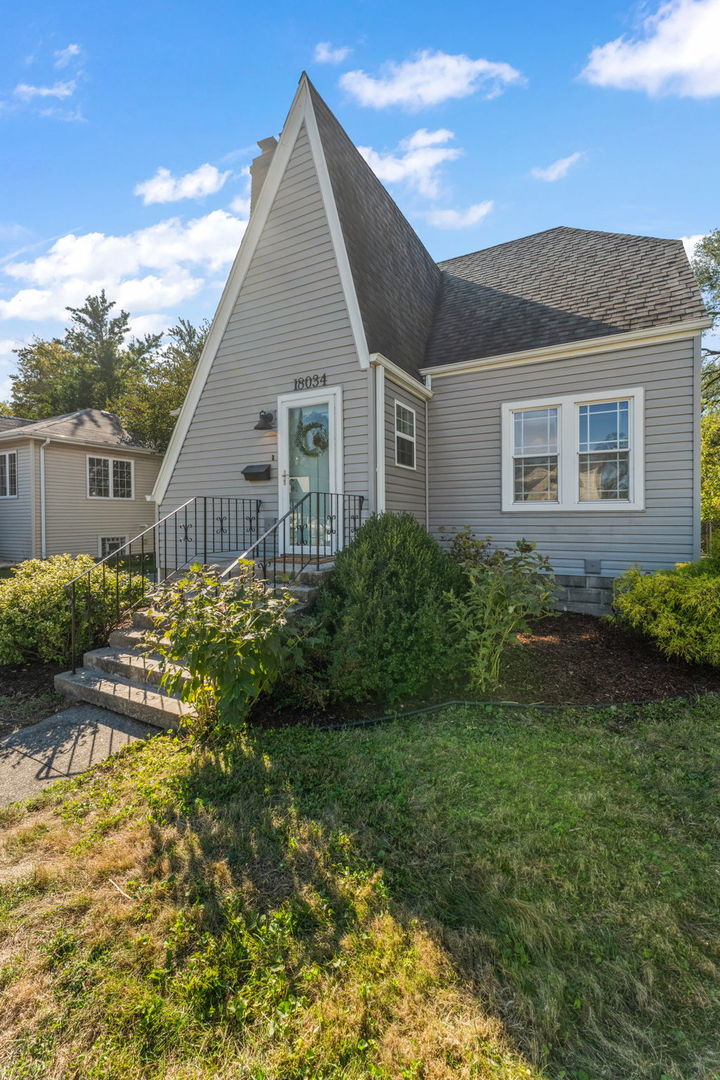
Enter an interest rate to see your estimated monthly payment.Welcome home to 18034 Burnham Avenue, where storybook charm meets modern elegance in the heart of Lansing! Originally built in 1947, this enchanting Cape Cod has been lovingly reimagined while preserving the timeless craftsmanship that makes a home truly special. Offering 3 bedrooms, 1 bathroom, and 1,776 square feet of inviting living space, this residence is brimming with character from the moment you arrive. An exquisite exterior adorned with a charming storybook dormer welcomes you inside to a spacious foyer featuring a custom walk-in closet. Beautifully refinished original hardwood floors, graceful cased archways, and intricate fireplace millwork create an atmosphere of warmth and sophistication throughout. The beautifully renovated kitchen is a delightful blend of style and functionality, showcasing custom cabinetry with added height, generous counter space, modern finishes, and a quaint breakfast bar perfect for morning coffee. The adjoining formal dining room flows effortlessly into the living spaces, creating a wonderful setting for intimate dinners and memorable gatherings. A convenient main-floor bedroom and full bathroom offer flexible living options, while the sprawling rear sunroom is a true showstopper! Bathed in natural light, this charming retreat offers an exceptional second gathering space for entertaining, relaxing, or enjoying peaceful afternoons. Upstairs, discover two generously sized bedrooms with soaring cathedral ceilings and spacious closets, complemented by a thoughtfully designed landing with a walk-in closet and additional attic storage. Outside, the expansive backyard provides a beautiful setting for summer gatherings, gardening, and outdoor enjoyment. A remarkable 36' x 20' garage offers exceptional versatility with plumbing for future heating and convenient dual-door access from both the driveway and alley-perfect for hobbyists, collectors, or workshop enthusiasts. Rich in character, beautifully updated, and filled with spaces designed for making memories, this captivating Cape Cod offers the perfect marriage of vintage charm and modern living. Your next chapter begins on Burnham Avenue!
| 4 days ago | Listing updated with changes from the MLS | |
| 4 days ago | Status changed to Active Under Contract | |
| 2 weeks ago | Price changed to $215,000 | |
| a month ago | Listing first seen on site |

Based on information submitted to the MLS GRID as of 2026-11-09 08:55 AM UTC. All data is obtained from various sources and may not have been verified by broker or MLS GRID. Supplied Open House Information is subject to change without notice. All information should be independently reviewed and verified for accuracy. Properties may or may not be listed by the office/agent presenting the information.
Last checked: 2026-11-09 08:55 AM UTC
MRED DMCA Copyright Information Copyright © 2026 Midwest Real Estate Data LLC. All rights reserved.
Did you know? You can invite friends and family to your search. They can join your search, rate and discuss listings with you.