
Search Homes for Sale in Chicago’s Western Suburbs
5409 S Paulina StreetChicago, IL 60609
Mortgage Calculator
Monthly Payment (Est.)
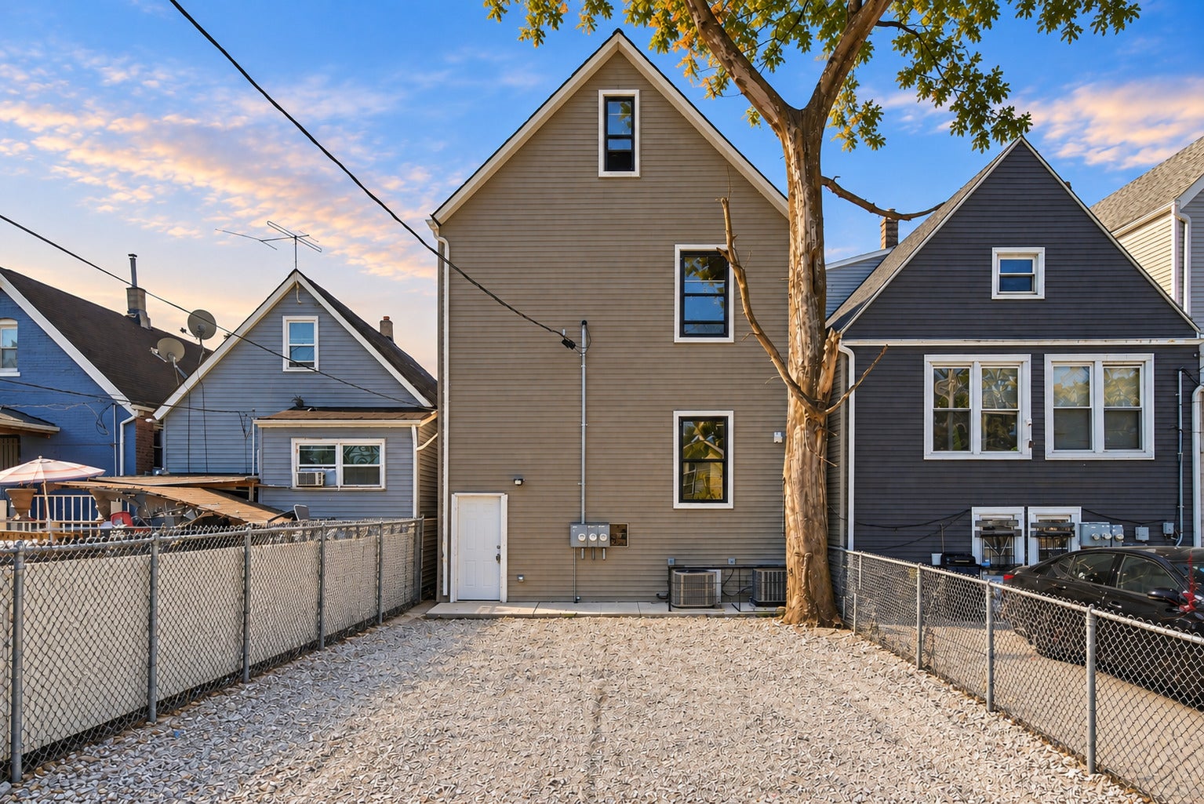
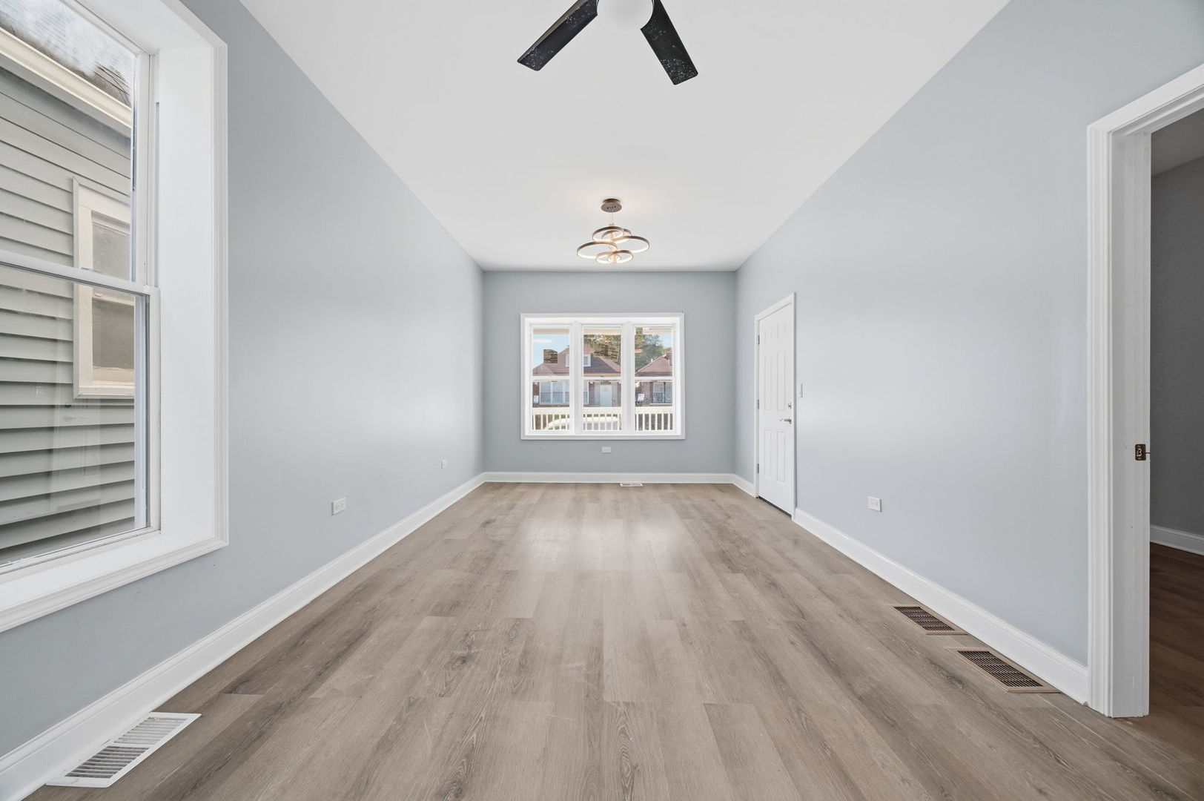
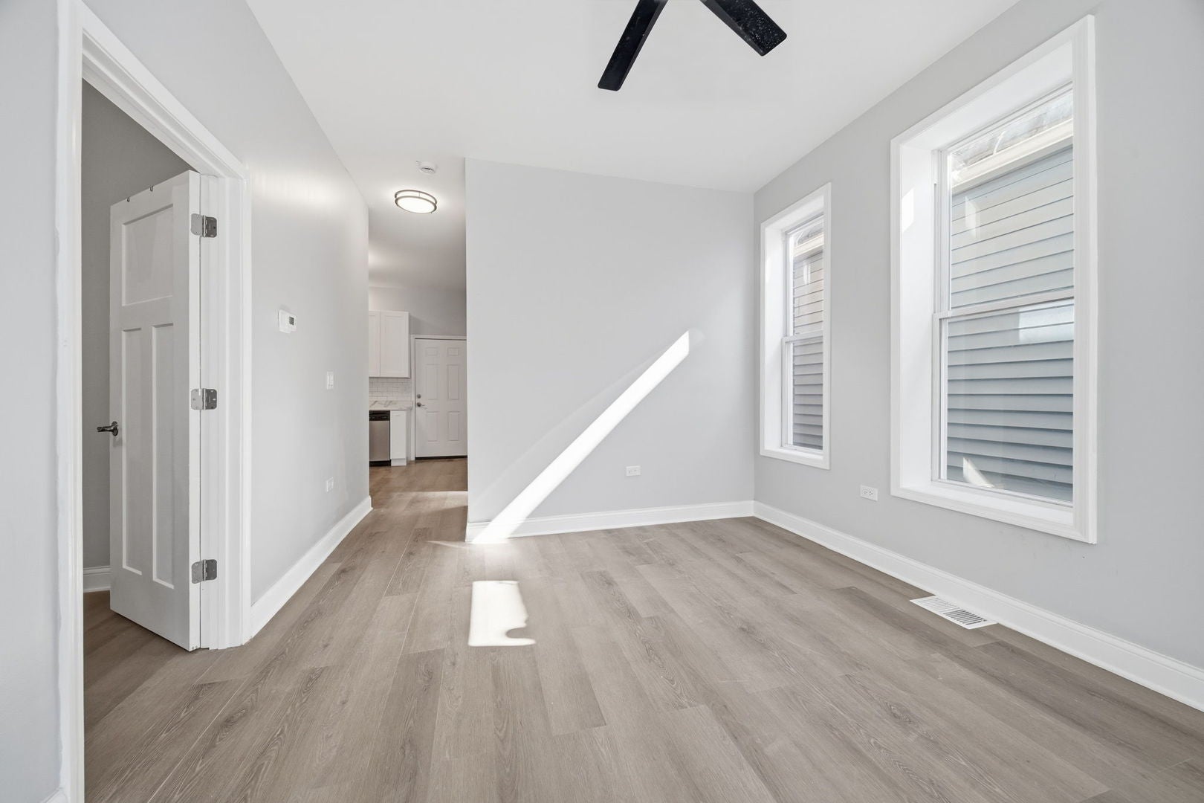
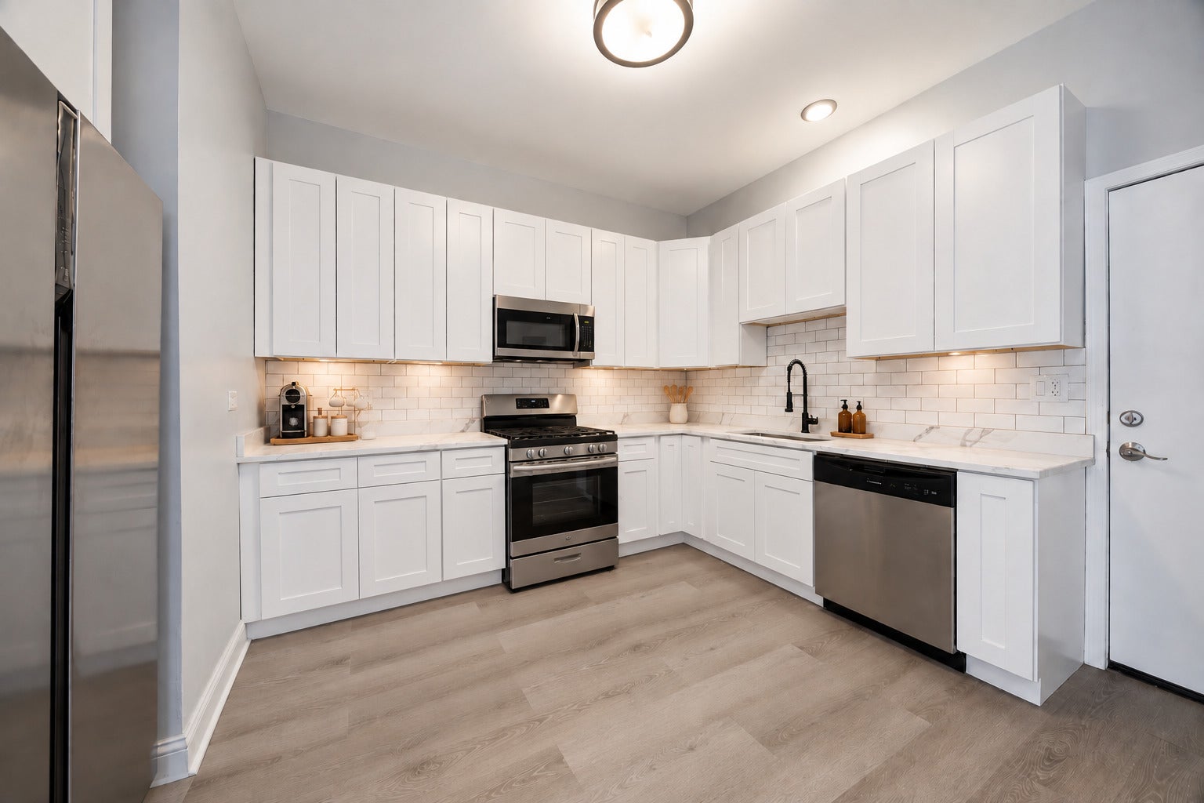
Enter an interest rate to see your estimated monthly payment.**LIVE IN ONE, RENT THE OTHER - AN EXCEPTIONAL 2-UNIT INVESTMENT OPPORTUNITY! Why settle for an ordinary property when you can own a beautifully transformed, income-producing investment with the major work already done? Welcome to an extensively GUT-REHABBED BRICK 2-UNIT property offering the perfect combination of modern finishes, substantial infrastructure improvements, & long-term investment potential! Completely transformed through an extensive renovation from 2023-2026, this property was remodeled with CITY OF CHICAGO-APPROVED ARCHITECTURAL PLANS & PERMITS! Per seller, All required inspections have been successfully passed, including ELECTRICAL, PLUMBING, HVAC, & NEW CONSTRUCTION, with work completed in accordance with applicable Chicago Construction Codes. BOTH UNITS showcase BRAND-NEW KITCHENS featuring beautiful white cabinetry, elegant QUARTZ COUNTERTOPS, & BRAND-NEW STAINLESS STEEL APPLIANCES (2026), complemented by stylish gray vinyl flooring, renovated bathrooms with ceramic tile finishes, modern lighting, & new interior doors. The TRUE VALUE goes far beyond the finishes! Major improvements include a NEW ROOF (2023), NEW WINDOWS (2024), COMPLETELY NEW ELECTRICAL WIRING & PLUMBING THROUGHOUT (2026), NEW UNDERGROUND PLUMBING & DRAIN TILES (2024), NEW SOFFITS, FASCIA & GUTTERS (2024), and TWO CENTRAL AIR CONDITIONING CONDENSERS (2025)! Each unit features its OWN ELECTRICAL PANEL, along with TWO SEPARATE GAS METERS and a dedicated electrical panel for common areas. Step outside to enjoy the FRESHLY PAINTED FRONT PORCH and TWO FRESHLY PAINTED REAR PORCHES, one for each unit! And THERE'S MORE! The property offers a SPACIOUS, FULL UNFINISHED BASEMENT, providing an exciting blank canvas for the next owner's vision! Whether you envision additional storage, a workshop, hobby space, or future improvements tailored to your needs, the basement offers flexibility and potential for further customization, subject to applicable permits and approvals. For investors, this means acquiring a property with extensive capital improvements already completed & the opportunity to focus on rental income rather than taking on a major renovation from day one. For owner-occupants, imagine enjoying a beautifully renovated home while rental income from the second unit helps towards YOUR MONTHLY MORTGAGE! LOCATION ADDS EVEN MORE VALUE! Conveniently located near neighborhood schools, Cornell Square Park, Sherman Park, grocery stores, shopping, local restaurants, and everyday essentials, with access to CTA transportation and major expressways including I-90/94, connecting you to downtown Chicago and surrounding suburbs. Whether you're growing your investment portfolio or beginning your homeownership journey, this property offers an outstanding opportunity to build equity and invest in your future! THE MAJOR WORK HAS BEEN DONE - NOW IT'S YOUR TURN TO ENJOY THE BENEFITS! Schedule your private showing today!**
| 2 weeks ago | Listing updated with changes from the MLS | |
| 3 weeks ago | Status changed to Active | |
| 4 weeks ago | Listing first seen on site |

Based on information submitted to the MLS GRID as of 2026-11-07 01:38 PM UTC. All data is obtained from various sources and may not have been verified by broker or MLS GRID. Supplied Open House Information is subject to change without notice. All information should be independently reviewed and verified for accuracy. Properties may or may not be listed by the office/agent presenting the information.
Last checked: 2026-11-07 01:38 PM UTC
MRED DMCA Copyright Information Copyright © 2026 Midwest Real Estate Data LLC. All rights reserved.