
Search Homes for Sale in Chicago’s Western Suburbs
21100 Eugene Siegel CourtCrest Hill, IL 60403
Mortgage Calculator
Monthly Payment (Est.)
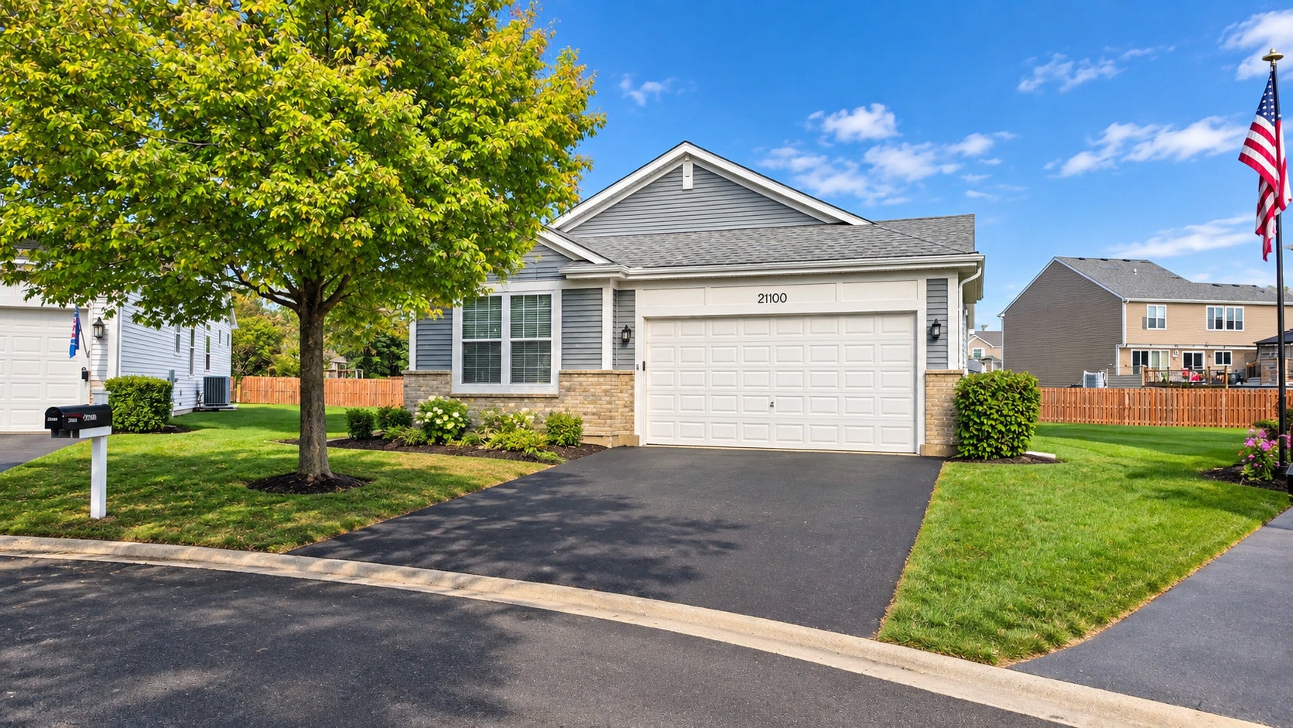
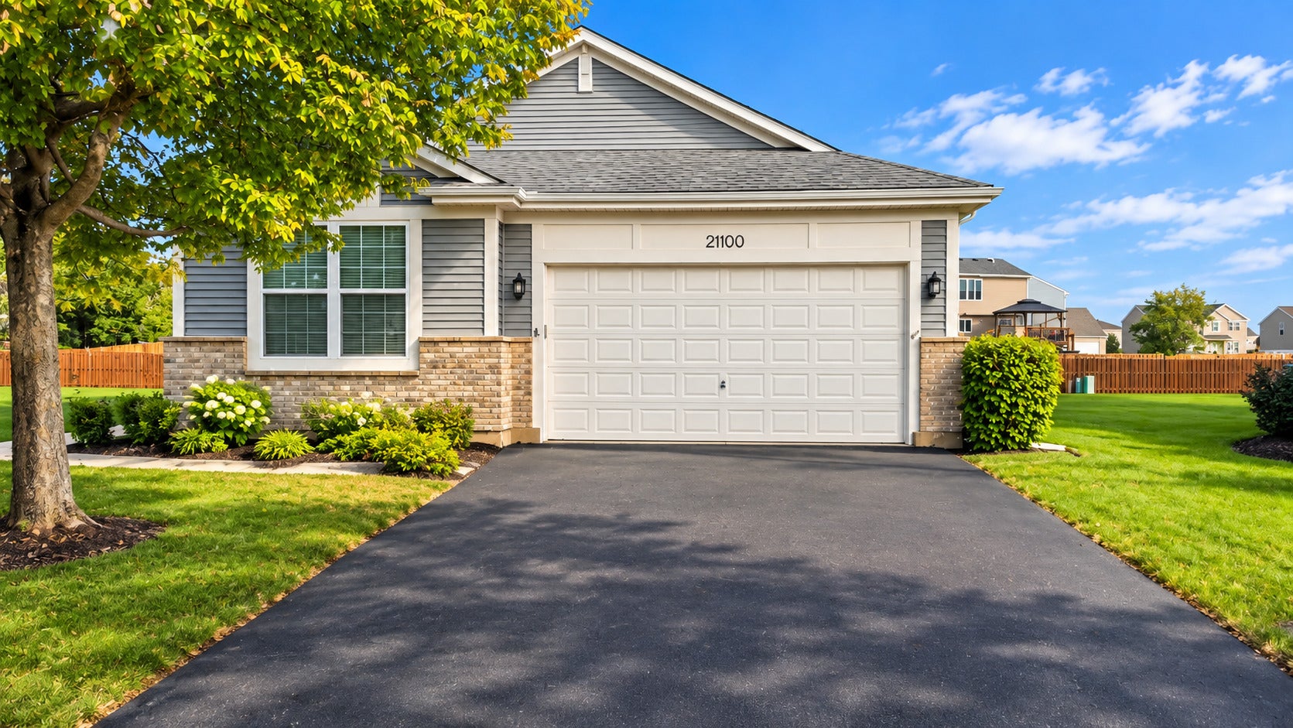
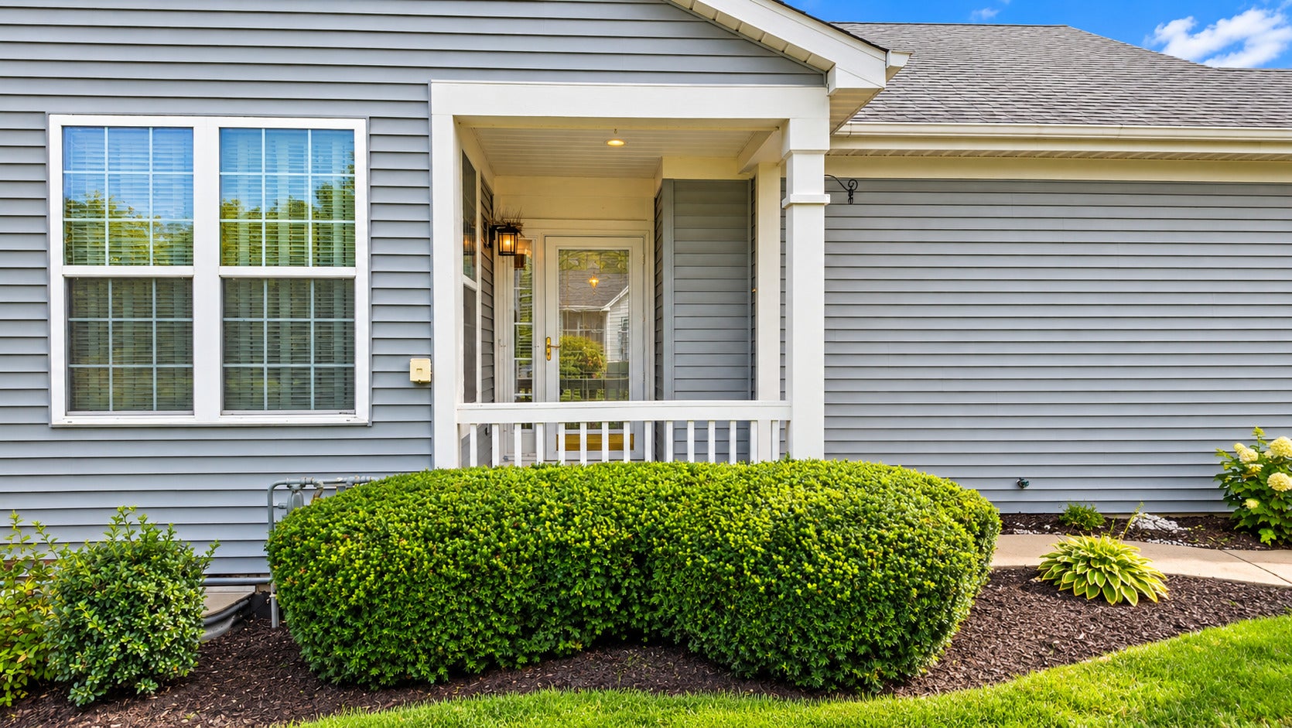
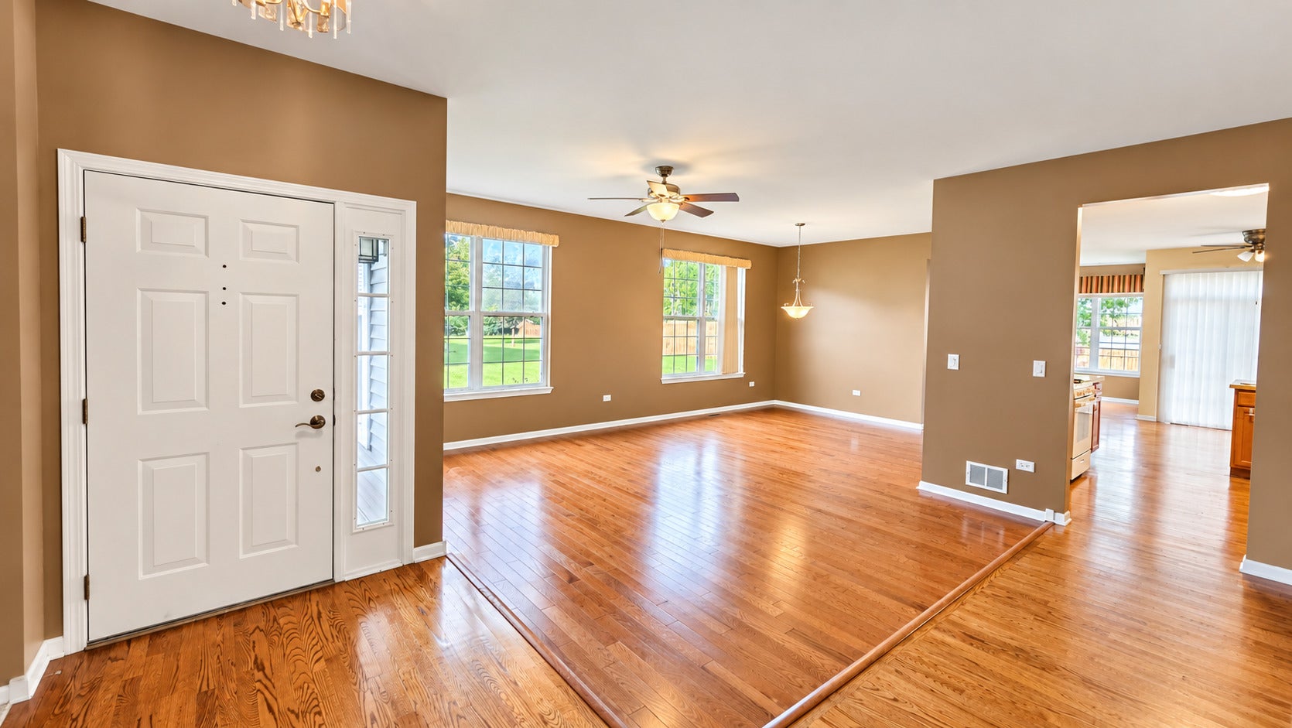
Enter an interest rate to see your estimated monthly payment.Welcome to comfortable, easy living in the sought-after Carillon Lakes 55+ adult community! This fantastic Greenbriar ranch offers 2 bedrooms, a den, 2 full bathrooms, and 2,089 square feet of well-designed living space, all situated on an extra-large lot in a peaceful cul-de-sac. From the moment you arrive, the covered front entry welcomes you home. Inside, you'll find beautiful hardwood floors, a spacious living room and dining area, and an open staircase leading to the huge unfinished basement. The charming kitchen offers plenty of space and functionality for everyday living. The spacious primary bedroom is a true retreat, featuring his-and-her walk-in closets and a private primary bathroom with a stand-up shower and a convenient front-entry tub designed with accessibility and ease of use in mind. The second bedroom is also generously sized and offers its own walk-in closet, making it an ideal space for guests. The versatile den provides the perfect space for a home office, hobby room, reading room, or additional flex space. Throughout the home, you'll find generously sized rooms and an abundance of closets and storage, making it easy to keep everything organized. The huge unfinished basement offers tremendous potential for storage, hobbies, a workshop, recreation space, or future finished living area. A Generac whole-house generator provides added peace of mind and convenience. Enjoy the wonderful Carillon Lakes lifestyle, an active, gated 55+ community offering an impressive array of amenities and activities. At the heart of the community is an 18,000-square-foot clubhouse featuring a fireplace lounge, meeting rooms, ballroom, arts and crafts studio, card room, ping pong room, and pool tables. Residents can stay active with scenic walking paths surrounding the lakes, a fitness center with state-of-the-art equipment, a heated indoor pool and spa, locker rooms, and a variety of dance and fitness classes. With beautiful grounds, scenic lakes and walking paths, abundant social activities, and convenient community amenities, Carillon Lakes makes it easy to stay active, connect with neighbors, and enjoy a more carefree lifestyle. Leave the yard work and exterior maintenance to us and spend your time doing more of what brings you joy! With its peaceful cul-de-sac location, extra-large lot, generous storage, flexible living spaces, whole-house generator, and exceptional community amenities, this home is ready for you to make it your own. Come see all that this special home and Carillon Lakes have to offer!
| 3 weeks ago | Listing updated with changes from the MLS | |
| 3 weeks ago | Status changed to Active | |
| 4 weeks ago | Listing first seen on site |

Based on information submitted to the MLS GRID as of 2026-11-06 10:15 AM UTC. All data is obtained from various sources and may not have been verified by broker or MLS GRID. Supplied Open House Information is subject to change without notice. All information should be independently reviewed and verified for accuracy. Properties may or may not be listed by the office/agent presenting the information.
Last checked: 2026-11-06 10:15 AM UTC
MRED DMCA Copyright Information Copyright © 2026 Midwest Real Estate Data LLC. All rights reserved.