
Search Homes for Sale in Chicago’s Western Suburbs
529 E Lincoln StreetMount Prospect, IL 60056
Mortgage Calculator
Monthly Payment (Est.)
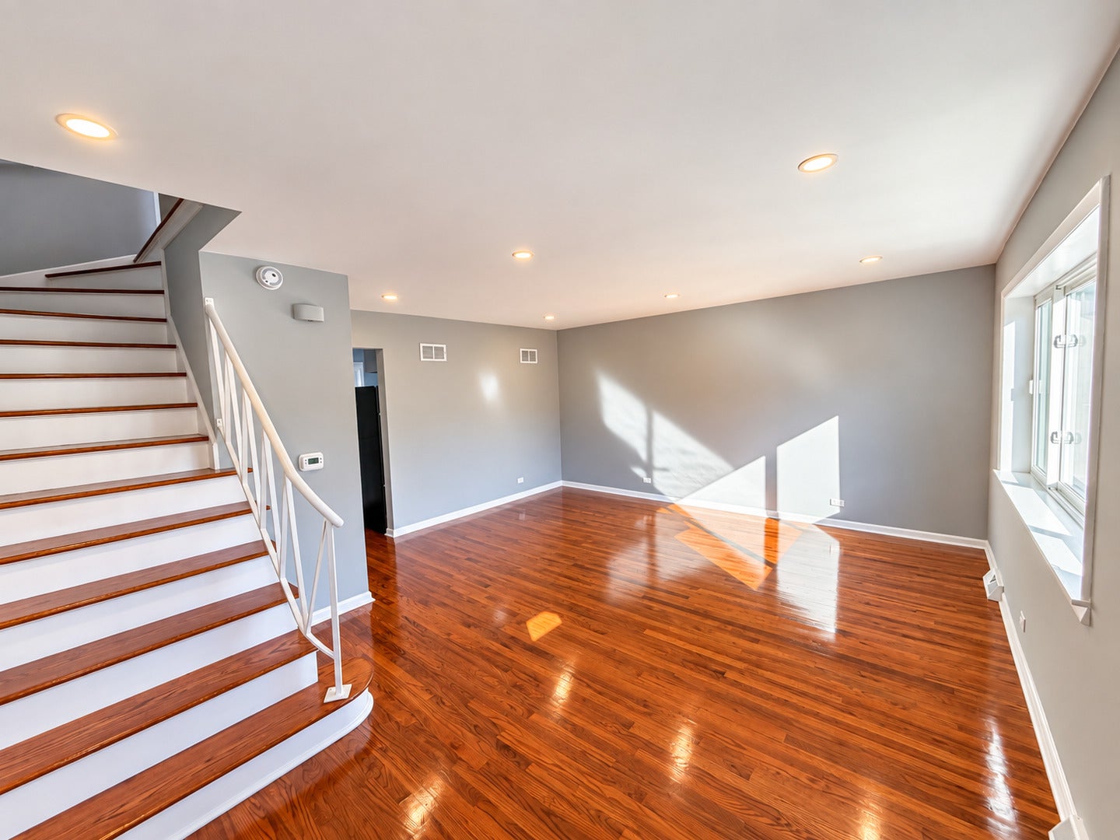
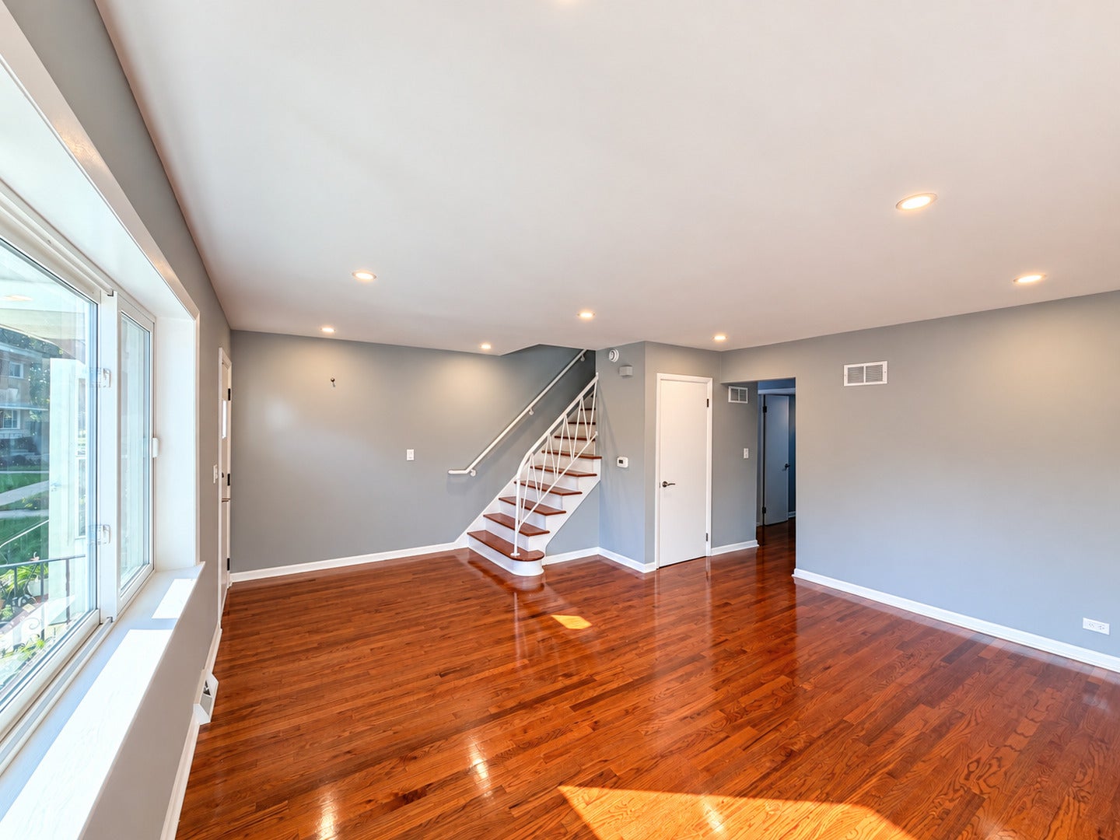
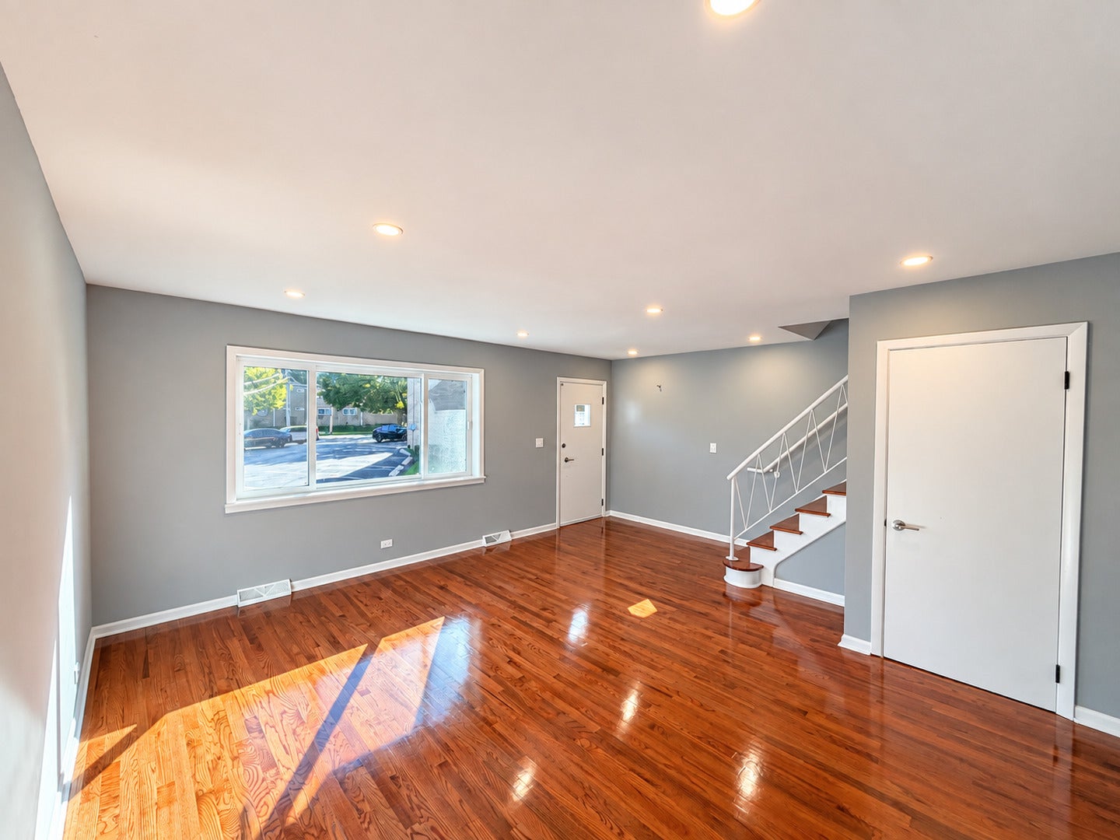
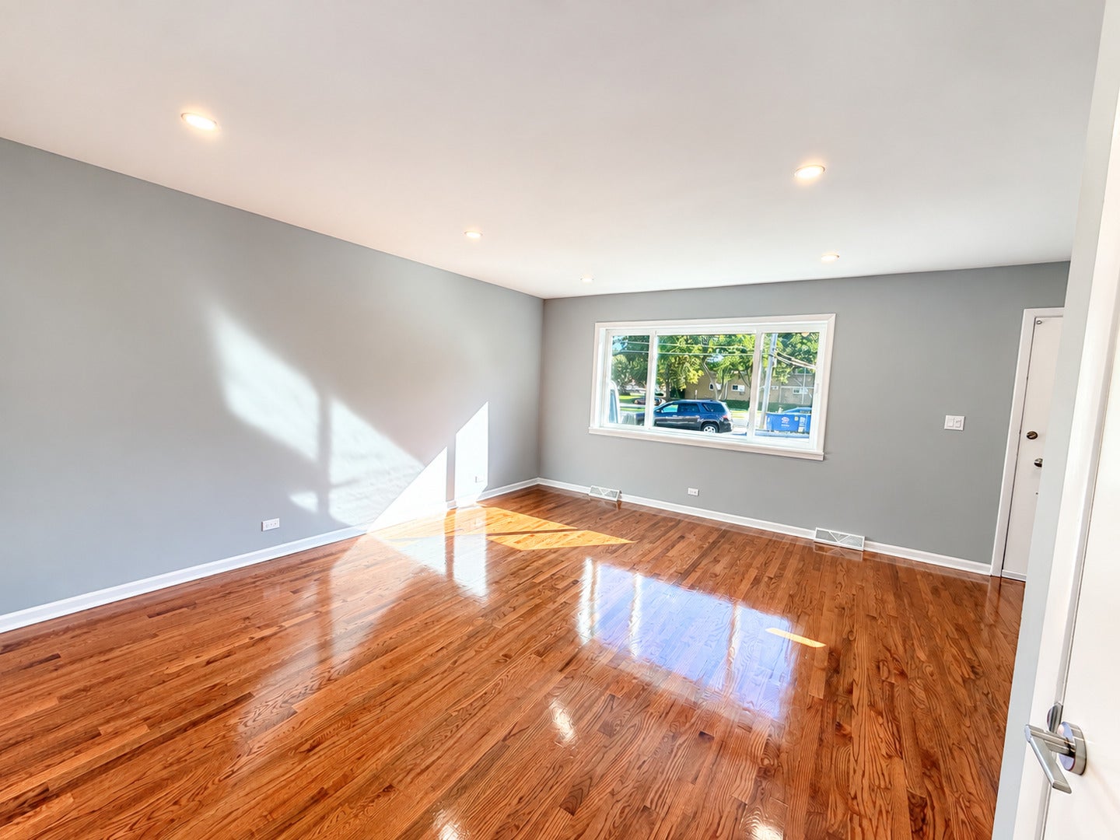
Enter an interest rate to see your estimated monthly payment.Welcome to this stunning, completely renovated three bedroom, one and a half bath townhouse with a finished lower level, where modern design, quality finishes, and an exceptional Mount Prospect location come together beautifully. Thoughtfully updated from top to bottom, this residence offers the fresh, sophisticated feel of new construction with the comfort and character of an established home. Step inside to a bright and elegant main level featuring gleaming hardwood floors, new windows, a spacious living room, dedicated dining area, and a beautifully redesigned kitchen showcasing sleek modern cabinetry and brand-new appliances. A stylish powder room completes the main floor. Upstairs, you'll find three well-appointed bedrooms and a beautifully renovated full bathroom with contemporary finishes. The finished lower level expands the living space with a generous family room, ideal for a media room, home office, fitness area, or additional entertaining space, along with a dedicated laundry room. Two exterior parking spaces are included in the rent for added convenience. Ideally situated near schools, parks, shopping, dining, the Metra station, and vibrant downtown Mount Prospect. Every detail has been thoughtfully updated to create a stylish, comfortable, and truly move-in-ready home. A rare rental opportunity that stands apart from the rest!
| 3 days ago | Listing updated with changes from the MLS® | |
| 3 days ago | Status changed to Active | |
| a week ago | Listing first seen on site |

Based on information submitted to the MLS GRID as of 2026-10-16 03:43 PM UTC. All data is obtained from various sources and may not have been verified by broker or MLS GRID. Supplied Open House Information is subject to change without notice. All information should be independently reviewed and verified for accuracy. Properties may or may not be listed by the office/agent presenting the information.
Last checked: 2026-10-16 03:43 PM UTC
MRED DMCA Copyright Information Copyright © 2026 Midwest Real Estate Data LLC. All rights reserved.