
Search Homes for Sale in Chicago’s Western Suburbs
1329 N Mohawk Street 3Chicago, IL 60610
Mortgage Calculator
Monthly Payment (Est.)
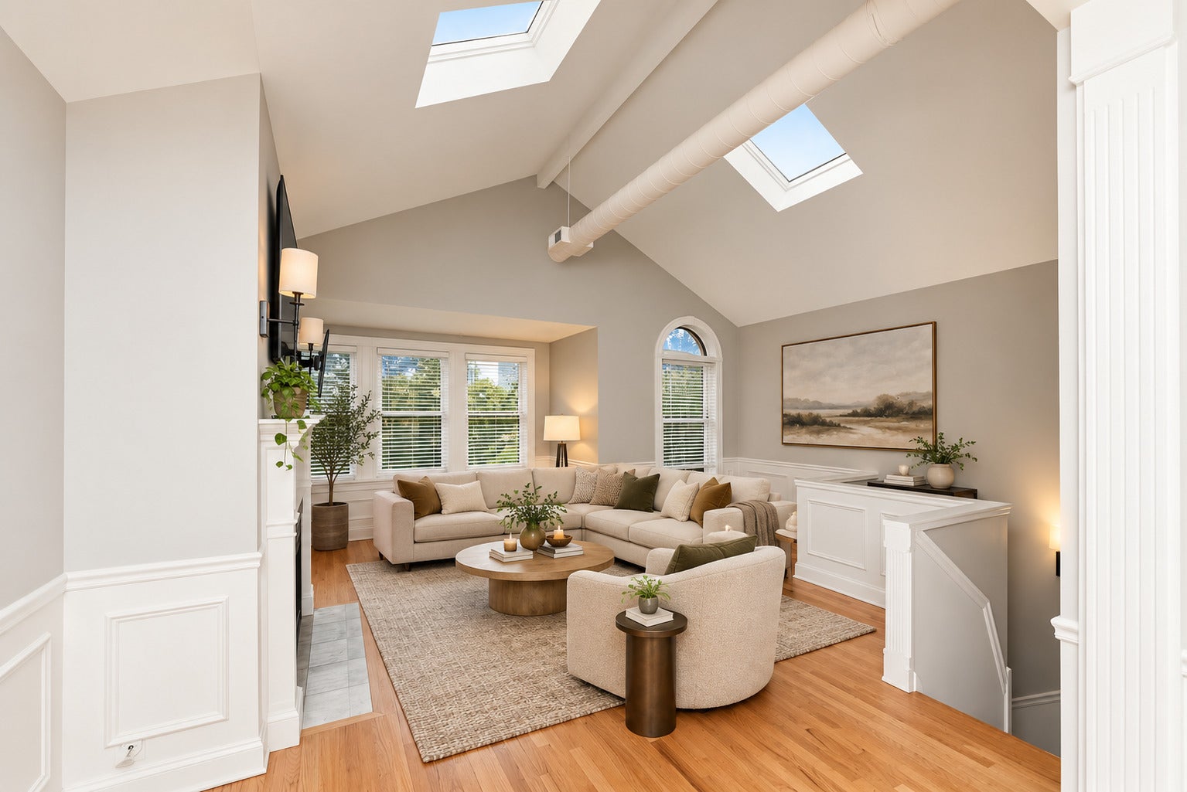
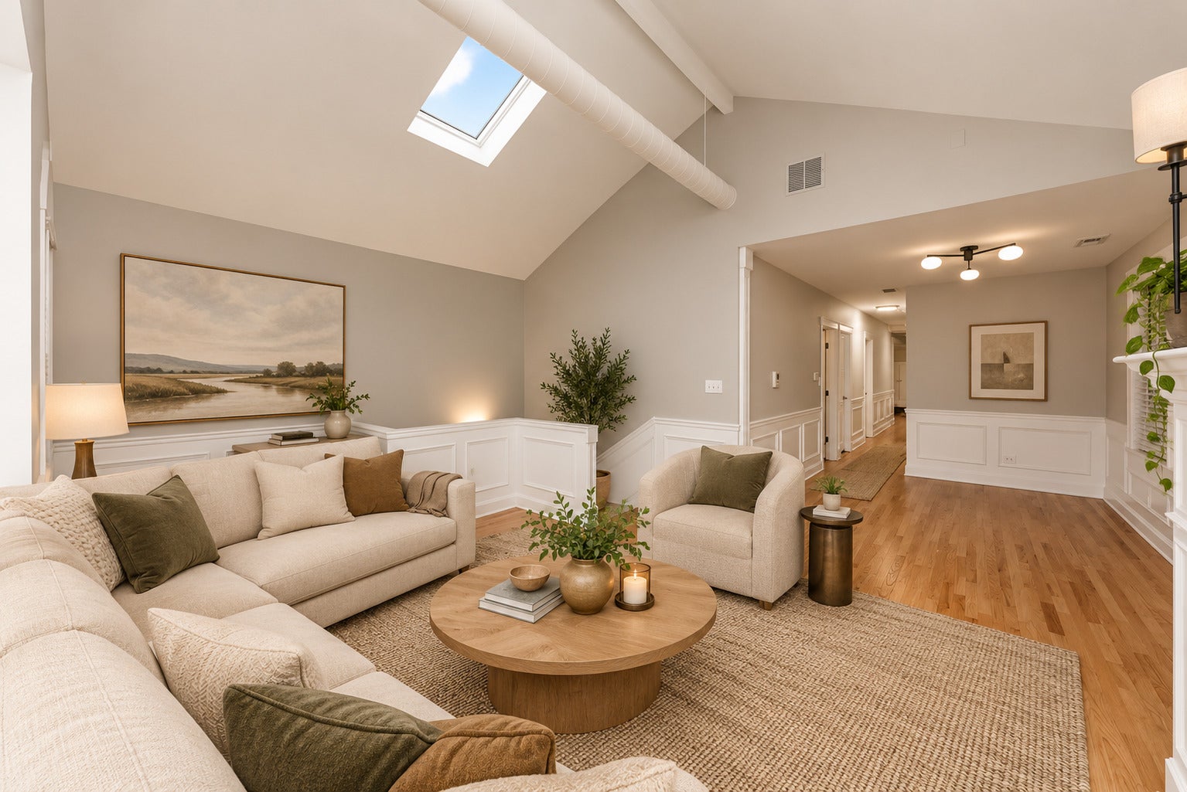
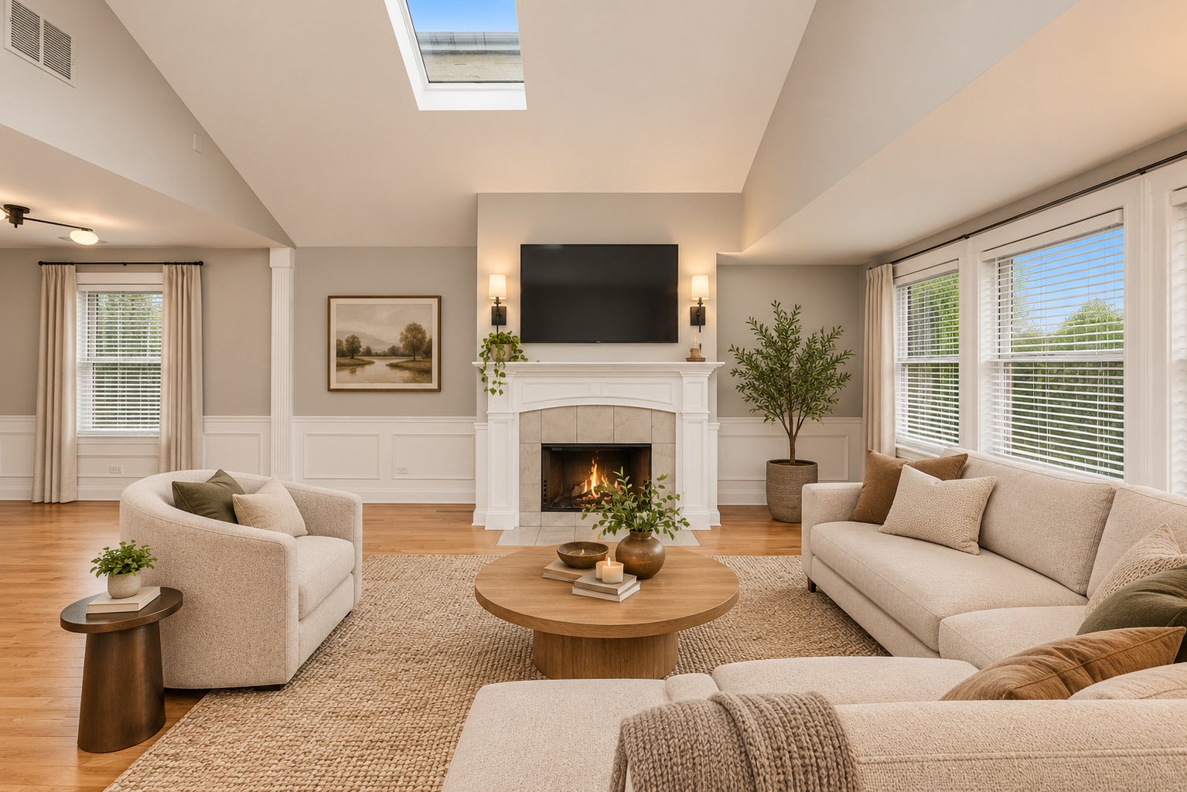
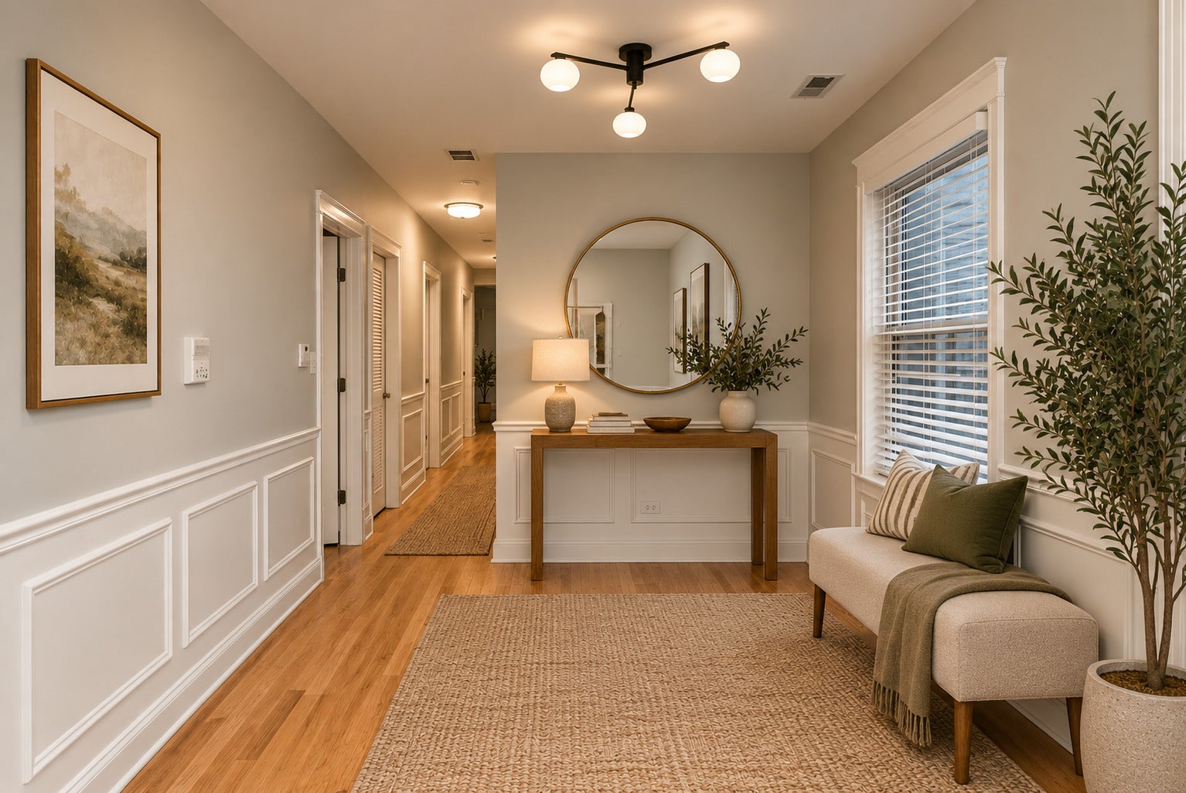
Enter an interest rate to see your estimated monthly payment.Bright and spacious penthouse 2BR/2BA in the heart of Old Town with garage parking included in the rent! Located on the top floor of an intimate 3-unit walk-up, this home features soaring vaulted ceilings, skylights, hardwood floors and abundant natural light throughout the expansive living and dining areas. The kitchen is currently being renovated and is expected to be completed this week. The kitchen opens to a large breakfast area/den with built-ins and flows directly to a private deck, perfect for grilling and entertaining. From the private deck, enjoy convenient access to the building's large shared rooftop deck with skyline views. Both bedrooms are generously sized, and the home offers two full bathrooms, in-unit washer/dryer, a fireplace with stone surround, window treatments and excellent storage throughout. Fantastic Old Town location near restaurants, bars, shopping, Mariano's, Target, NewCity, Lincoln Park and the lake, with convenient access to CTA buses and the Sedgwick Brown/Purple Line station. $4,200/month. One garage parking space included. $800 nonrefundable move-in fee in lieu of a security deposit. Sorry, no pets. Available October 1 or potentially sooner. **Some photos are virtually staged to help illustrate room possibilities.
| 6 days ago | Listing updated with changes from the MLS® | |
| 6 days ago | Status changed to Pending | |
| a week ago | Listing first seen on site |

Based on information submitted to the MLS GRID as of 2026-10-14 11:38 PM UTC. All data is obtained from various sources and may not have been verified by broker or MLS GRID. Supplied Open House Information is subject to change without notice. All information should be independently reviewed and verified for accuracy. Properties may or may not be listed by the office/agent presenting the information.
Last checked: 2026-10-14 11:38 PM UTC
MRED DMCA Copyright Information Copyright © 2026 Midwest Real Estate Data LLC. All rights reserved.
Did you know? You can invite friends and family to your search. They can join your search, rate and discuss listings with you.