
Search Homes for Sale in Chicago’s Western Suburbs
420 E Waterside Drive 2303Chicago, IL 60601
Mortgage Calculator
Monthly Payment (Est.)
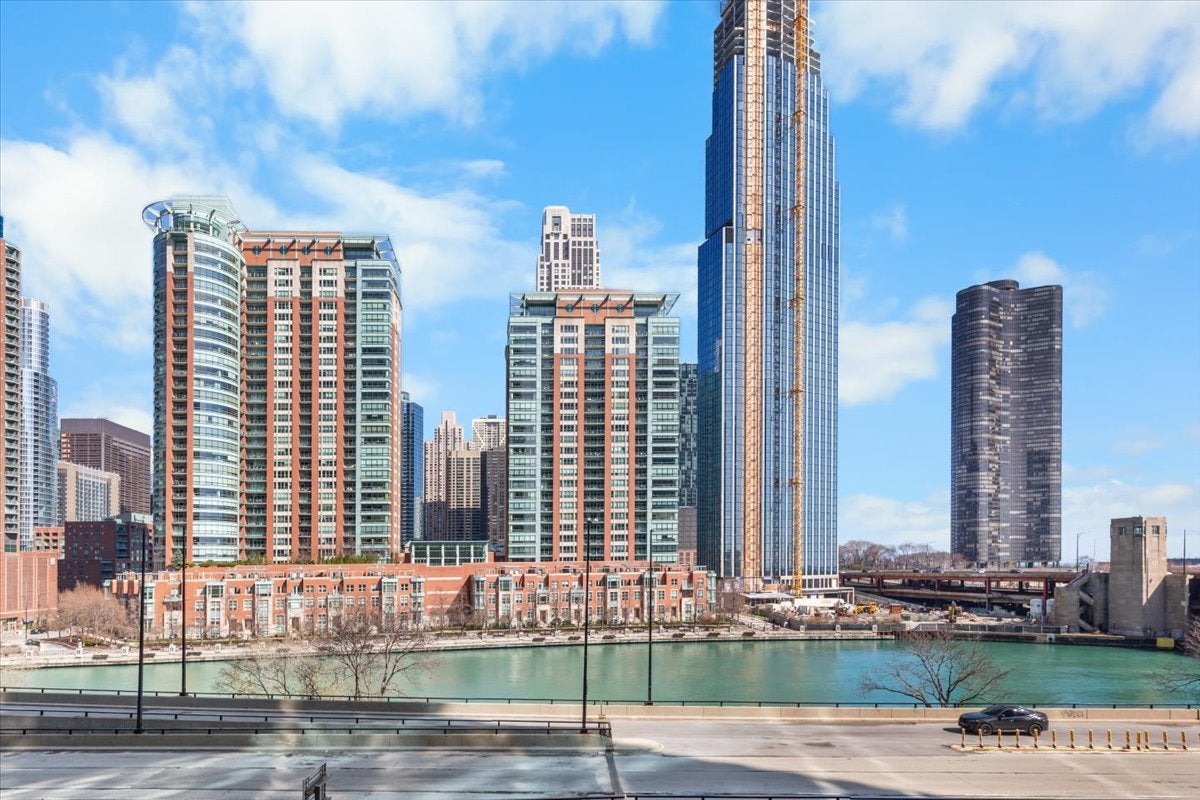
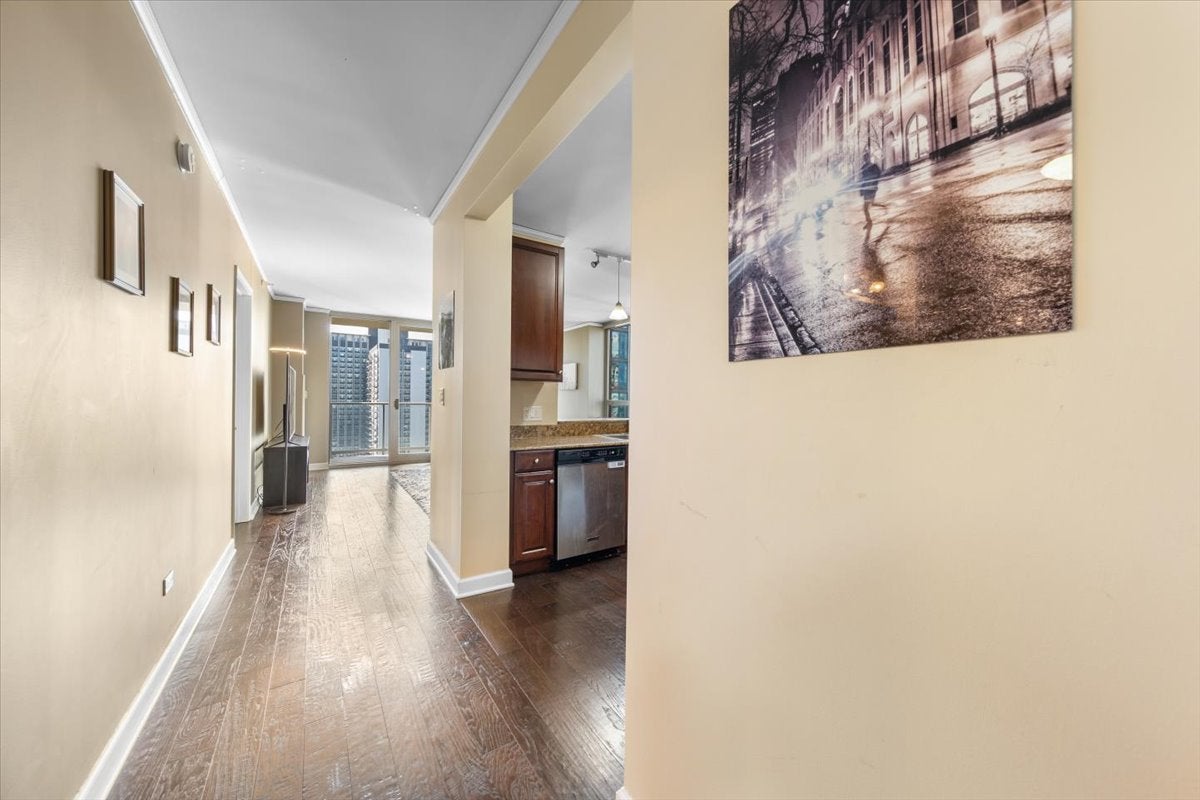
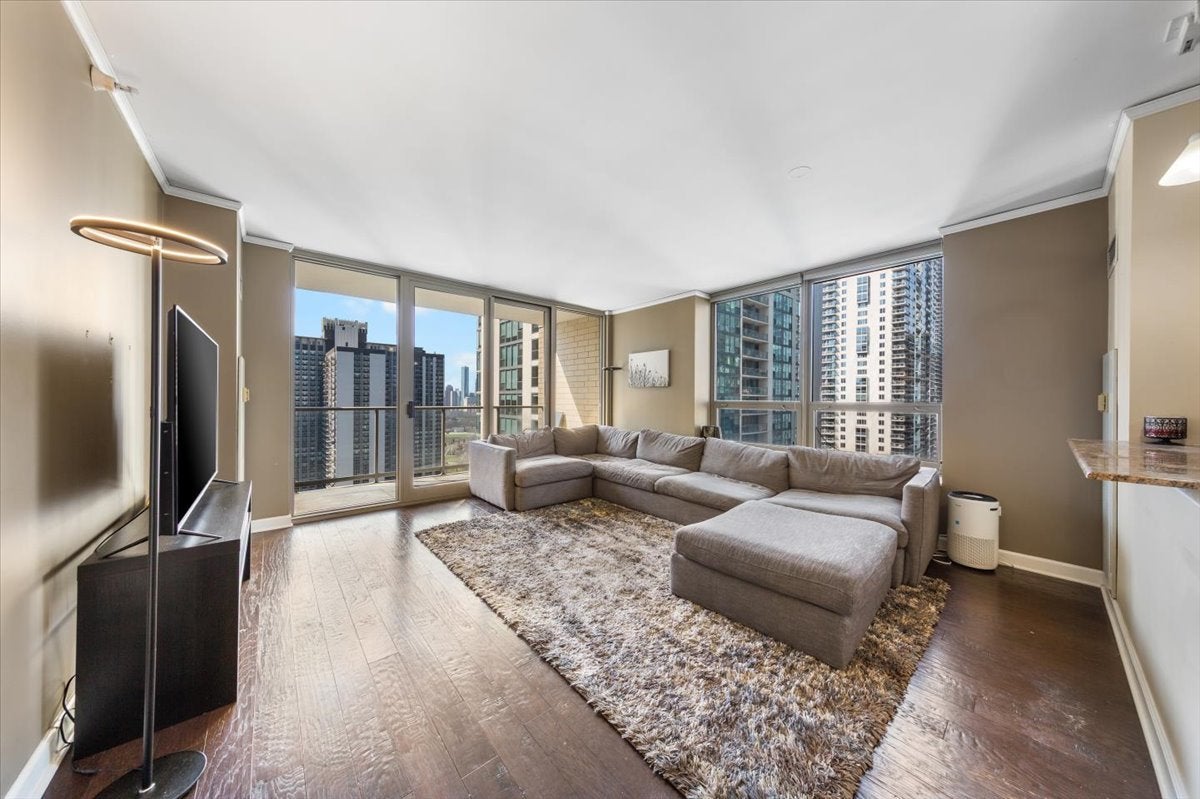
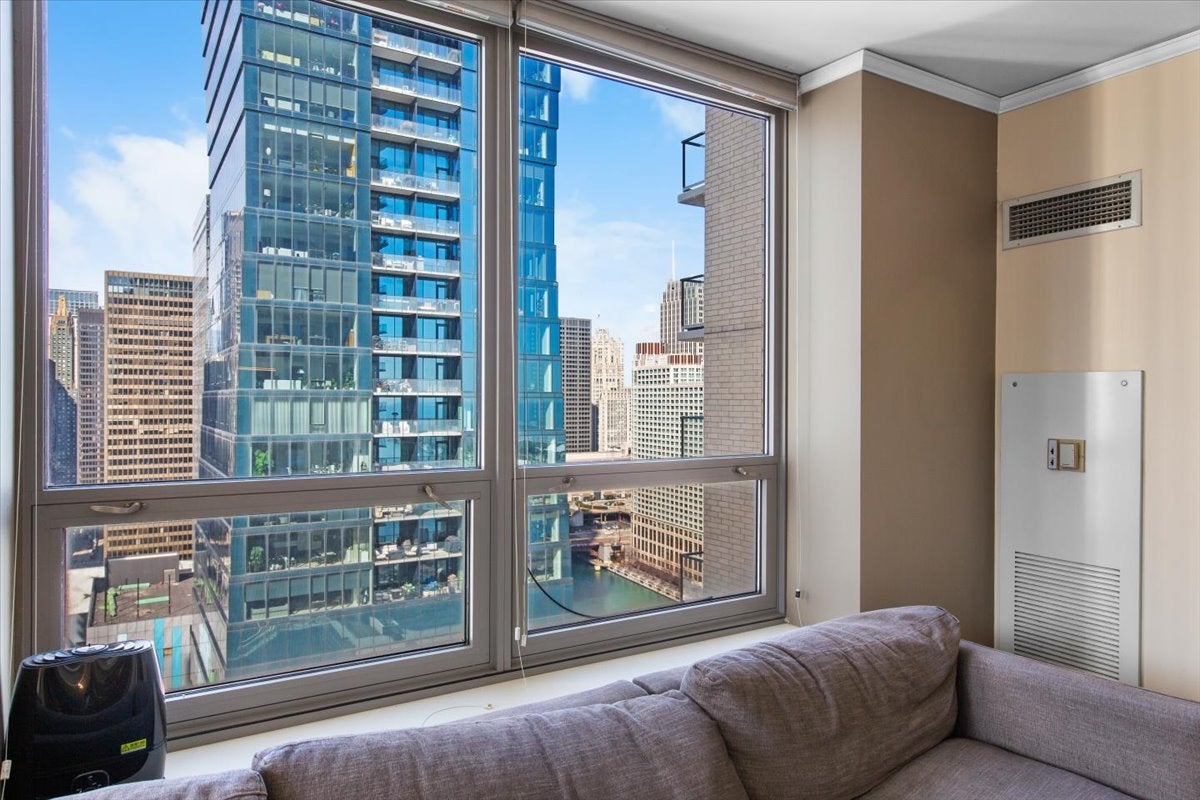
Enter an interest rate to see your estimated monthly payment.Located in the coveted Regatta at Lakeshore East, this sun-drenched southwest corner residence offers sweeping views of Lake Michigan, the Chicago River, and the city skyline from every angle. This beautifully designed 2-bedroom, 2-bath home features an open-concept floor plan with soaring ceilings, hardwood floors, and floor-to-ceiling windows that flood the space with natural light. The spacious living and dining area opens to a private balcony, perfect for enjoying skyline sunsets and park views. The split-bedroom layout provides ideal privacy, while the chef's kitchen includes granite countertops, custom cabinetry, stainless steel appliances, breakfast bar seating, and ample storage. The luxurious primary suite features a walk-in closet and spa-inspired bath with dual vanity, soaking tub, and separate shower. In-unit laundry and garage parking complete the home. Residents of the Regatta enjoy full-service luxury amenities including 24-hour door staff, indoor pool and spa, state-of-the-art fitness center, theater room, game room, library, sundeck with grills, children's playroom, and on-site management. Ideally located in the heart of Lakeshore East, steps from the lakefront, Riverwalk, Mariano's, Millennium Park, bike paths, dining, shopping, and all that downtown Chicago has to offer.
| yesterday | Listing updated with changes from the MLS | |
| yesterday | Status changed to Active Under Contract | |
| a month ago | Listing first seen on site |

Based on information submitted to the MLS GRID as of 2026-11-09 04:55 AM UTC. All data is obtained from various sources and may not have been verified by broker or MLS GRID. Supplied Open House Information is subject to change without notice. All information should be independently reviewed and verified for accuracy. Properties may or may not be listed by the office/agent presenting the information.
Last checked: 2026-11-09 04:55 AM UTC
MRED DMCA Copyright Information Copyright © 2026 Midwest Real Estate Data LLC. All rights reserved.
Did you know? You can invite friends and family to your search. They can join your search, rate and discuss listings with you.