O'Neil Property Group

Search Homes for Sale in Chicago’s Western Suburbs

Save
Ask
Tour
Hide
Share
$459,000
6 Days On Site

275 Thorn Lane
Makanda, IL 62958

For Sale|Single Family Residence|Active
3
Beds
2
Total Baths
2
Full Baths
1,730
SqFt
$265
/SqFt
1990
Built
County:
Union
Listing Courtesy of MRED as distributed by MLS Grid of RE/MAX REALTY CENTRAL
275 Thorn Lane275 Thorn Lane275 Thorn Lane275 Thorn Lane
Save
Ask
Tour
Hide
Share

Mortgage Calculator

Monthly Payment (Est.)

Enter an interest rate to see your estimated monthly payment.
Calculator powered by Showcase IDX, a Constellation1 Company. Copyright ©2026 Information is deemed reliable but not guaranteed.

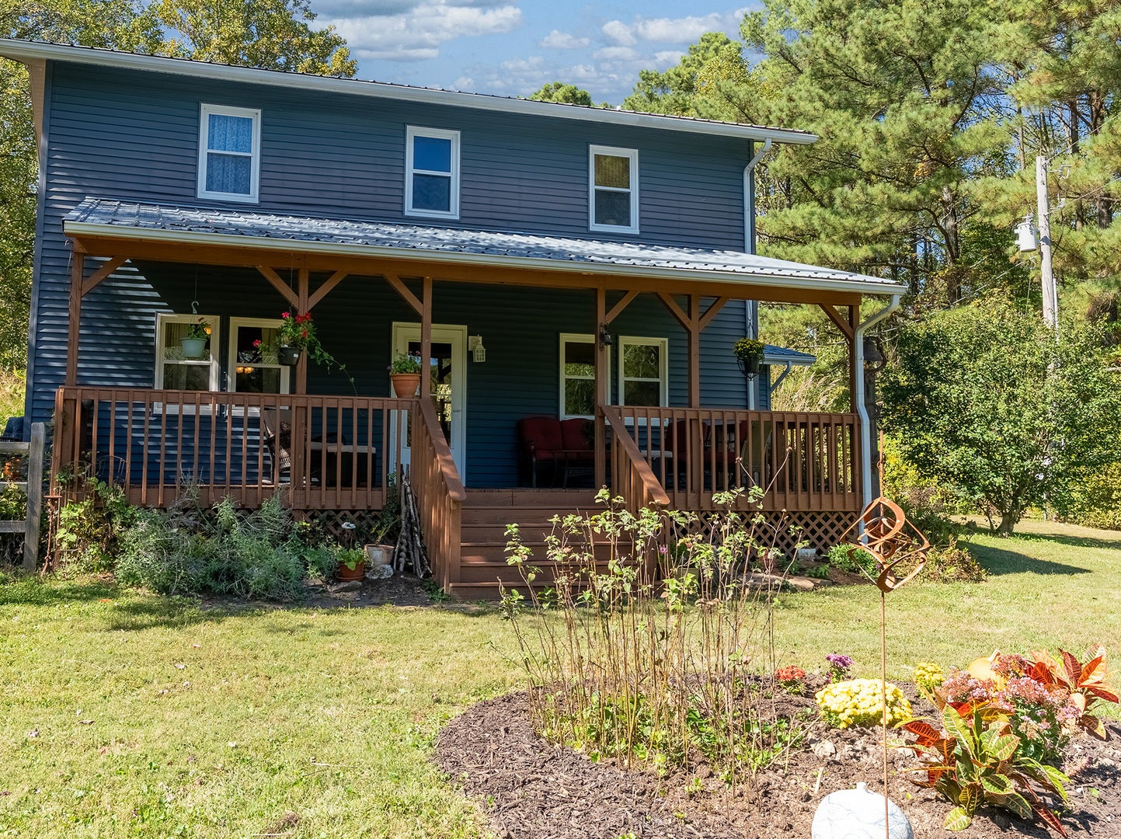
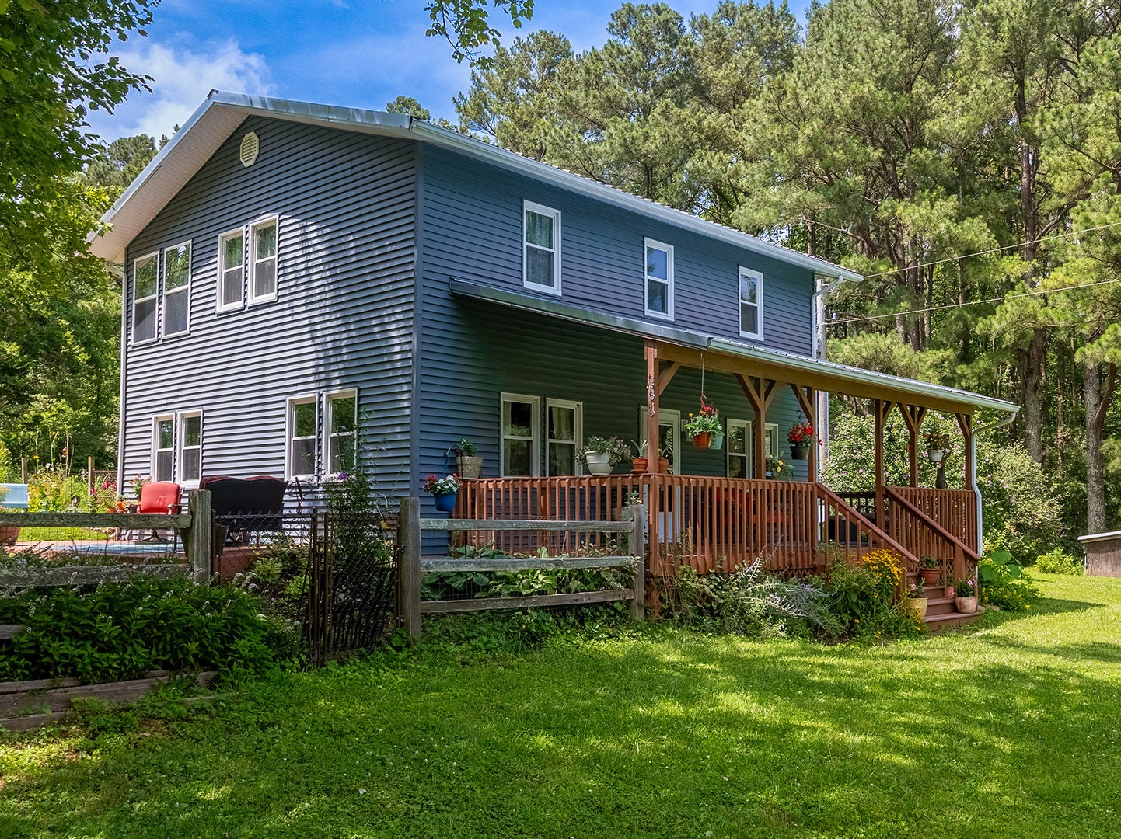
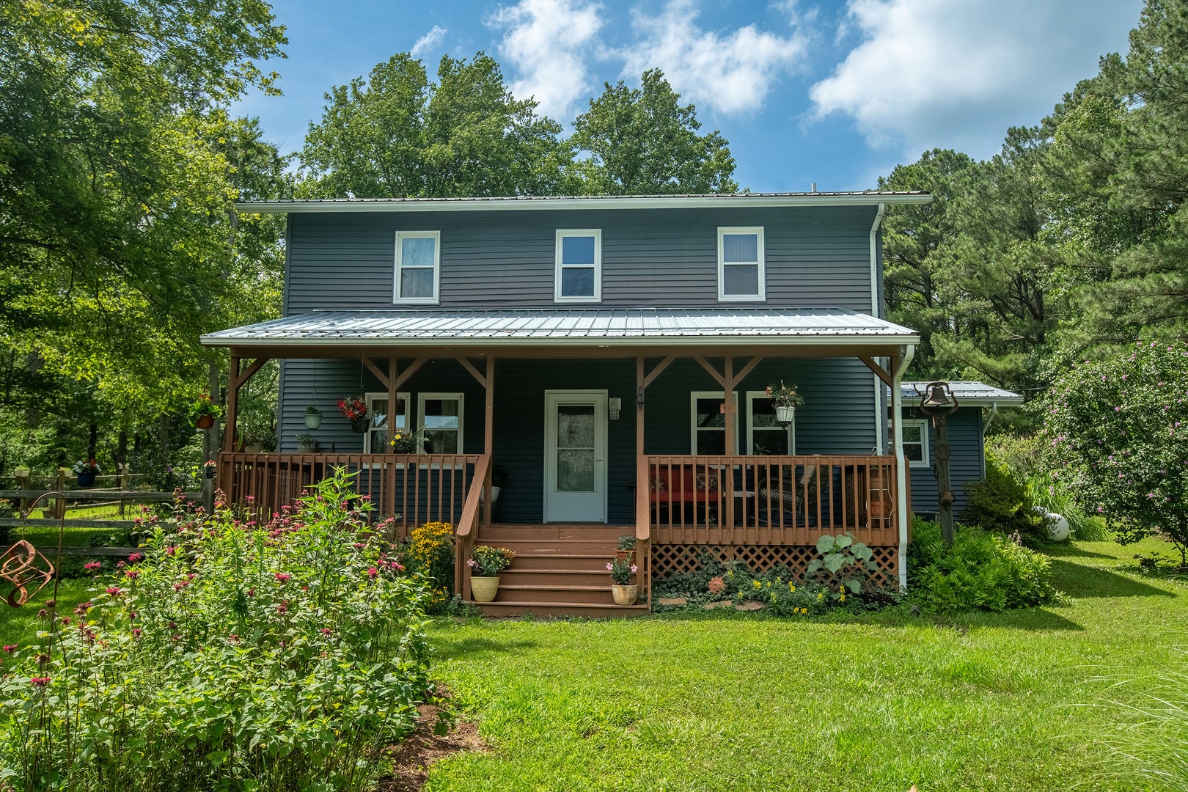
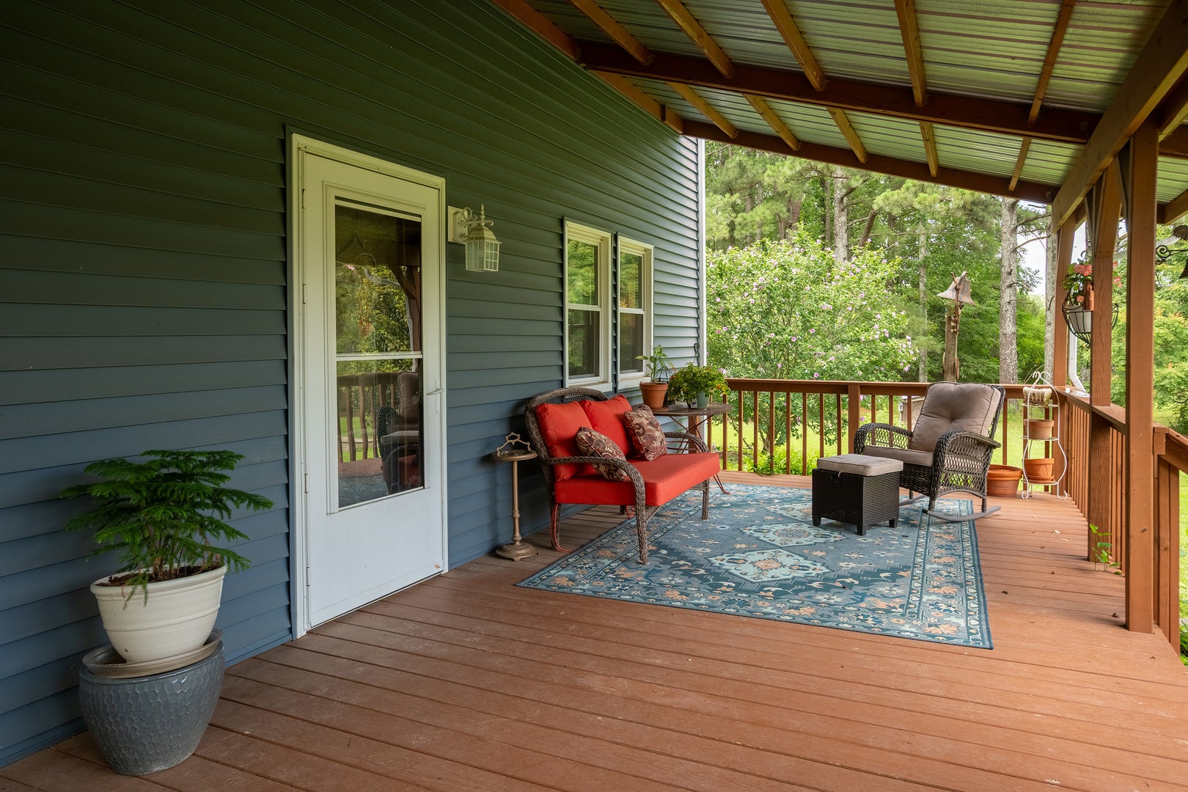
Welcome to 275 Thorn Lane, where the setting does the bragging for you. Tucked among mature trees on 19.74 acres, this property offers a kind of breathing room that's getting harder to find-and a backdrop that doesn't need much dressing up. Inside, the main level feels open and inviting, with a natural flow from the entrance into the kitchen and dining area. No complicated layout, just comfortable spaces. Upstairs, three bedrooms and a full bath offer a practical retreat at the end of the day. Outside is where this property makes its case. A front porch for slow mornings, a rear porch for lingering evenings, and a peaceful pond view framed by trees give you plenty of reasons to stay awhile. The driveway stretches from the main road to the house, creating a more private approach, while the outbuilding brings extra room for equipment, storage, hobbies, or whatever you have in mind. New HVAC. Washer and dryer included.

Save
Ask
Tour
Hide
Share
Listing Snapshot
Price 
$459,000
Days On Site 
6 Days
Bedrooms 
3
Inside Area (SqFt) 
1,730 sqft
Total Baths 
2
Full Baths 
2
Partial Baths 
N/A
Lot Size 
19.74 Acres
Year Built 
1990
MLS® Number 
12779382
Status 
Active
Property Tax 
$1,752.52
HOA/Condo/Coop Fees 
N/A
Sq Ft Source 
Estimated
Friends & Family
Recent Activity
24 hours agoListing updated with changes from the MLS®
24 hours agoStatus changed to Active
7 days agoListing first seen on site
General Features
Acres 
19.74
Parking 
Gravel
Property Sub Type 
Single Family Residence
Sewer 
Public Sewer
Special Circumstances 
Standard
SqFt Total 
1730
Water Source 
Public
Interior Features
Appliances 
RangeRefrigeratorWasherDryer
Basement 
None
Cooling 
Ceiling Fan(s)Central Air
Fireplace 
Yes
Fireplace Features 
Wood Burning
Fireplaces 
1
Heating 
Other
Bedroom 2 
Dimensions - 11X12Level - Second
Bedroom 3 
Dimensions - 11X12Level - Second
Bedroom 4 
Dining Room 
Dimensions - 13X10Level - Main
Family Room 
Kitchen 
Dimensions - 18X11Level - MainDescription - Eating Area-Table Space
Laundry 
Dimensions - 9X10Level - Main
Living Room 
Dimensions - 13X14Level - Main
Master Bedroom 
Dimensions - 11X17Level - Second
Save
Ask
Tour
Hide
Share
Exterior Features
Construction Details 
Vinyl SidingFrame
Fencing 
Fenced
Lot Features 
Irregular Lot
Other Structures 
Outbuilding
Patio And Porch 
DeckPatio
Roof 
Metal
Waterfront Features 
Pond
Community Features
Community Features 
Lake
MLS Area 
Makanda
School District 
Anna-Jonesboro Community High Sc
Township 
Makanda
Schools
School District
Anna-Jonesboro Community High Sc
Elementary School
Lick Creek Elementary School
Middle School
Lick Creek Elementary School
High School
Anna-Jonesboro Community High Sc
Listing Courtesy of MRED as distributed by MLS Grid of RE/MAX REALTY CENTRAL


Based on information submitted to the MLS GRID as of 2026-10-16 04:31 AM UTC. All data is obtained from various sources and may not have been verified by broker or MLS GRID. Supplied Open House Information is subject to change without notice. All information should be independently reviewed and verified for accuracy. Properties may or may not be listed by the office/agent presenting the information.
Last checked: 2026-10-16 04:31 AM UTC
MRED DMCA Copyright Information Copyright © 2026 Midwest Real Estate Data LLC. All rights reserved.

Neighborhood & Commute
Source: Walkscore
Disclosure: Community information and market data powered by Constellation Data Labs. Information is deemed reliable but not guaranteed.
Save
Ask
Tour
Hide
Share