O'Neil Property Group

Search Homes for Sale in Chicago’s Western Suburbs

Save
Ask
Tour
Hide
Share
$364,900
7 Days On Site

1316 Inverness Court
Antioch, IL 60002

For Sale|Townhouse|Active
3
Beds
4
Total Baths
3
Full Baths
1
Partial Bath
1,755
SqFt
$208
/SqFt
2003
Built
Subdivision:
Woodland Ridge
County:
Lake
Listing Courtesy of MRED as distributed by MLS Grid of Results Realty USA
1316 Inverness Court1316 Inverness Court1316 Inverness Court1316 Inverness Court
Save
Ask
Tour
Hide
Share

Mortgage Calculator

Monthly Payment (Est.)

Enter an interest rate to see your estimated monthly payment.
Calculator powered by Showcase IDX, a Constellation1 Company. Copyright ©2026 Information is deemed reliable but not guaranteed.

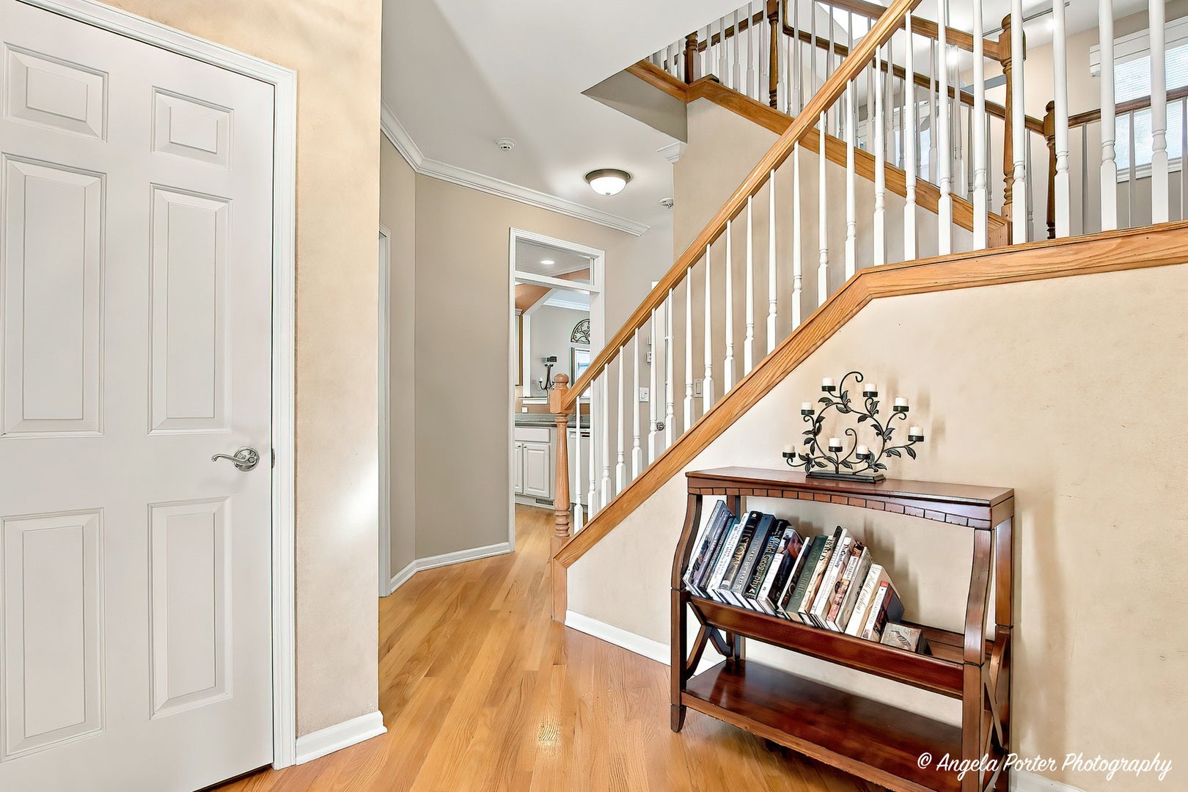
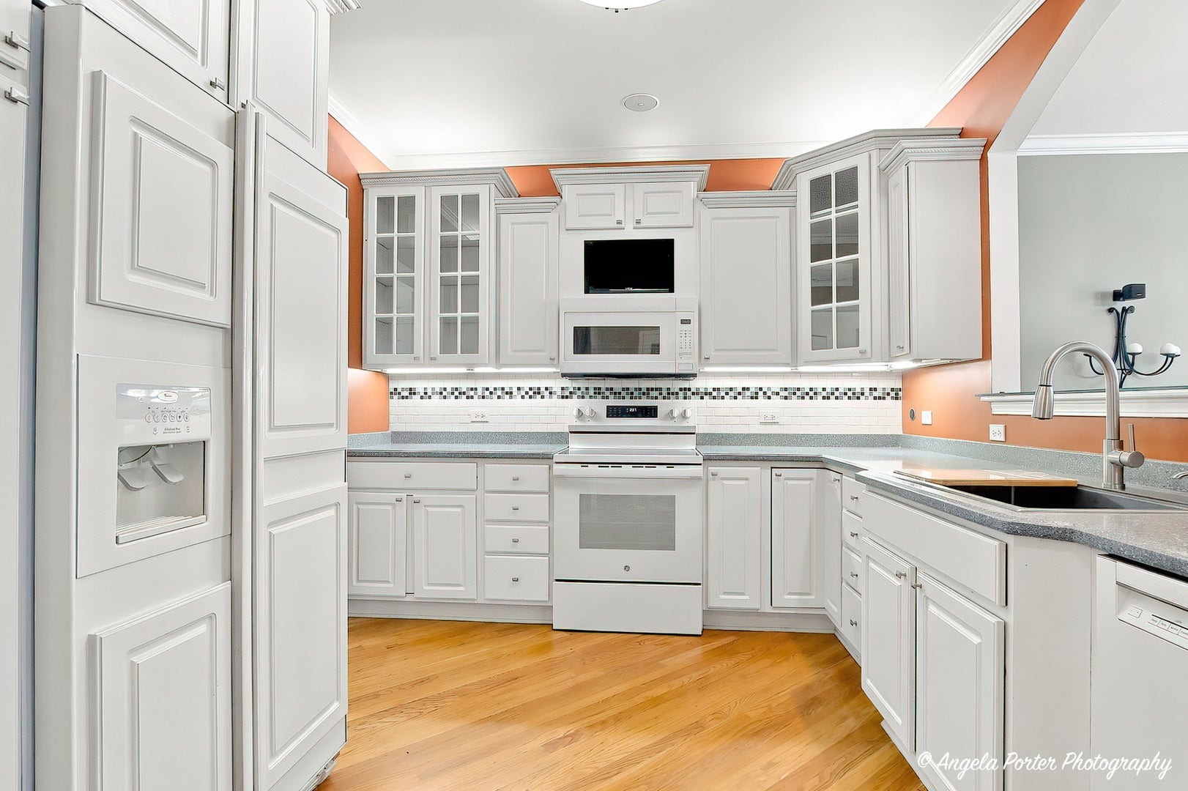
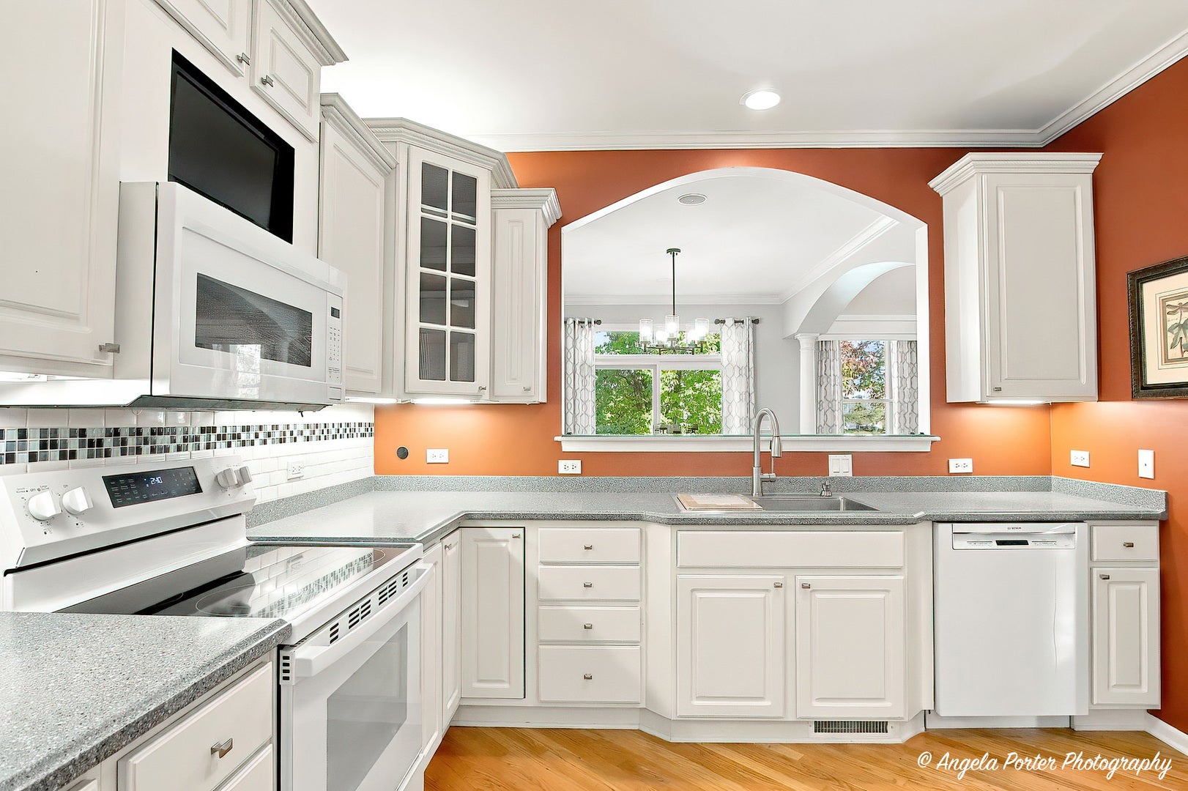
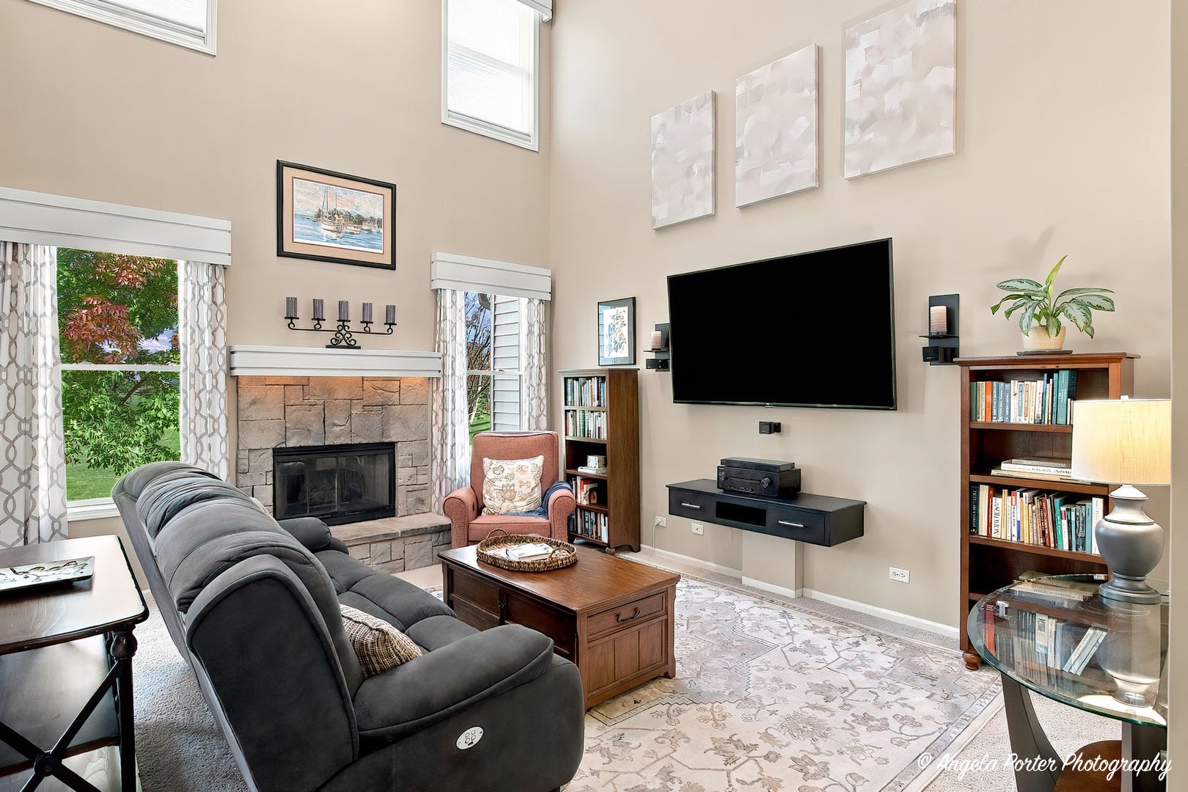
Step into the warmth and beauty of this well-kept 3-bedroom, 3.5 bath former model home in the well-regarded Woodland Ridge subdivision. A quick walk to Lake Marie and the nearby forest preserve. Bright, open kitchen with glass-front cabinets and panel refrigerator. Newer stove, dishwasher, and sink. Two-story living room with skylights and gas fireplace. 75" TCL/ROKU TV and Bose surround sound. Additional Bose sound system in dining room, kitchen, and primary bedroom. Vaulted ceiling in primary bedroom with ensuite bath (two sinks, shower, and separate whirlpool tub). Finishing out the upstairs are two additional bedrooms and second full bath. Finished English basement with full-size windows, gas fireplace, built-in entertainment center, full bath, and space for overnight guests. Two-car garage with cabinets and storage. Three-zone HVAC. Perfect as a primary home or secondary getaway. One hour from Chicago or Milwaukee. Minutes to Route 173, shopping, marinas, downtown, and the Metra! Peaceful retreat with five expansive green spaces. Naturalists will enjoy seeing sandhill cranes at the windows and deer from the deck. Move-in ready!

Save
Ask
Tour
Hide
Share
Listing Snapshot
Price 
$364,900
Days On Site 
7 Days
Bedrooms 
3
Inside Area (SqFt) 
1,755 sqft
Total Baths 
4
Full Baths 
3
Partial Baths 
1
Lot Size 
N/A
Year Built 
2003
MLS® Number 
12779386
Status 
Active
Property Tax 
$10,859
HOA/Condo/Coop Fees 
$396 monthly
Sq Ft Source 
Builder
Friends & Family
Recent Activity
yesterdayListing updated with changes from the MLS®
yesterdayStatus changed to Active
a week agoListing first seen on site
General Features
Attached Garage 
Yes
Direction Faces 
West
Foundation 
Concrete Perimeter
Garage 
Yes
Garage Spaces 
2
Number Of Stories 
2
Parking 
AsphaltGarage Door OpenerAttachedGarage
Parking Spaces 
2
Pets 
Cats OKDogs OKNumber Limit
Property Sub Type 
Townhouse
Security 
Security System
Sewer 
Public Sewer
SqFt Total 
2193
Utilities 
Cable Available
Water Source 
Public
Interior Features
Appliances 
Water SoftenerRangeMicrowaveDishwasherRefrigeratorWasherDryerWater Softener OwnedElectric CooktopElectric OvenHumidifier
Basement 
Sump PumpFinishedFullDaylight
Cooling 
Ceiling Fan(s)Central AirZoned
Electric 
Circuit Breakers200+ Amp Service
Fireplace 
Yes
Fireplace Features 
Living RoomGas Log
Fireplaces 
2
Flooring 
Hardwood
Heating 
Natural GasForced AirZoned
Interior 
Entrance FoyerCathedral Ceiling(s)StorageOpen Floorplan
Laundry Features 
Main LevelWasher HookupGas Dryer HookupIn UnitLaundry Closet
Window Features 
Skylight(s)
Bedroom 2 
Dimensions - 12X11Level - Second
Bedroom 3 
Dimensions - 11X10Level - Second
Bedroom 4 
Dining Room 
Dimensions - 13X11Level - Main
Family Room 
Foyer 
Dimensions - 8X7Level - Main
Kitchen 
Dimensions - 11X10Level - MainDescription - Pantry-Closet,Custom Cabinetry
Laundry 
Dimensions - 7X6Level - Main
Living Room 
Dimensions - 15X13Level - Main
Master Bedroom 
Dimensions - 15X13Level - Second
Save
Ask
Tour
Hide
Share
Exterior Features
Construction Details 
Vinyl SidingBrick
Lot Features 
Cul-De-SacLandscaped
Patio And Porch 
DeckPorch
Roof 
Asphalt
Windows/Doors 
Skylight(s)
Community Features
Accessibility Features 
Therapeutic Whirlpool
Association Amenities 
Park
Association Fee 
$396.0
Association Fee Frequency 
Monthly
Community Features 
Sidewalks
MLS Area 
Antioch
School District 
Antioch Community High School
Township 
Antioch
Schools
School District
Antioch Community High School
Elementary School
Emmons Grade School
Middle School
Emmons Grade School
High School
Antioch Community High School
Listing Courtesy of MRED as distributed by MLS Grid of Results Realty USA


Based on information submitted to the MLS GRID as of 2026-10-17 03:56 AM UTC. All data is obtained from various sources and may not have been verified by broker or MLS GRID. Supplied Open House Information is subject to change without notice. All information should be independently reviewed and verified for accuracy. Properties may or may not be listed by the office/agent presenting the information.
Last checked: 2026-10-17 03:56 AM UTC
MRED DMCA Copyright Information Copyright © 2026 Midwest Real Estate Data LLC. All rights reserved.

Neighborhood & Commute
Source: Walkscore
Disclosure: Community information and market data powered by Constellation Data Labs. Information is deemed reliable but not guaranteed.
Save
Ask
Tour
Hide
Share