
Search Homes for Sale in Chicago’s Western Suburbs
809 W Bradley Place GChicago, IL 60613

Mortgage Calculator
Monthly Payment (Est.)
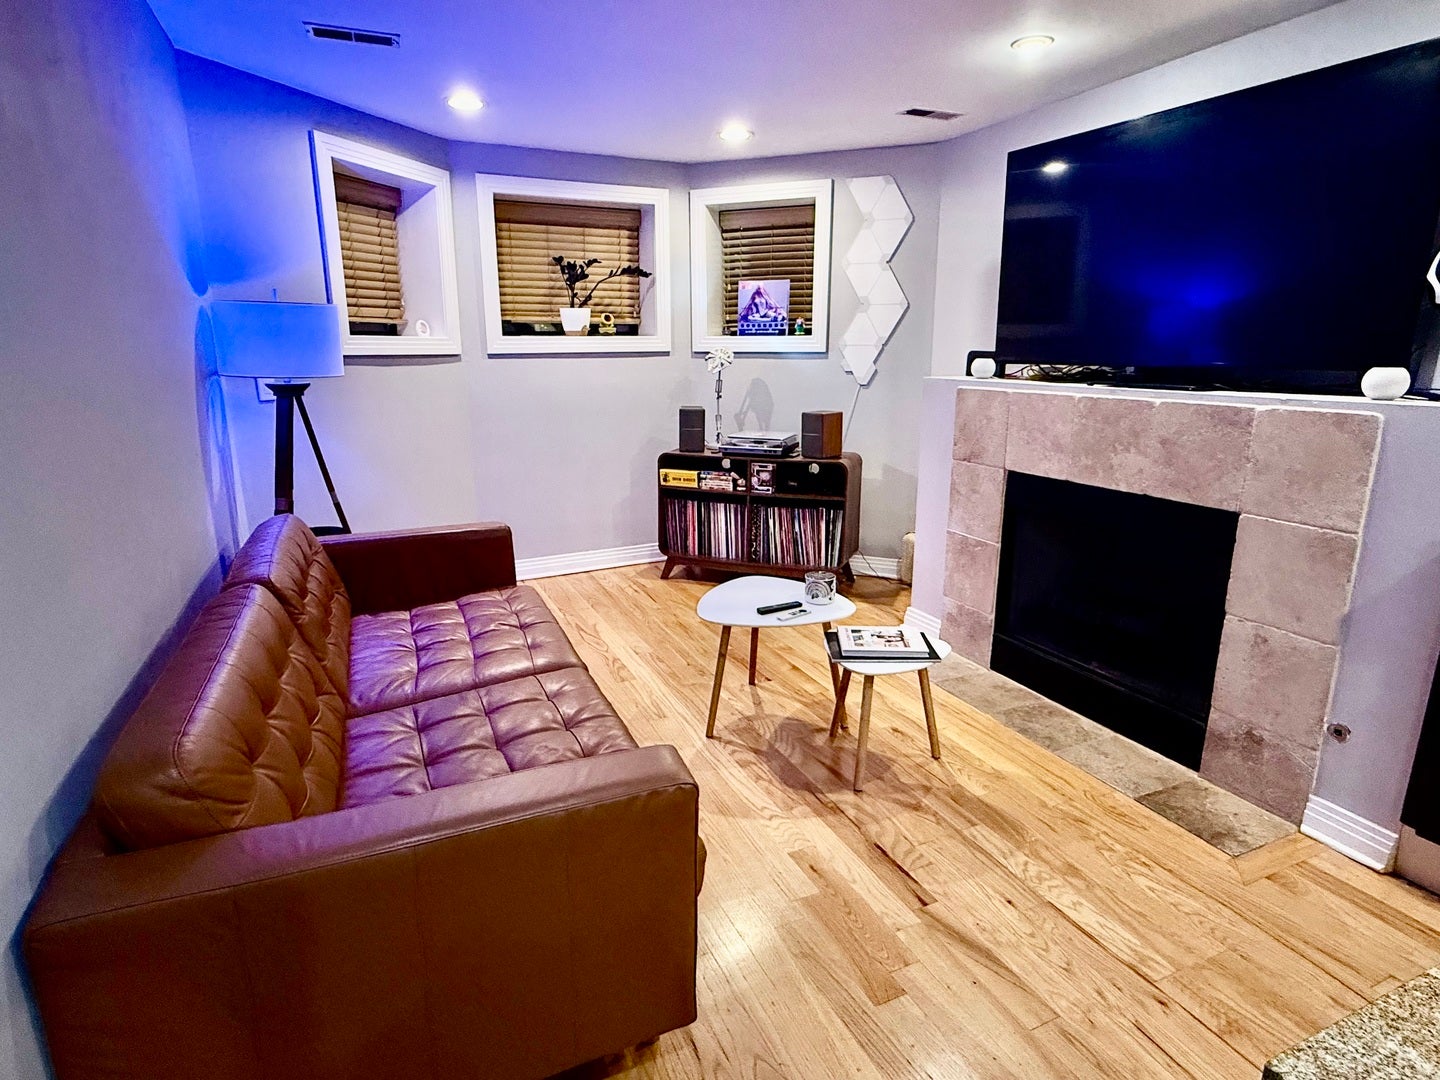
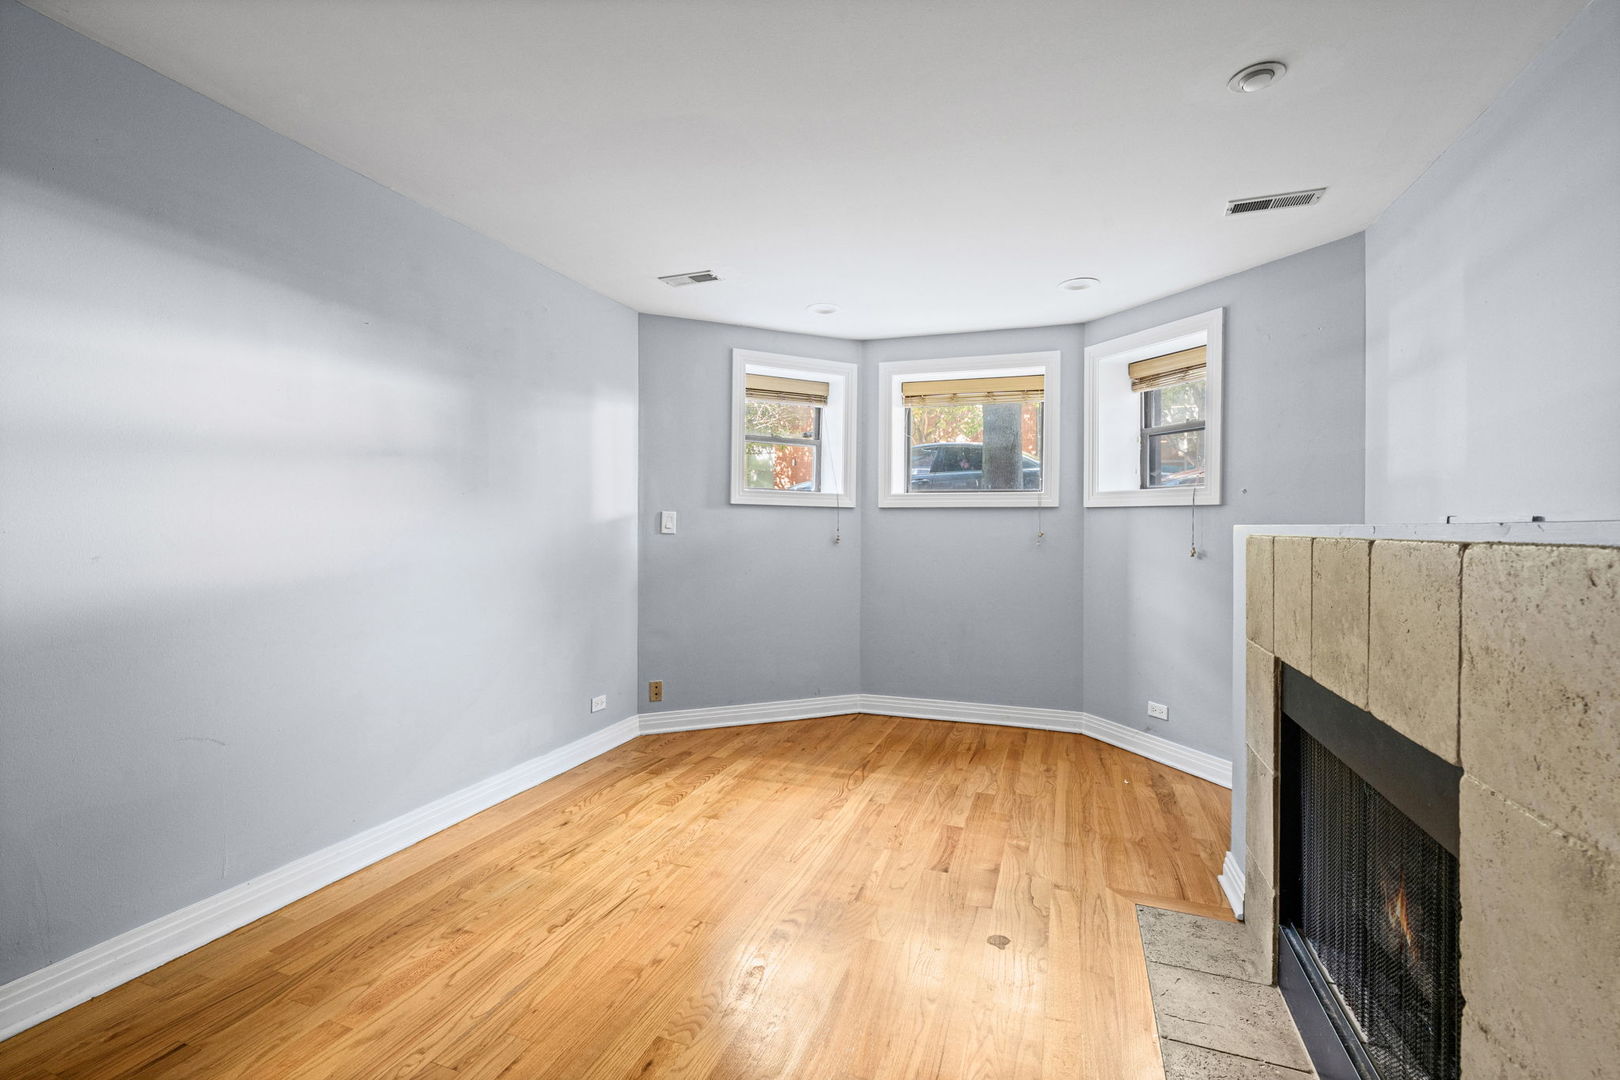
Enter an interest rate to see your estimated monthly payment.Welcome to this inviting garden-level home in the heart of vibrant Lakeview. The open floor plan features hardwood floors throughout, a cozy fireplace, and a comfortable living and dining area that flows into the well-appointed kitchen. The kitchen offers stainless steel appliances, a gas range, granite countertops, and plenty of cabinet space for everyday needs. The spacious primary bedroom provides a comfortable retreat, while the cozy second bedroom offers a flexible space perfect for a home office, nursery, dressing room, or intimate guest space. Two full bathrooms add everyday convenience, and an in-unit washer and dryer make city living easy and efficient. Enjoy an unbeatable Lakeview location just steps from an outstanding selection of restaurants, cafes, shopping, nightlife, and public transportation. Wrigley Field and Lake Michigan are just minutes away, putting some of Chicago's best recreation and entertainment right at your doorstep. A comfortable and conveniently located home offering the best of Lakeview living in a charming garden-level setting.
| 19 hours ago | Listing updated with changes from the MLS® | |
| yesterday | Price changed to $315,000 | |
| yesterday | Status changed to Active | |
| a week ago | Listing first seen on site |

Based on information submitted to the MLS GRID as of 2026-10-15 09:39 PM UTC. All data is obtained from various sources and may not have been verified by broker or MLS GRID. Supplied Open House Information is subject to change without notice. All information should be independently reviewed and verified for accuracy. Properties may or may not be listed by the office/agent presenting the information.
Last checked: 2026-10-15 09:39 PM UTC
MRED DMCA Copyright Information Copyright © 2026 Midwest Real Estate Data LLC. All rights reserved.
Did you know? You can invite friends and family to your search. They can join your search, rate and discuss listings with you.