
Search Homes for Sale in Chicago’s Western Suburbs
6106 S California AvenueChicago, IL 60629
Mortgage Calculator
Monthly Payment (Est.)
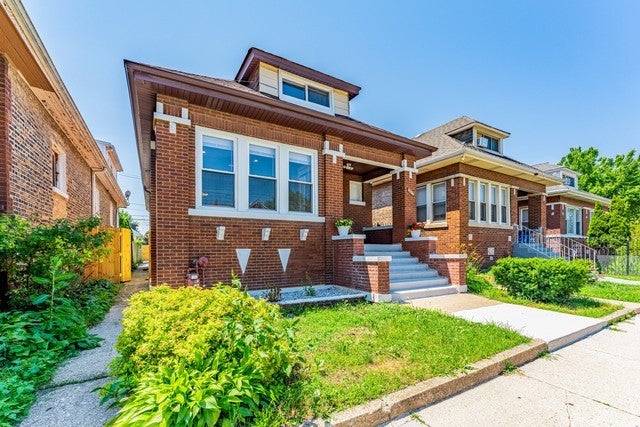
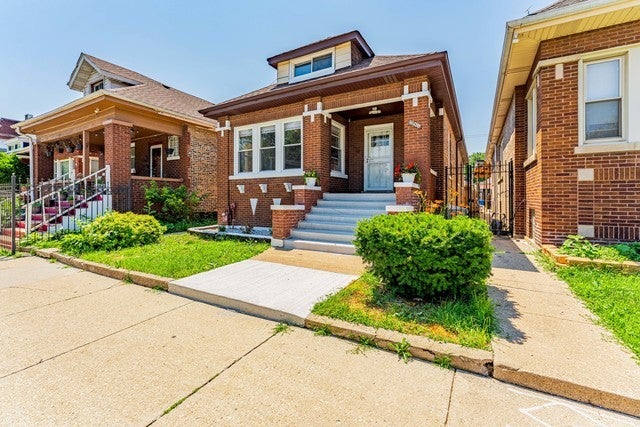
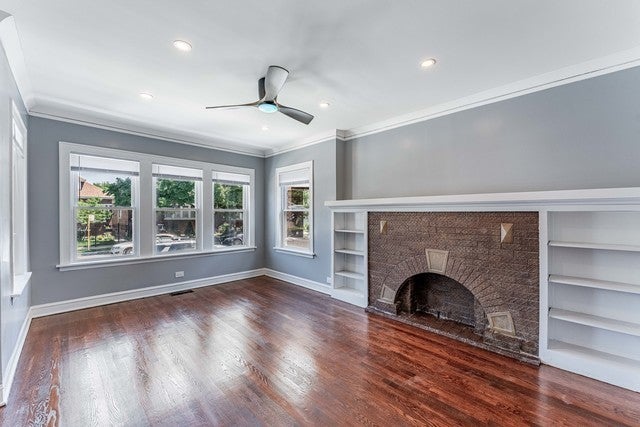
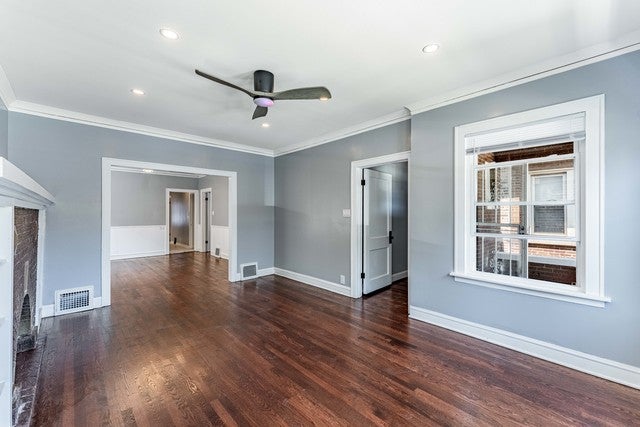
Enter an interest rate to see your estimated monthly payment.Welcome to this beautiful brick bungalow in the heart of Chicago! This move-in-ready home has been completely updated and offers 6 spacious bedrooms and 3 full bathrooms, providing plenty of room for comfortable living, entertaining, or multi-generational households. Featuring abundant natural light, stylish finishes, and quality craftsmanship throughout. The stunning new kitchen boasts modern cabinetry, sleek countertops, and contemporary fixtures, while all three bathrooms have been tastefully redesigned with today's finishes. Major updates include new HVAC, new windows, a brand-new kitchen, and fully renovated bathrooms, giving buyers peace of mind for years to come. The finished lower level offers additional living space, bedrooms, and a full bathroom, creating endless possibilities for a recreation room, guest suite, or home office. Conveniently located near schools, parks, shopping, restaurants, public transportation, and major expressways.
| 2 weeks ago | Listing updated with changes from the MLS | |
| 2 weeks ago | Status changed to Active Under Contract | |
| a month ago | Listing first seen on site |

Based on information submitted to the MLS GRID as of 2026-11-09 06:54 PM UTC. All data is obtained from various sources and may not have been verified by broker or MLS GRID. Supplied Open House Information is subject to change without notice. All information should be independently reviewed and verified for accuracy. Properties may or may not be listed by the office/agent presenting the information.
Last checked: 2026-11-09 06:54 PM UTC
MRED DMCA Copyright Information Copyright © 2026 Midwest Real Estate Data LLC. All rights reserved.
Did you know? You can invite friends and family to your search. They can join your search, rate and discuss listings with you.