
Search Homes for Sale in Chicago’s Western Suburbs
1158 ROXBURY RoadRockford, IL 61107
Mortgage Calculator
Monthly Payment (Est.)
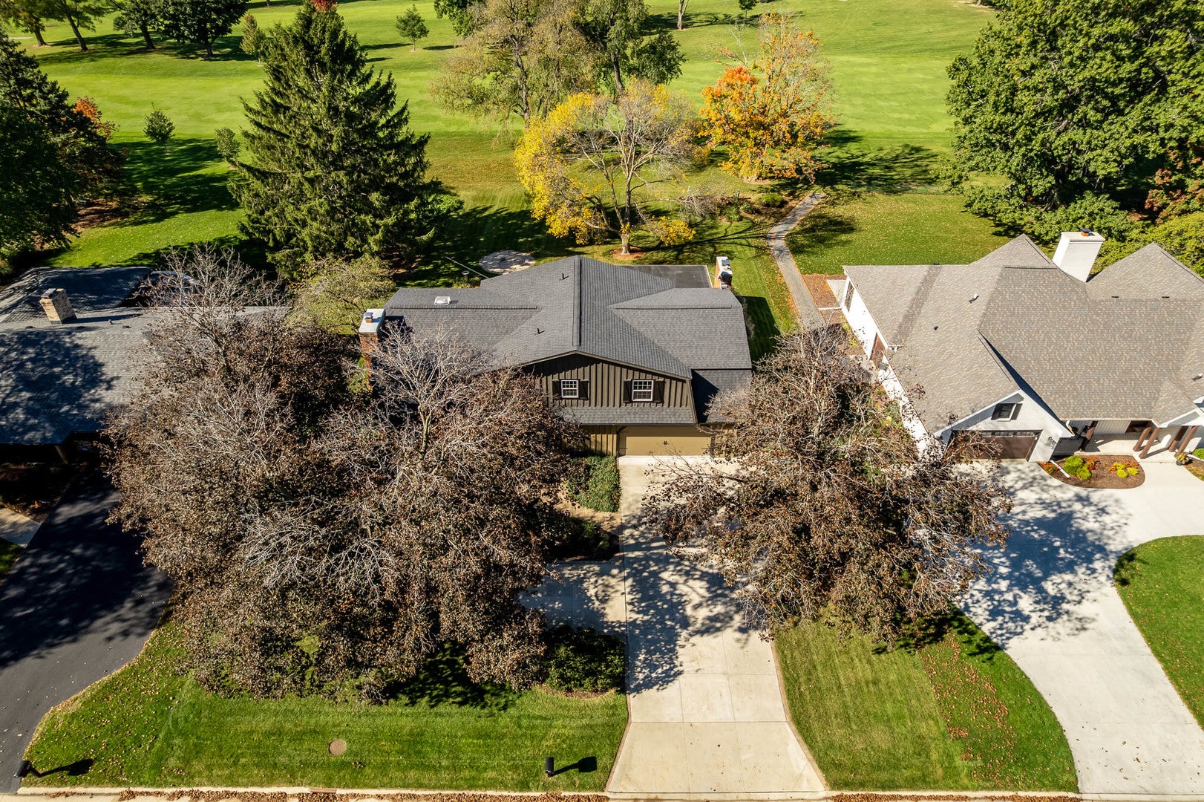
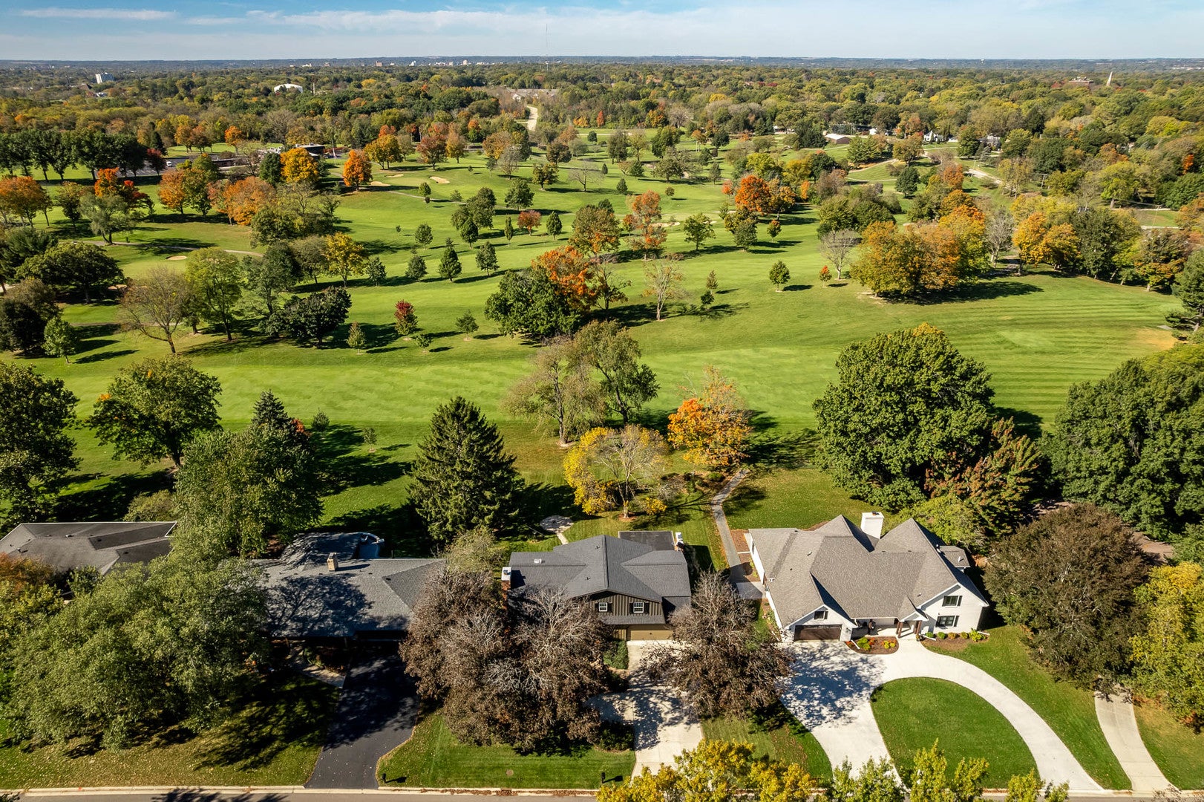
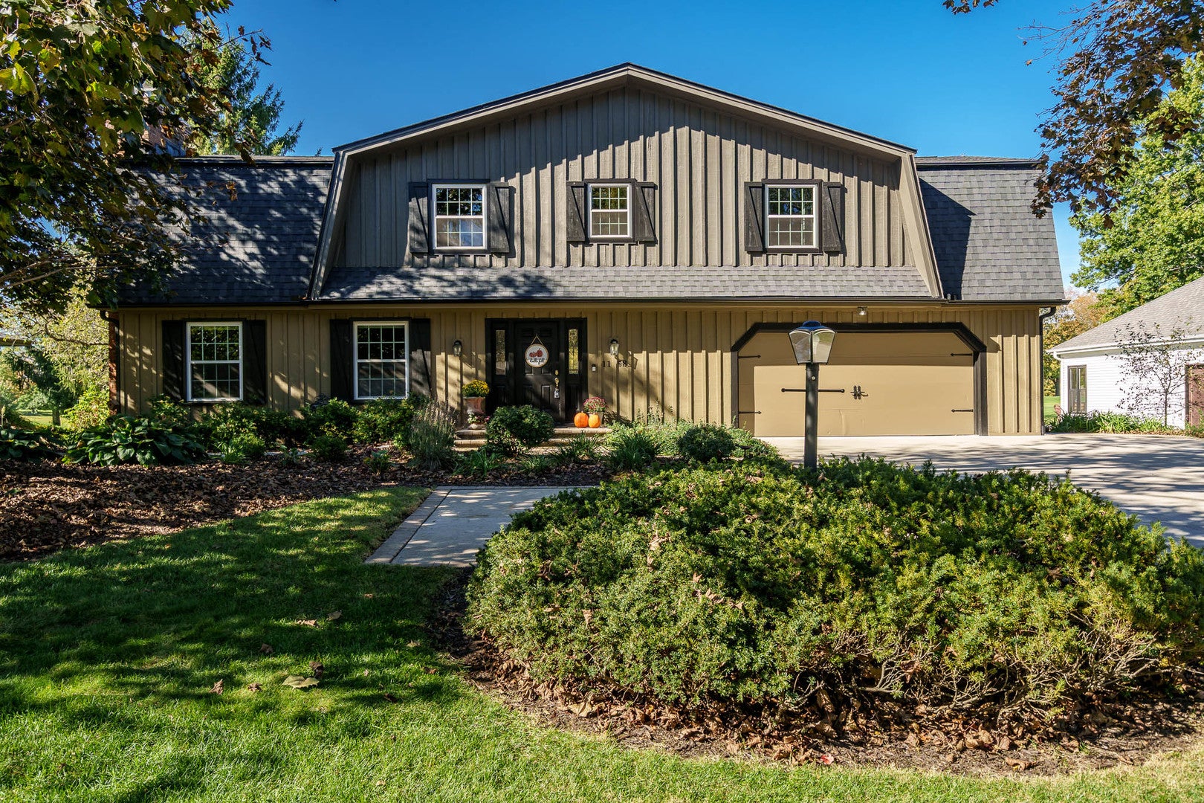
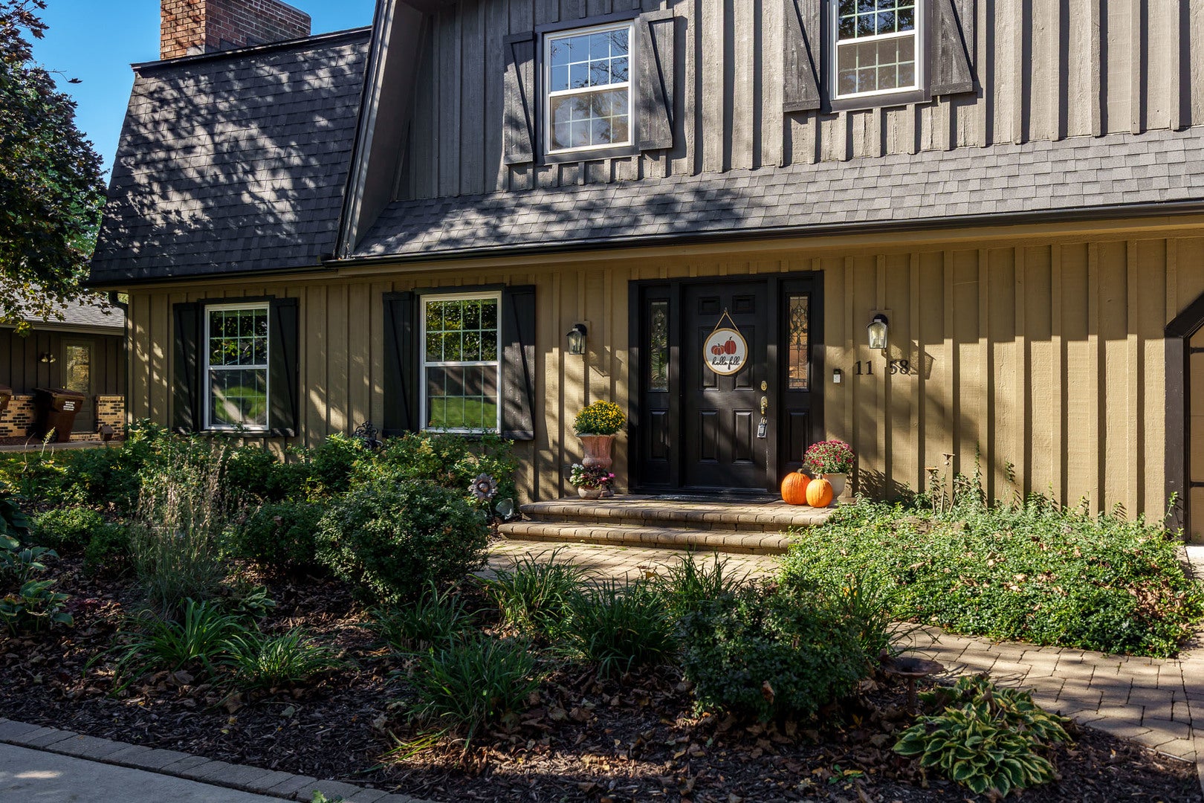
Enter an interest rate to see your estimated monthly payment.Welcome home to this beautifully maintained and updated, move-in-ready 4-bedroom, 2.5-bath home situated along the scenic fairways of Mauh-Nah-Tee-See Country Club! Enjoy picturesque golf course views from your own backyard, whether you're relaxing in the screened-in porch or entertaining on the expanded concrete patio, complete with plenty of space for a hot tub. This home offers the perfect combination of comfort, convenience, and peace of mind, with an impressive list of updates completed over the past four years! Recent improvements include: 2022: New concrete driveway and parking pad, replacement windows, upstairs mini-split systems for added comfort, porch awnings, water heater, roof, basement carpeting, enlarged bedroom, and updated hallway bathtub. 2023: Garage floor concrete coating, expanded primary bedroom closet, and new rear exterior doors. 2024: New gutters, gutter guards, and downspouts. 2025: Chimney waterproofing. With so many major improvements already completed, all that's left to do is move in and make it your own! Ideally located near shopping, healthcare, schools, and everyday amenities, with an attached 2-car garage and desirable Brookview, Eisenhower, and Guilford school assignments. Don't miss the opportunity to enjoy golf course living in a wonderful, convenient location.
| 21 hours ago | Listing updated with changes from the MLS | |
| 21 hours ago | Listing first seen on site |

Based on information submitted to the MLS GRID as of 2026-10-21 12:58 PM UTC. All data is obtained from various sources and may not have been verified by broker or MLS GRID. Supplied Open House Information is subject to change without notice. All information should be independently reviewed and verified for accuracy. Properties may or may not be listed by the office/agent presenting the information.
Last checked: 2026-10-21 12:58 PM UTC
MRED DMCA Copyright Information Copyright © 2026 Midwest Real Estate Data LLC. All rights reserved.
Did you know? You can invite friends and family to your search. They can join your search, rate and discuss listings with you.