
Save
Ask
Tour
Hide
$2,250,000
New Listing
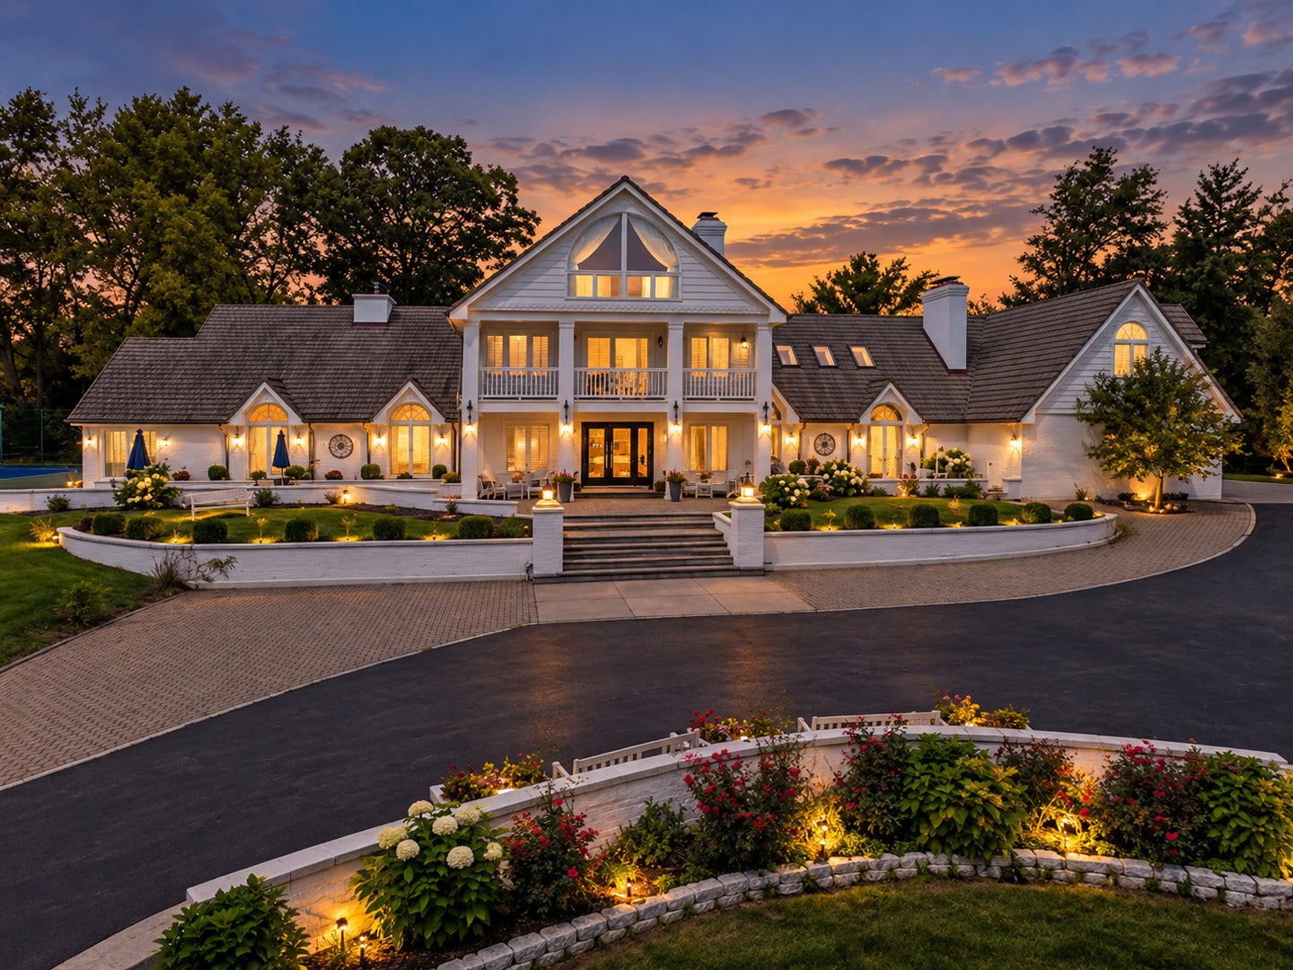
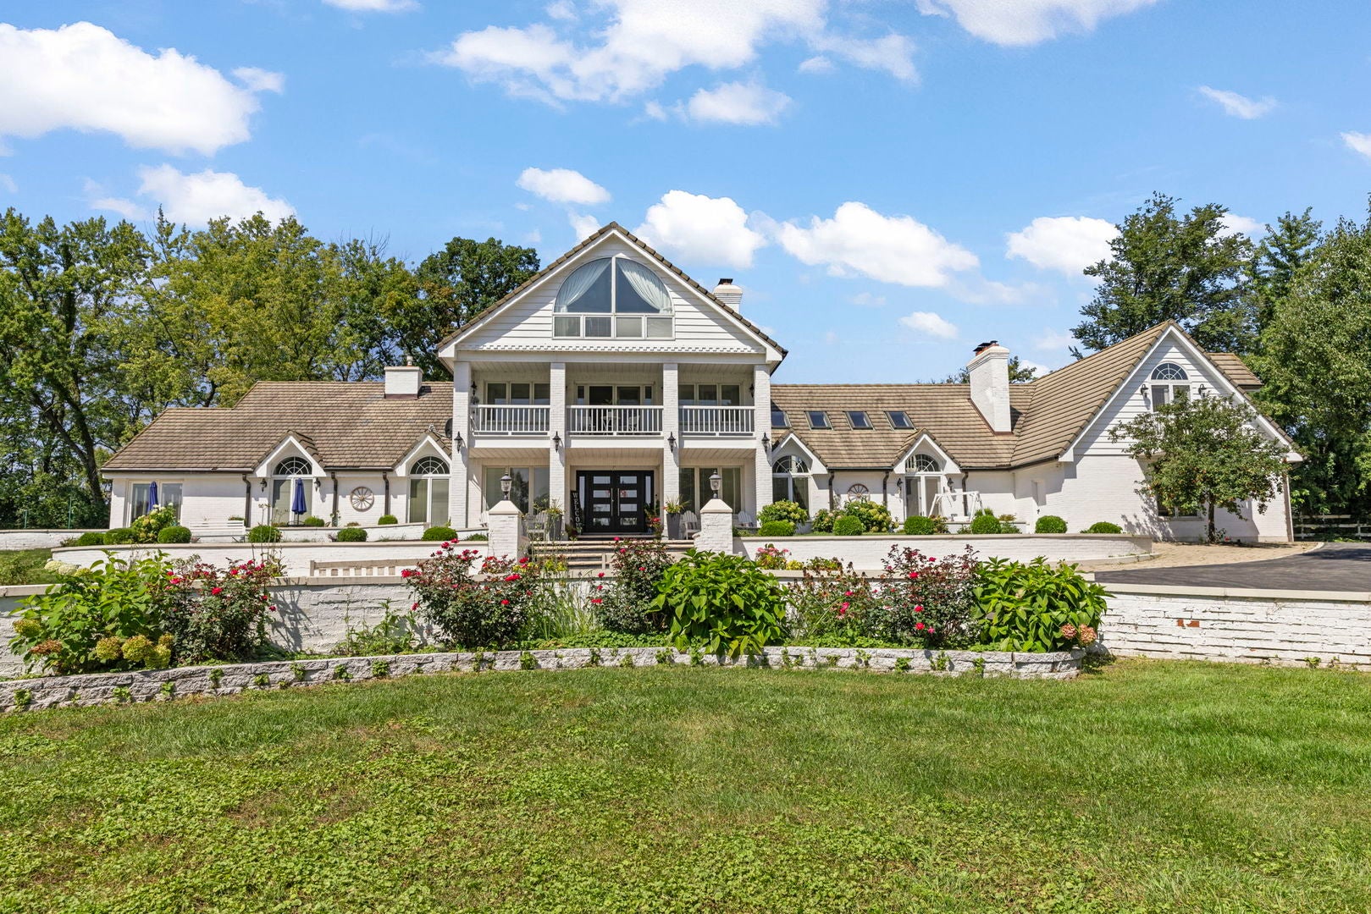
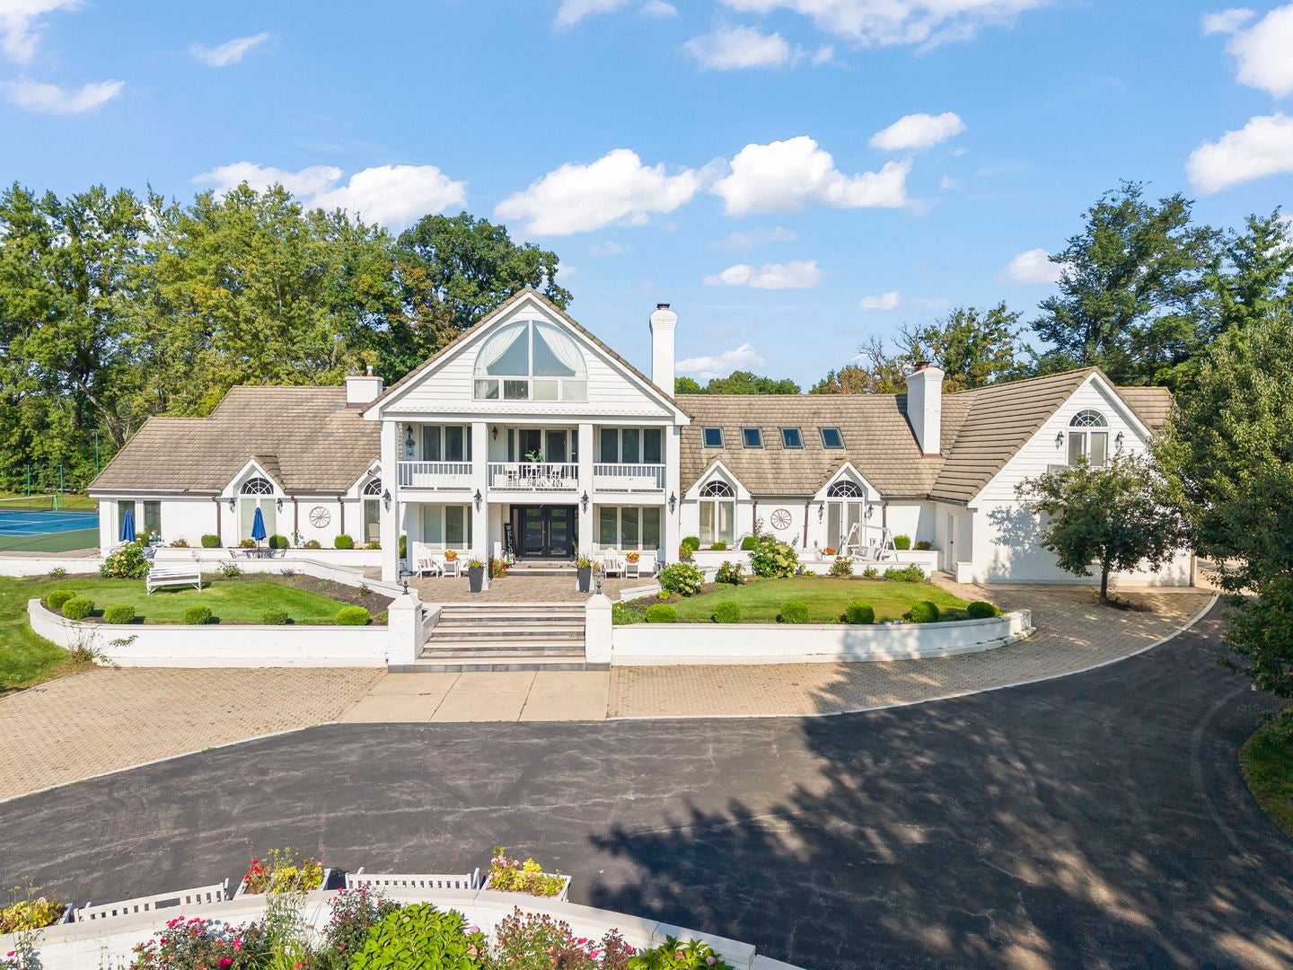
23W735 Hobson RoadNaperville, IL 60540
For Sale|Single Family Residence|Active
5
Beds
8
Total Baths
7
Full Baths
1
Partial Bath
8,828
SqFt
$255
/SqFt
1980
Built
County:
DuPage
Listing Courtesy of MRED as distributed by MLS Grid of Coldwell Banker Real Estate Group
Save
Ask
Tour
Hide
Mortgage Calculator
Monthly Payment (Est.)
Enter an interest rate to see your estimated monthly payment.Calculator powered by Showcase IDX, a Constellation1 Company. Copyright ©2026 Information is deemed reliable but not guaranteed.
Save
Ask
Tour
Hide
Listing Snapshot
Price
$2,250,000
Days On Site
0 Days
Bedrooms
5
Inside Area (SqFt)
8,828 sqft
Total Baths
8
Full Baths
7
Partial Baths
1
Lot Size
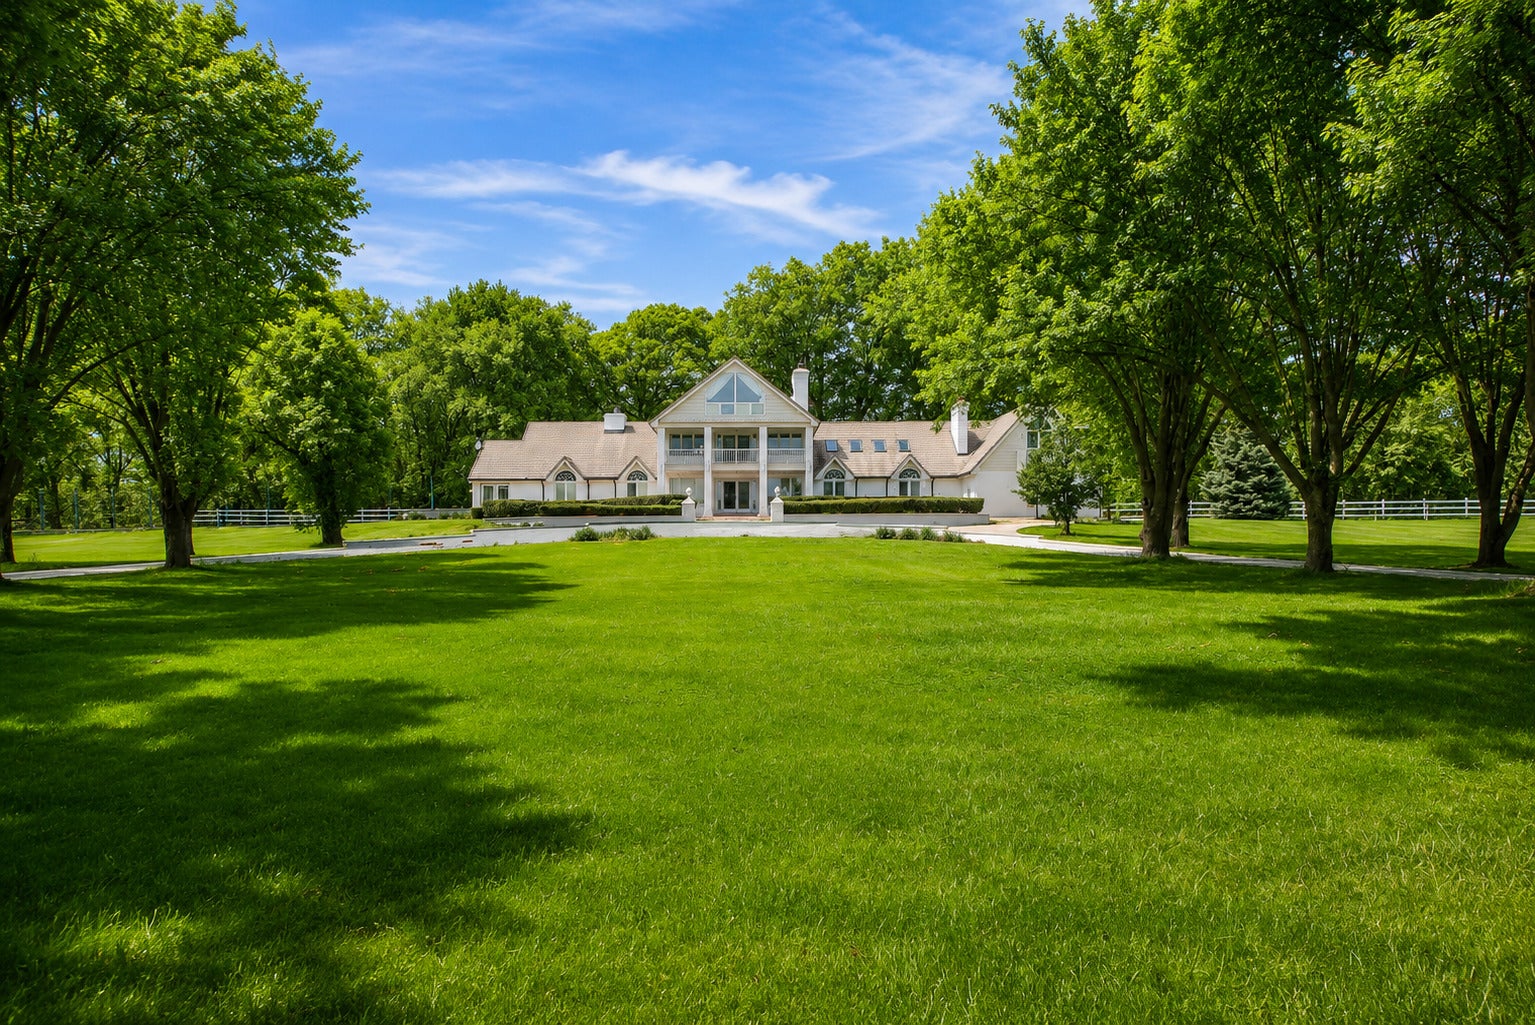
2.65 Acres
Year Built
1980
MLS® Number
12779451
Status
Active
Property Tax
$30,378
HOA/Condo/Coop Fees
N/A
Sq Ft Source
Assessor
Friends & Family
Recent Activity
| 5 hours ago | Listing updated with changes from the MLS® | |
| 9 hours ago | Listing first seen on site |
General Features
Acres
2.65
Additional Property Use
Horses
Attached Garage
Yes
Direction Faces
East
Foundation
Concrete Perimeter
Garage
Yes
Garage Spaces
3
Parking
AsphaltConcreteCircular DrivewayGarage Door OpenerAttachedGarageDriveway
Parking Spaces
3
Property Sub Type
Single Family Residence
Security
Security System
Sewer
Septic Tank
SqFt Below
1255
SqFt Total
7573
Style
Georgian
Utilities
Cable Available
Water Source
Well
Interior Features
Appliances
Water SoftenerDouble OvenMicrowaveDishwasherTrash CompactorHumidifier
Basement
Sump PumpFinishedExterior EntryFull
Cooling
Ceiling Fan(s)Central AirZoned
Electric
Circuit Breakers200+ Amp Service
Fireplace
Yes
Fireplace Features
Family RoomLiving RoomMaster BedroomDouble SidedGas Log
Fireplaces
5
Flooring
Hardwood
Heating
Natural Gas
Interior
Entrance FoyerSaunaWet Bar
Laundry Features
Gas Dryer HookupElectric Dryer HookupIn UnitCommon Area
Spa
Yes
Window Features
ScreensSkylight(s)
Bedroom 2
Dimensions - 21X16Level - Second
Bedroom 3
Dimensions - 39X20Level - Second
Bedroom 4
Dimensions - 19X17Level - Third
Bedroom 5
Dimensions - 19X12Level - Third
Dining Room
Dimensions - 17X16Level - Main
Eating Area
Dimensions - 15X15Level - Main
Exercise Room
Dimensions - 23X11Level - Basement
Family Room
Dimensions - 33X24Level - Main
Foyer
Dimensions - 29X8Level - Main
Great Room
Dimensions - 23X10Level - Main
Kitchen
Dimensions - 28X11Level - MainDescription - Eating Area-Breakfast Bar,Eating Area-Table Space,Island,Pantry-Butler,Pantry-Closet
Laundry
Dimensions - 8X7Level - Main
Living Room
Dimensions - 25X15Level - Main
Loft
Dimensions - 26X16Level - Second
Master Bedroom
Dimensions - 26X21Level - Second
Mud Room
Dimensions - 9X8Level - Main
Recreation Room
Dimensions - 27X26Level - Basement
Sitting Room
Dimensions - 9X8Level - Second
Sun Room
Dimensions - 23X12Level - Main
Save
Ask
Tour
Hide
Exterior Features
Construction Details
BrickCedar
Exterior
Balcony
Fencing
Fenced
Lot Features
WetlandsIrregular LotLandscaped
Other Structures
Tennis Court(s)
Patio And Porch
DeckPatio
Pool Features
In GroundIndoor
Roof
Tile
Spa
Yes
Windows/Doors
ScreensSkylight(s)
Community Features
Accessibility Features
Therapeutic Whirlpool
Community Features
Tennis Court(s)Stable(s)GatedOther
MLS Area
Naperville
School District
Naperville Central High School
Township
Lisle
Schools
School District
Naperville Central High School
Elementary School
Ranch View Elementary School
Middle School
Kennedy Junior High School
High School
Naperville Central High School
Listing Courtesy of MRED as distributed by MLS Grid of Coldwell Banker Real Estate Group

Based on information submitted to the MLS GRID as of 2026-10-08 02:28 AM UTC. All data is obtained from various sources and may not have been verified by broker or MLS GRID. Supplied Open House Information is subject to change without notice. All information should be independently reviewed and verified for accuracy. Properties may or may not be listed by the office/agent presenting the information.
Last checked: 2026-10-08 02:28 AM UTC
MRED DMCA Copyright Information Copyright © 2026 Midwest Real Estate Data LLC. All rights reserved.
Based on information submitted to the MLS GRID as of 2026-10-08 02:28 AM UTC. All data is obtained from various sources and may not have been verified by broker or MLS GRID. Supplied Open House Information is subject to change without notice. All information should be independently reviewed and verified for accuracy. Properties may or may not be listed by the office/agent presenting the information.
Last checked: 2026-10-08 02:28 AM UTC
MRED DMCA Copyright Information Copyright © 2026 Midwest Real Estate Data LLC. All rights reserved.
Neighborhood & Commute
Source: Walkscore
Disclosure: Community information and market data powered by Constellation Data Labs. Information is deemed reliable but not guaranteed.
Save
Ask
Tour
Hide
Did you know? You can invite friends and family to your search. They can join your search, rate and discuss listings with you.