
12909 ALPINE WayPlainfield, IL 60585
Mortgage Calculator
Monthly Payment (Est.)
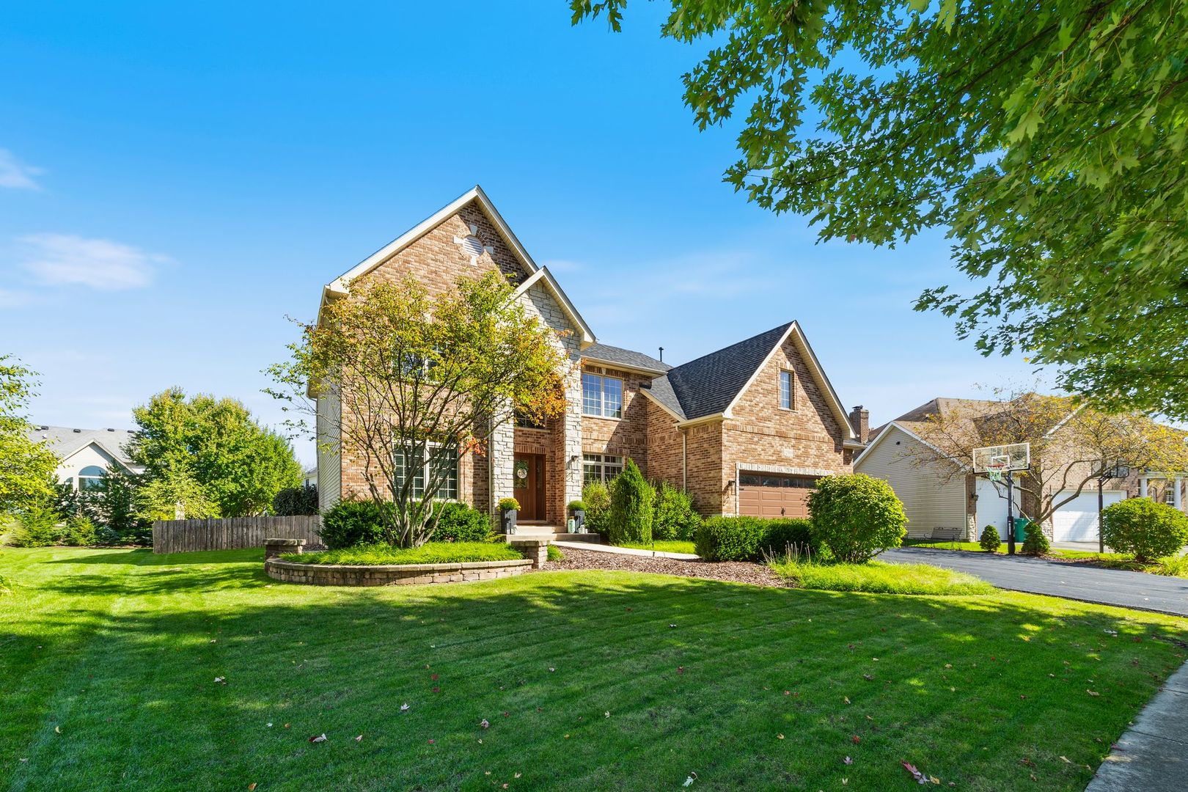
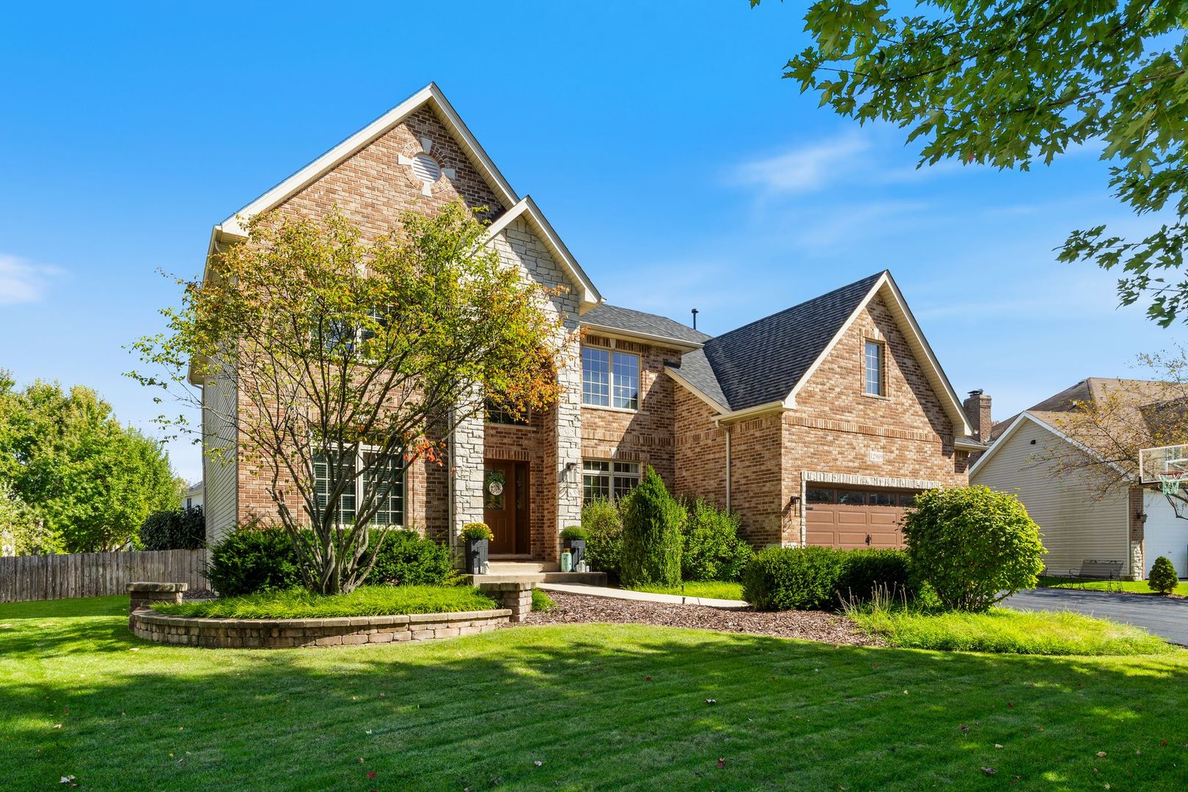
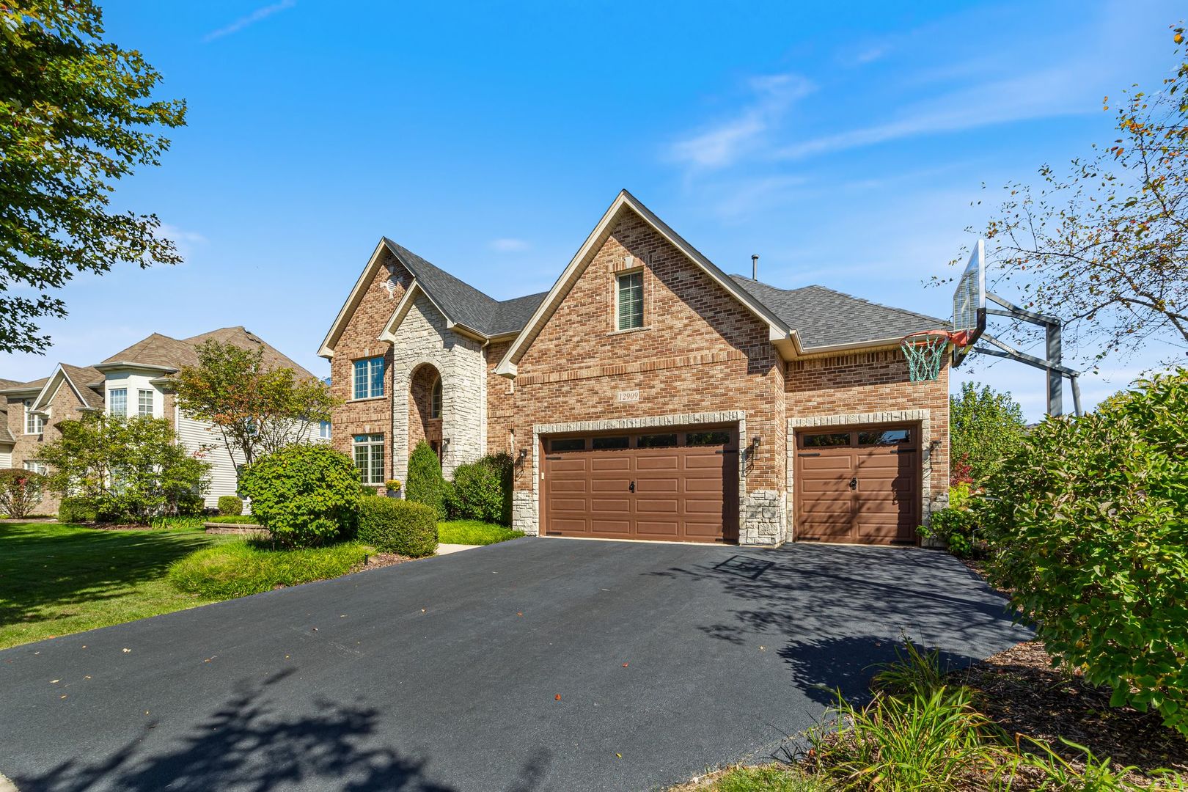
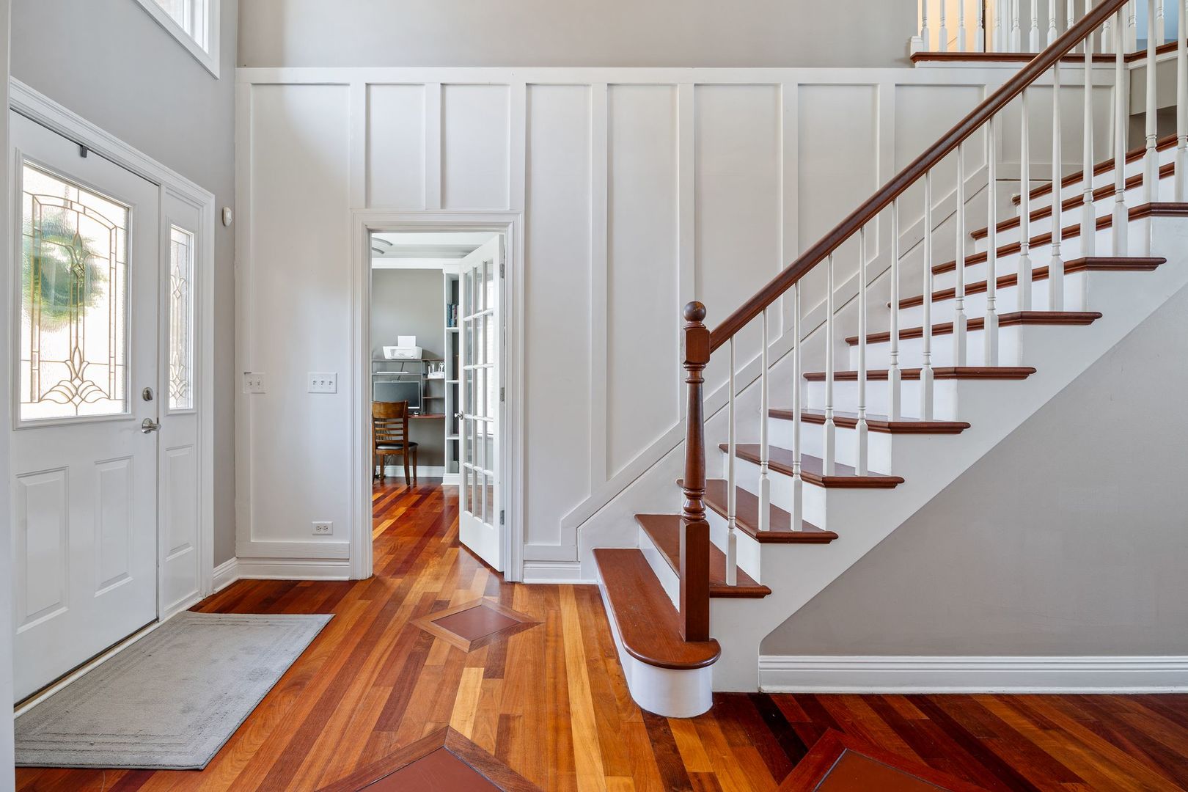
Enter an interest rate to see your estimated monthly payment.The most spectacular home to hit the market this season! Welcome to 12909 Alpine Way, located in the highly sought-after Sage Knoll neighborhood of Grande Park! If space is what you're looking for, this home has plenty of it! Featuring 4 bedrooms upstairs, an additional bedroom in the basement, 4.5 bathrooms, and a beautifully finished basement, there's room for everyone to spread out, entertain, and enjoy. The curb appeal alone is enough to impress! A beautiful brick-front exterior, spacious three-car garage, and lush, professionally landscaped grounds welcome you home. And keeping that landscaping looking its best is made easier with the convenience of an in-ground sprinkler system! Upon entering, you're greeted by an impressive staircase, soaring two-story foyer, and an abundance of natural light throughout. The main level offers a wonderful open layout with generous gathering spaces that make everyday living and entertaining a breeze. The kitchen is truly the heart of the home, featuring newly installed quartz countertops, a large center island, stainless steel appliances, and plenty of room to gather. It opens beautifully into the impressive two-story family room, where the fireplace takes center stage! And let's not forget the mudroom! Conveniently located just off the kitchen with direct access to the backyard, this space is as functional as it is impressive. Complete with custom built-ins, a dog wash station, and a built-in dog kennel, it's the perfect setup for keeping everyone organized, including your four-legged family members! Just when you think you've seen it all, there's an entire finished basement to explore! Complete with an additional bedroom and full bathroom, this space offers endless possibilities. Movie nights, a home gym, game room, playroom, guest retreat, or a little bit of everything. There's certainly no shortage of space here! Step outside and you'll find an equally impressive backyard. Beautiful landscaping, a spacious fully fenced yard, and plenty of room to entertain, unwind, or simply enjoy those beautiful summer days. It's your own private outdoor retreat! But there's more to love than just the home itself. Living in Grande Park means enjoying a community that offers so much right outside your front door! Residents have access to the community's exclusive clubhouse and pool, bringing a little bit of that resort-style living right into the neighborhood. UPDATES include; Roof, Driveway, Furnace, AC, Sump Pump, Dyer, and Quartz Counters. Beautifully maintained, incredibly spacious, and located in one of Plainfield's most desirable communities, 12909 Alpine Way truly has so much to offer. Homes like this don't come along every day. Come see for yourself what makes this one so special!
| 16 hours ago | Listing updated with changes from the MLS® | |
| yesterday | Status changed to Active | |
| 2 days ago | Listing first seen on site |

Based on information submitted to the MLS GRID as of 2026-10-10 02:01 AM UTC. All data is obtained from various sources and may not have been verified by broker or MLS GRID. Supplied Open House Information is subject to change without notice. All information should be independently reviewed and verified for accuracy. Properties may or may not be listed by the office/agent presenting the information.
Last checked: 2026-10-10 02:01 AM UTC
MRED DMCA Copyright Information Copyright © 2026 Midwest Real Estate Data LLC. All rights reserved.