
Search Homes for Sale in Chicago’s Western Suburbs
3468 Charleston RoadWaukegan, IL 60087
Mortgage Calculator
Monthly Payment (Est.)
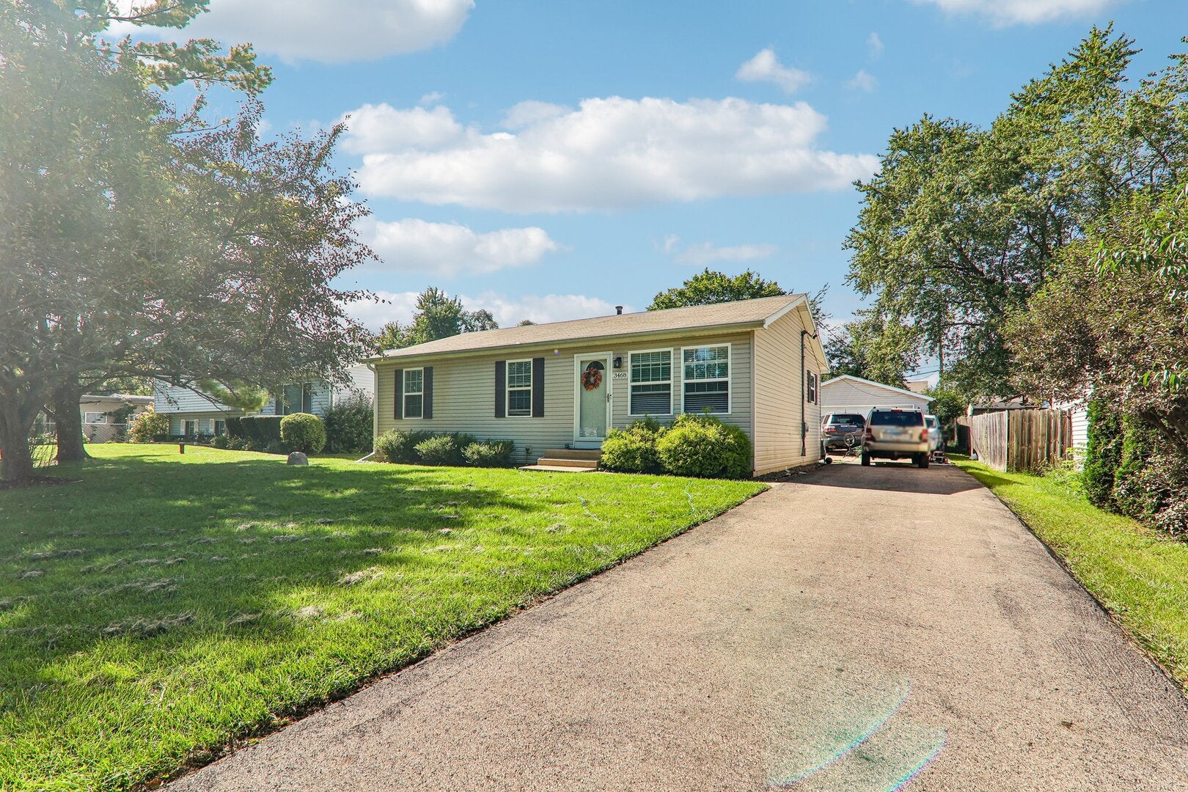
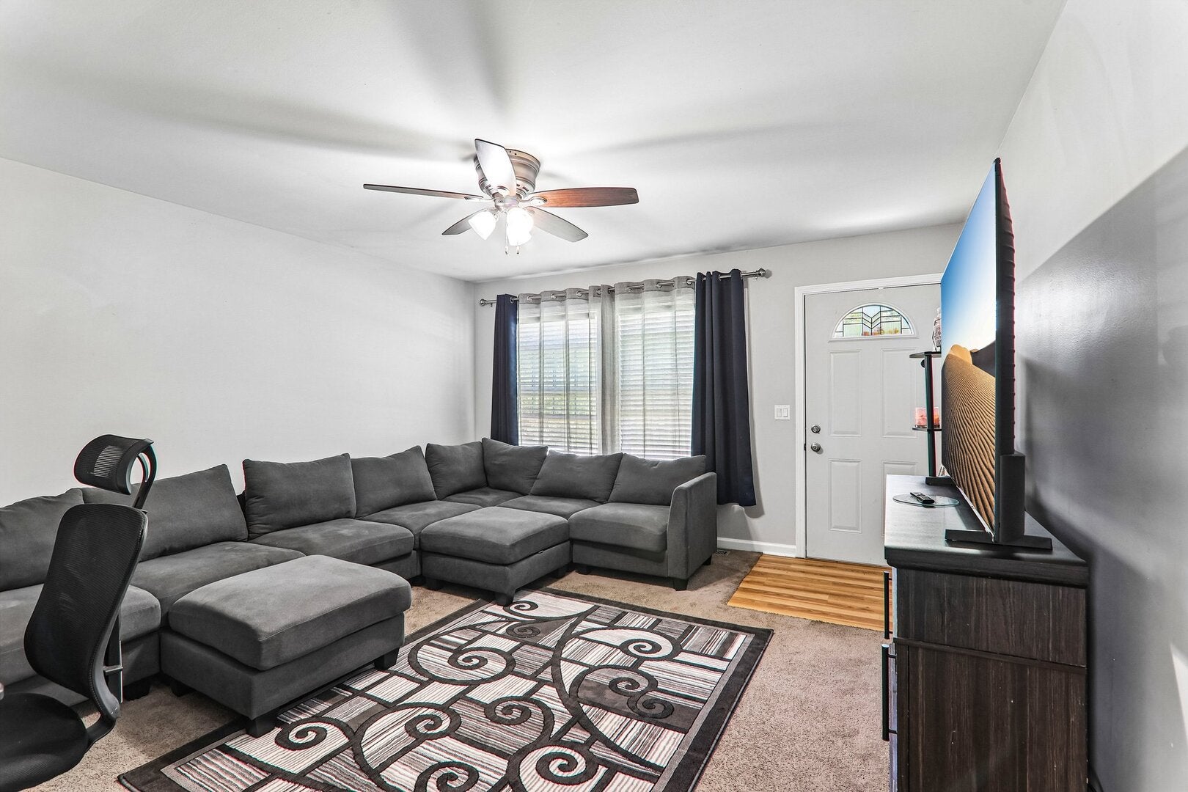
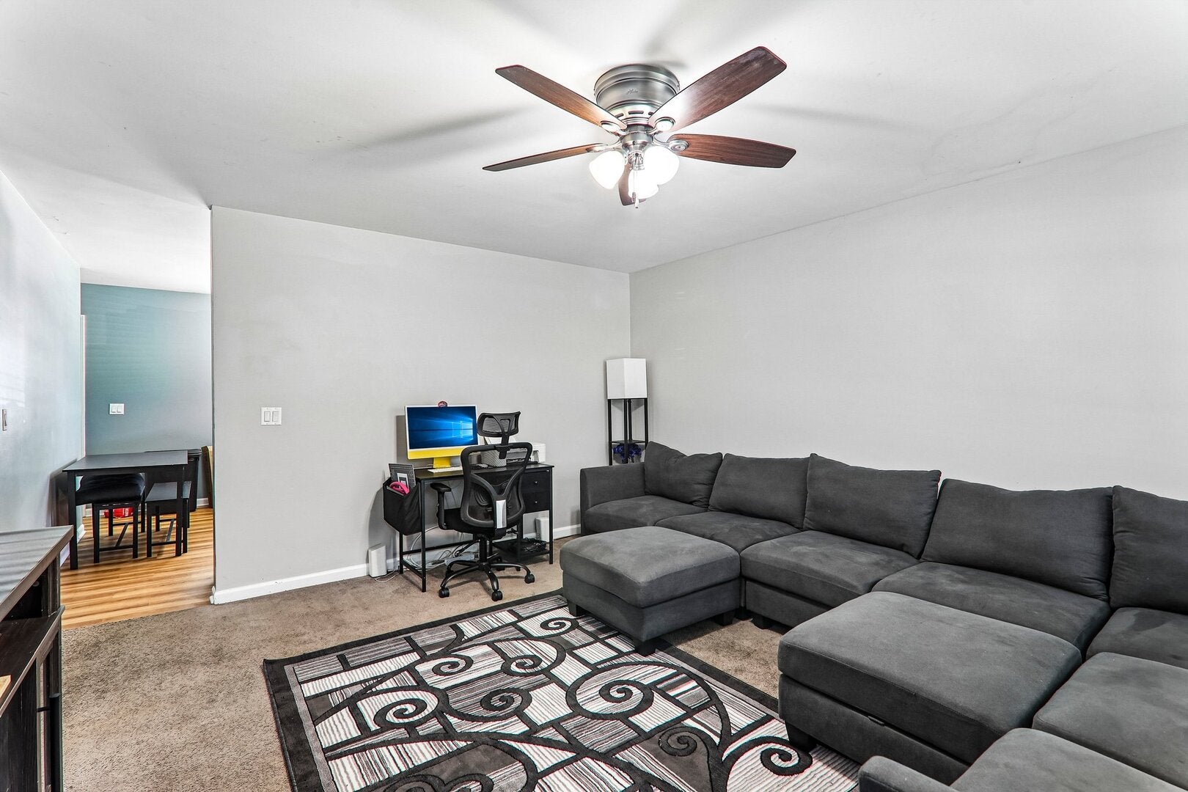
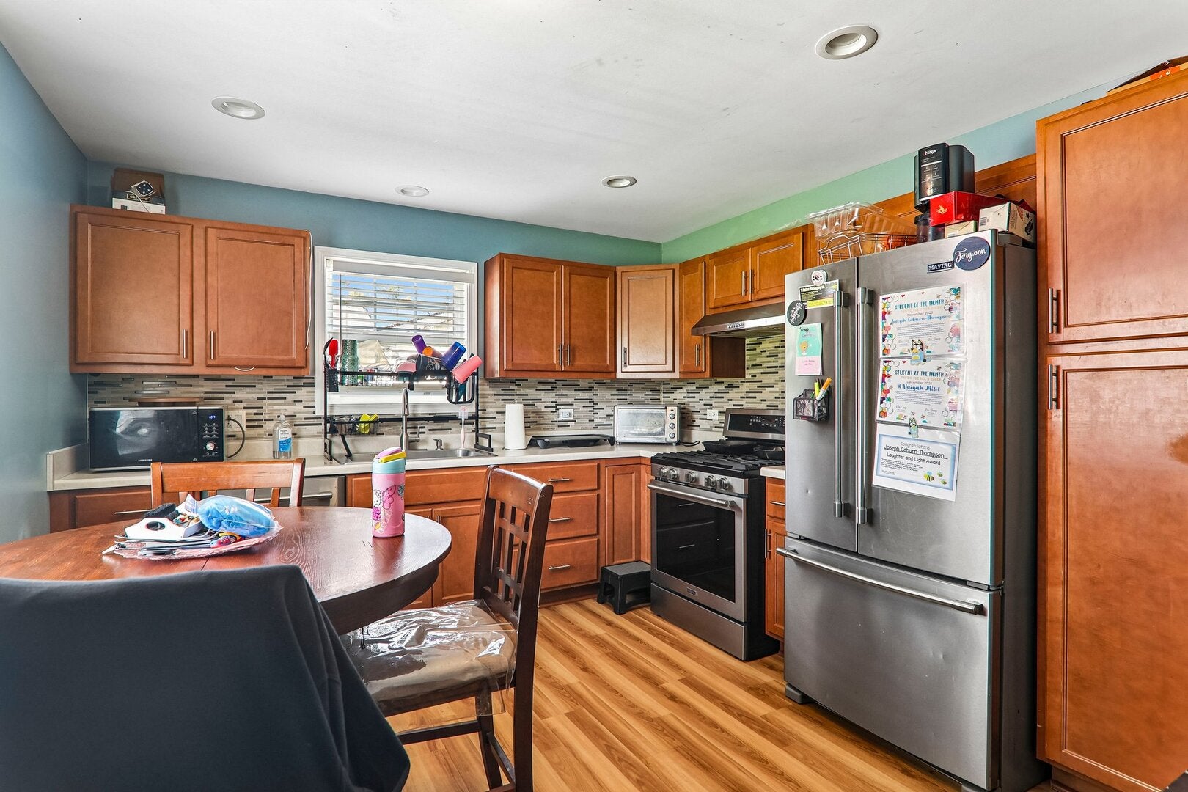
Enter an interest rate to see your estimated monthly payment.Welcome to 3468 Charleston Road! This charming and beautifully maintained home offers comfortable living, inviting spaces, and wonderful curb appeal. Step inside to a bright and welcoming interior featuring an open, functional layout with plenty of natural light. The kitchen is the heart of the home, featuring warm wood cabinetry, stainless-steel appliances, a stylish backsplash, ample counter space, and a convenient dining area with views of the backyard. Beautiful wood-look flooring adds warmth and character while creating a seamless flow through the main living spaces. The updated bathroom offers a modern feel with a spacious walk-in shower, contemporary tile, and generous vanity. Throughout the home, thoughtful touches, recessed lighting, neutral finishes, and top-of-the-line custom closet organizers provide both style and exceptional storage. The full unfinished basement offers additional storage or future living potential and includes a washer and dryer. Outside, you'll find a beautifully maintained front yard with mature landscaping and plenty of green space, creating an inviting first impression. The driveway provides convenient off-street parking, while the backyard offers space to relax and enjoy the outdoors. Located in the Beach Park school district, including Benton-Zion High School.
| 2 hours ago | Listing updated with changes from the MLS® | |
| 8 hours ago | Status changed to Active | |
| 6 days ago | Listing first seen on site |

Based on information submitted to the MLS GRID as of 2026-10-14 01:20 PM UTC. All data is obtained from various sources and may not have been verified by broker or MLS GRID. Supplied Open House Information is subject to change without notice. All information should be independently reviewed and verified for accuracy. Properties may or may not be listed by the office/agent presenting the information.
Last checked: 2026-10-14 01:20 PM UTC
MRED DMCA Copyright Information Copyright © 2026 Midwest Real Estate Data LLC. All rights reserved.