
Search Homes for Sale in Chicago’s Western Suburbs
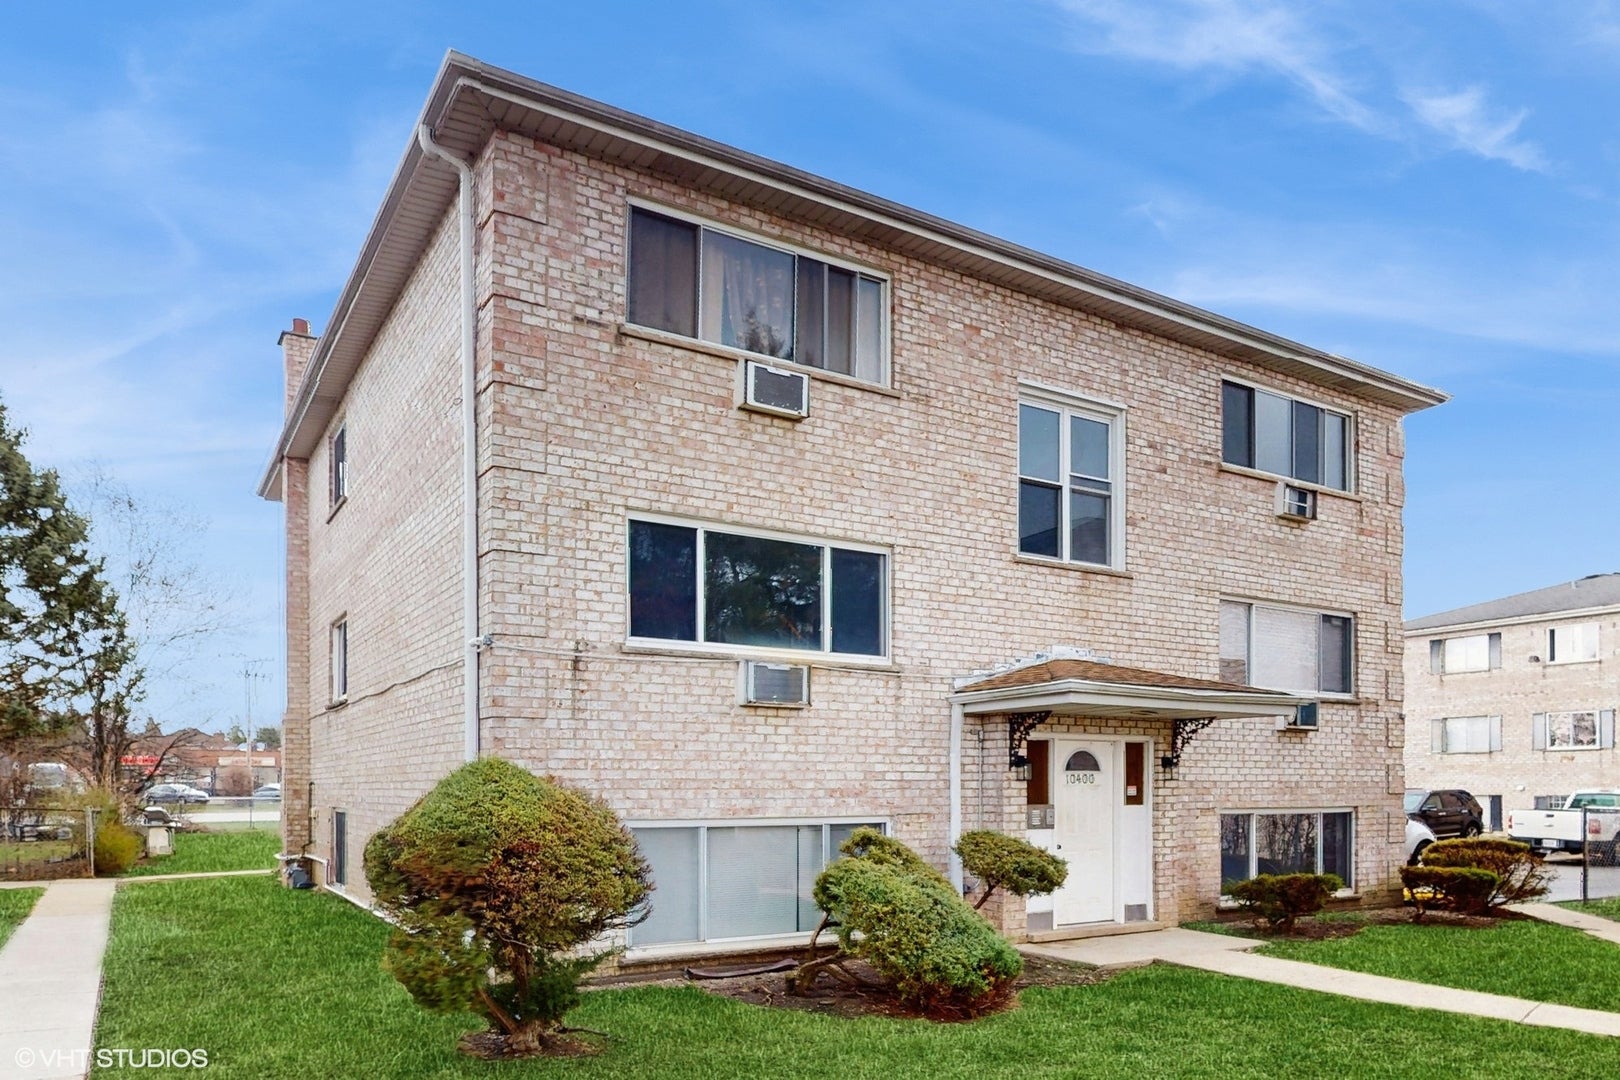
10360 Michael Todd Terrace 1SGlenview, IL 60025
Mortgage Calculator
Monthly Payment (Est.)
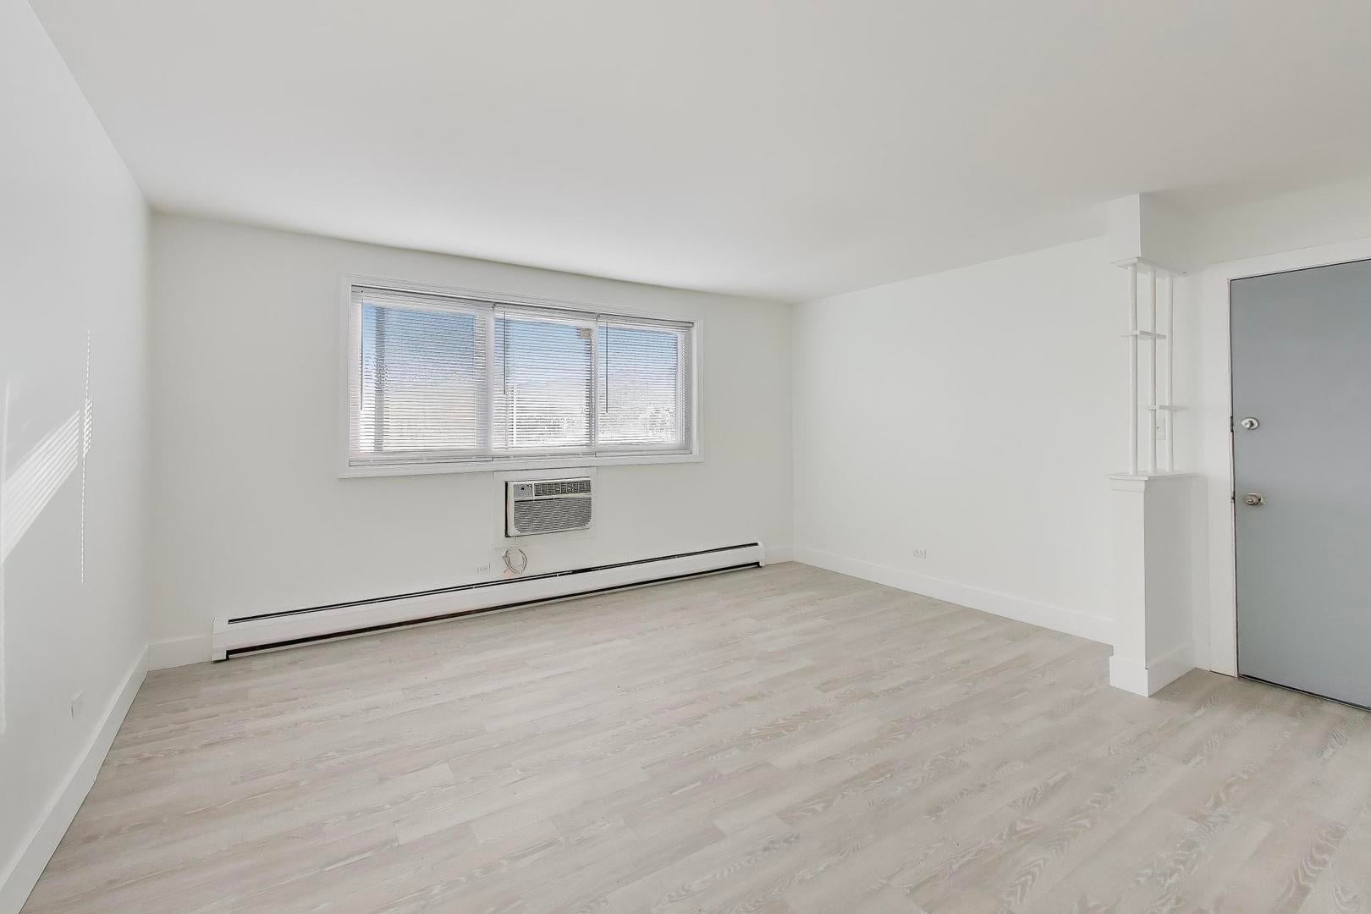
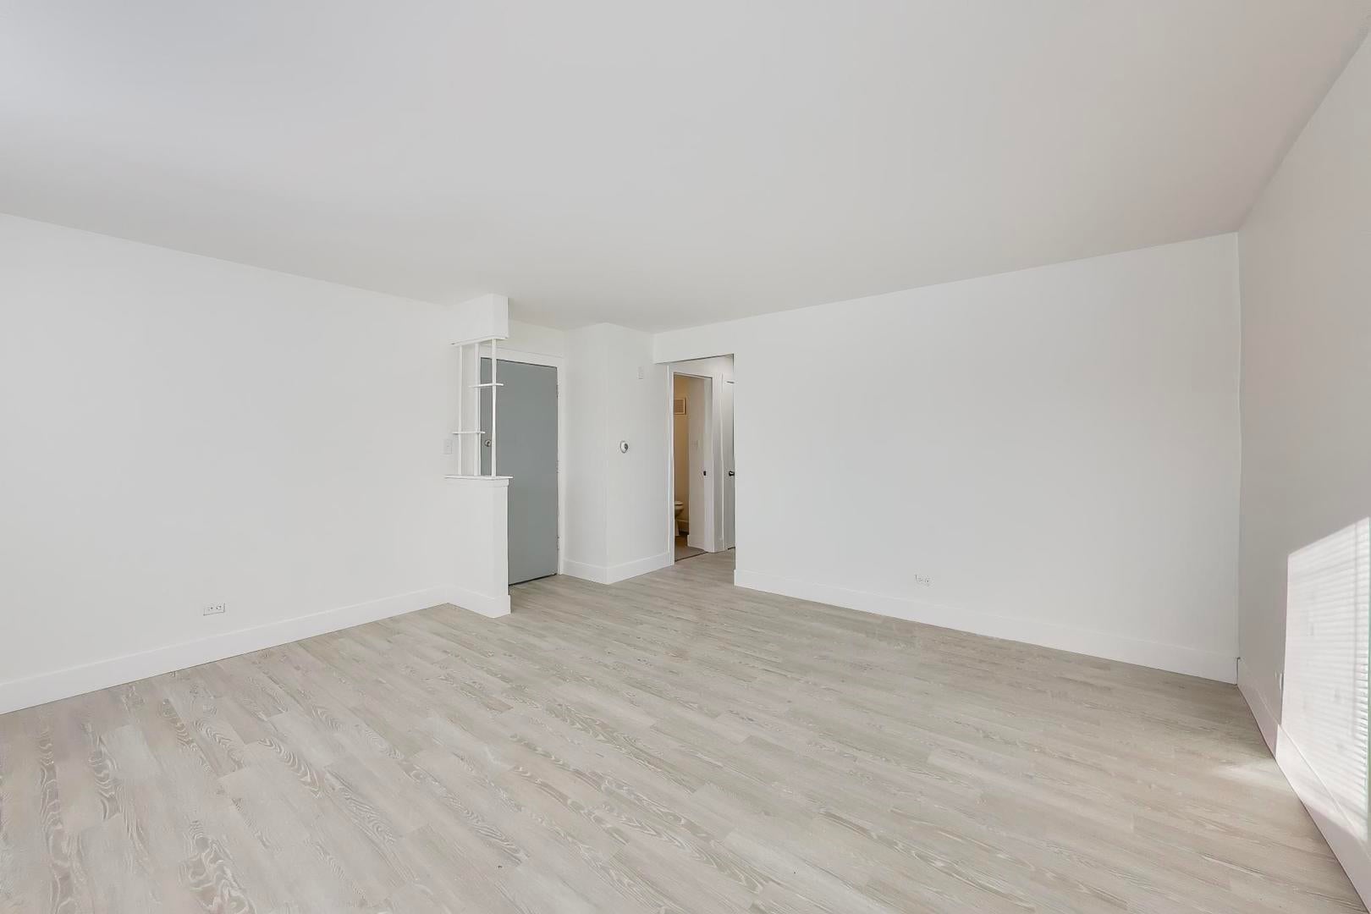
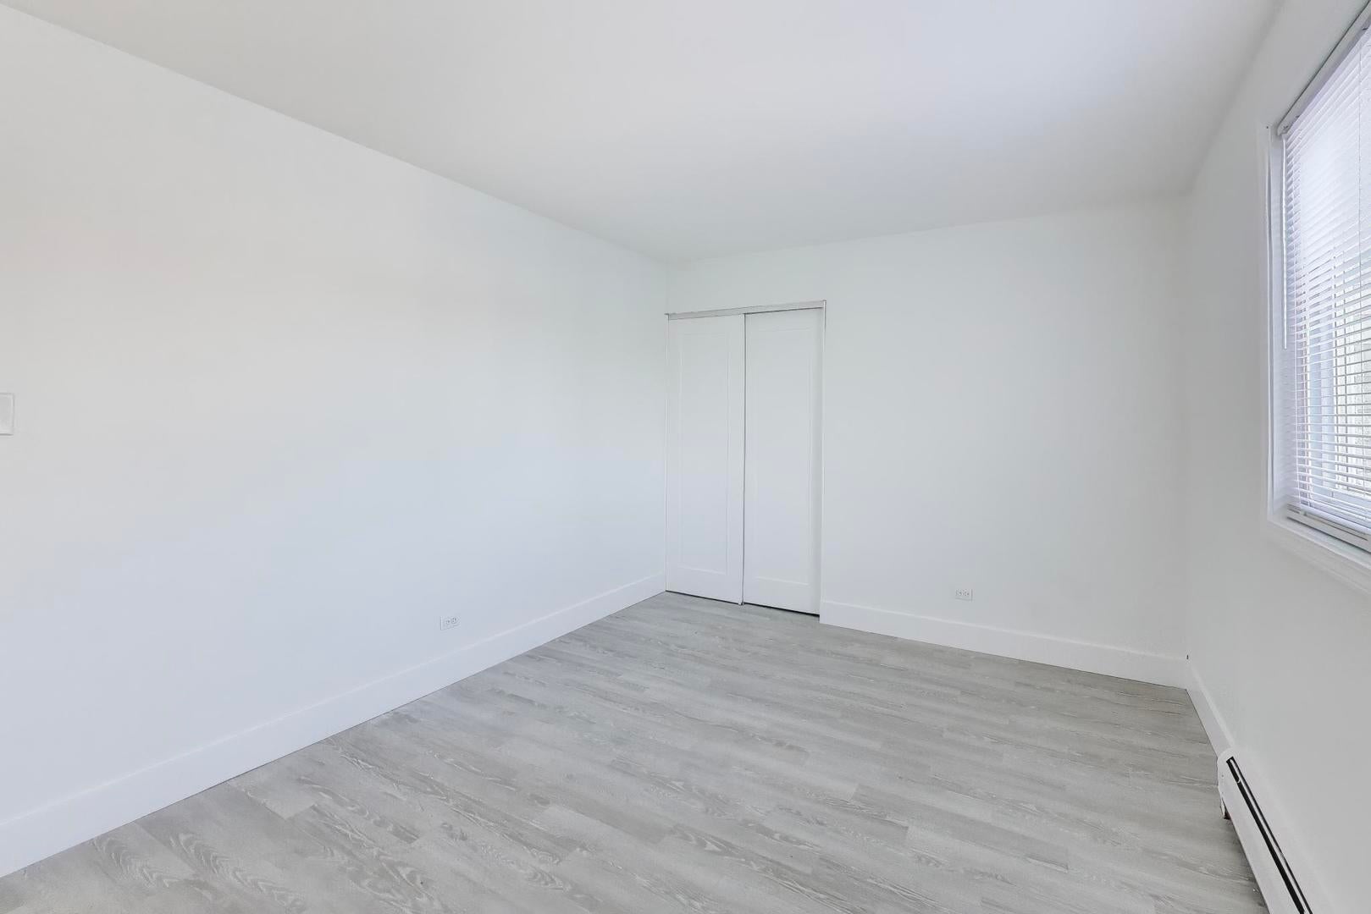
Enter an interest rate to see your estimated monthly payment.*Please note photos are of a 2 bed with a mirrored layout. Actual unit is opposite (i.e. kitchen on left, not right from back door.)* Discover the perfect blend of style and convenience in these beautifully renovated apartments on Michael Todd Terrace in Glenview! High-end finishes, and modern amenities, these homes are designed for comfort and sophistication. Key Features: Brand-new kitchens with stainless steel appliances, quartz countertops & sleek cabinetry Stylish bathrooms with updated vanities & contemporary fixtures. Hardwood-style flooring throughout for a modern touch. Ample closet space & large windows for plenty of natural light Pet-friendly community - bring your furry friends! Convenient location near shopping, dining, parks & top-rated schools. Easy access to I-94 & Metra for a seamless commute Move-in ready and designed for today's lifestyle, these apartments offer everything you need to feel right at home. Don't miss your chance to live in one of Glenview's most sought-after locations! One parking spot included in rent. Shared coin laundry in building. *PHOTOS MAY BE OF SIMILAR UNITS IN BUILDING. ALL FINISHES, APPLIANCES, ETC. ARE IDENTICAL*
| 2 days ago | Listing updated with changes from the MLS® | |
| 2 days ago | Status changed to Active | |
| a week ago | Listing first seen on site |

Based on information submitted to the MLS GRID as of 2026-10-15 02:17 PM UTC. All data is obtained from various sources and may not have been verified by broker or MLS GRID. Supplied Open House Information is subject to change without notice. All information should be independently reviewed and verified for accuracy. Properties may or may not be listed by the office/agent presenting the information.
Last checked: 2026-10-15 02:17 PM UTC
MRED DMCA Copyright Information Copyright © 2026 Midwest Real Estate Data LLC. All rights reserved.