
Search Homes for Sale in Chicago’s Western Suburbs
4635 S Union Avenue 2Chicago, IL 60609
Mortgage Calculator
Monthly Payment (Est.)
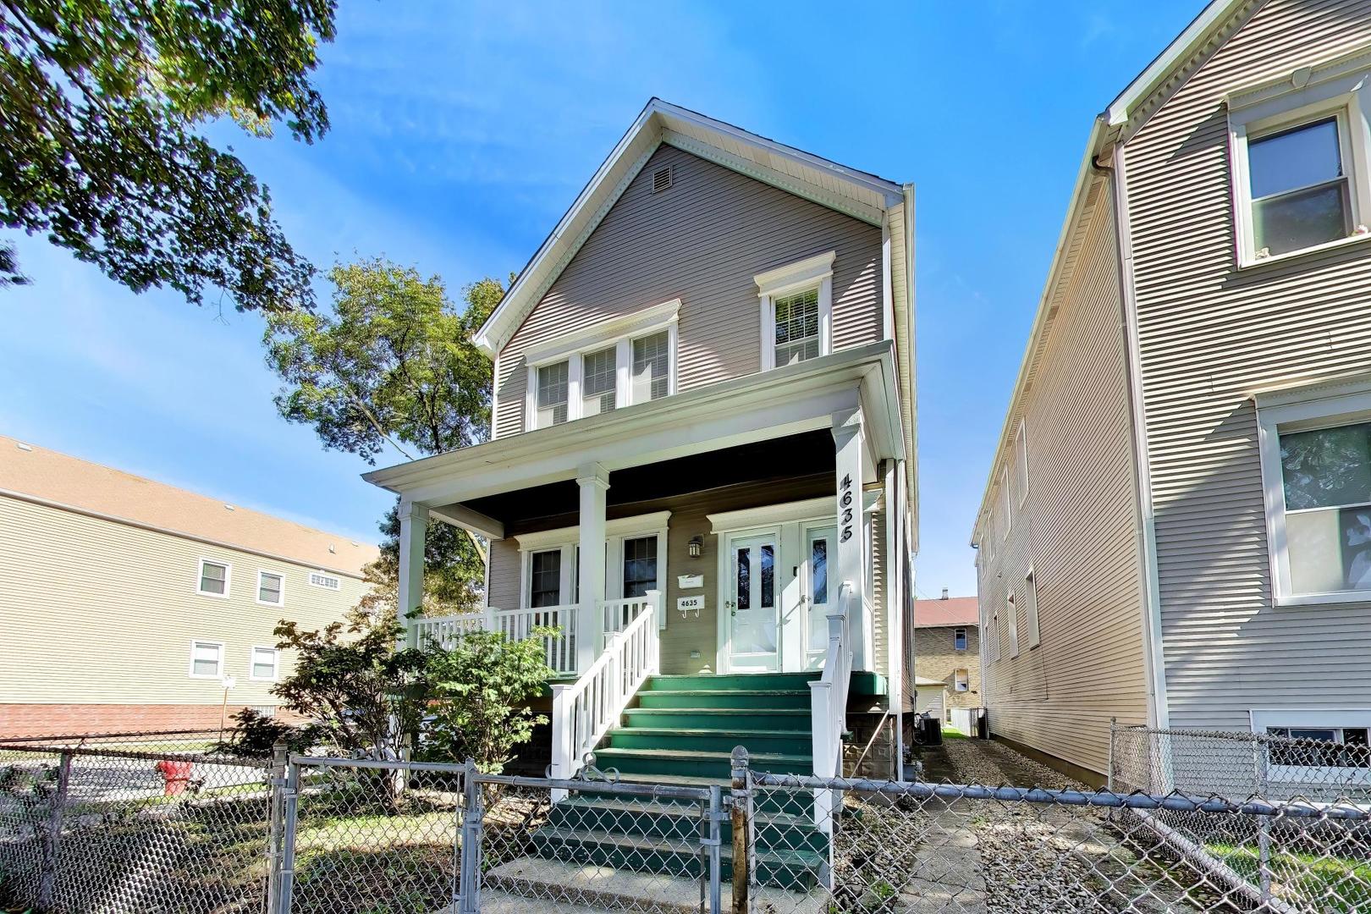
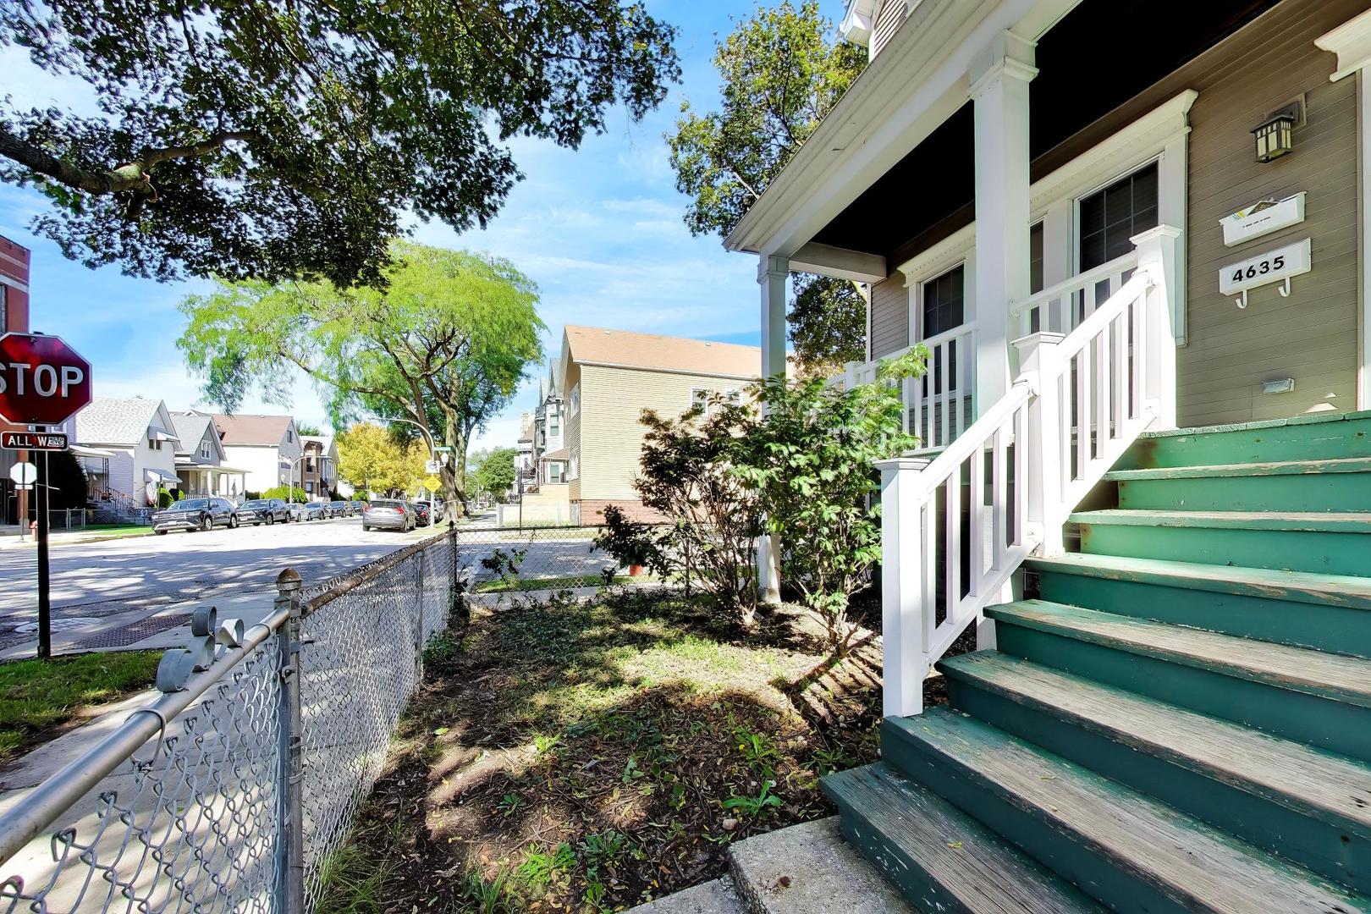
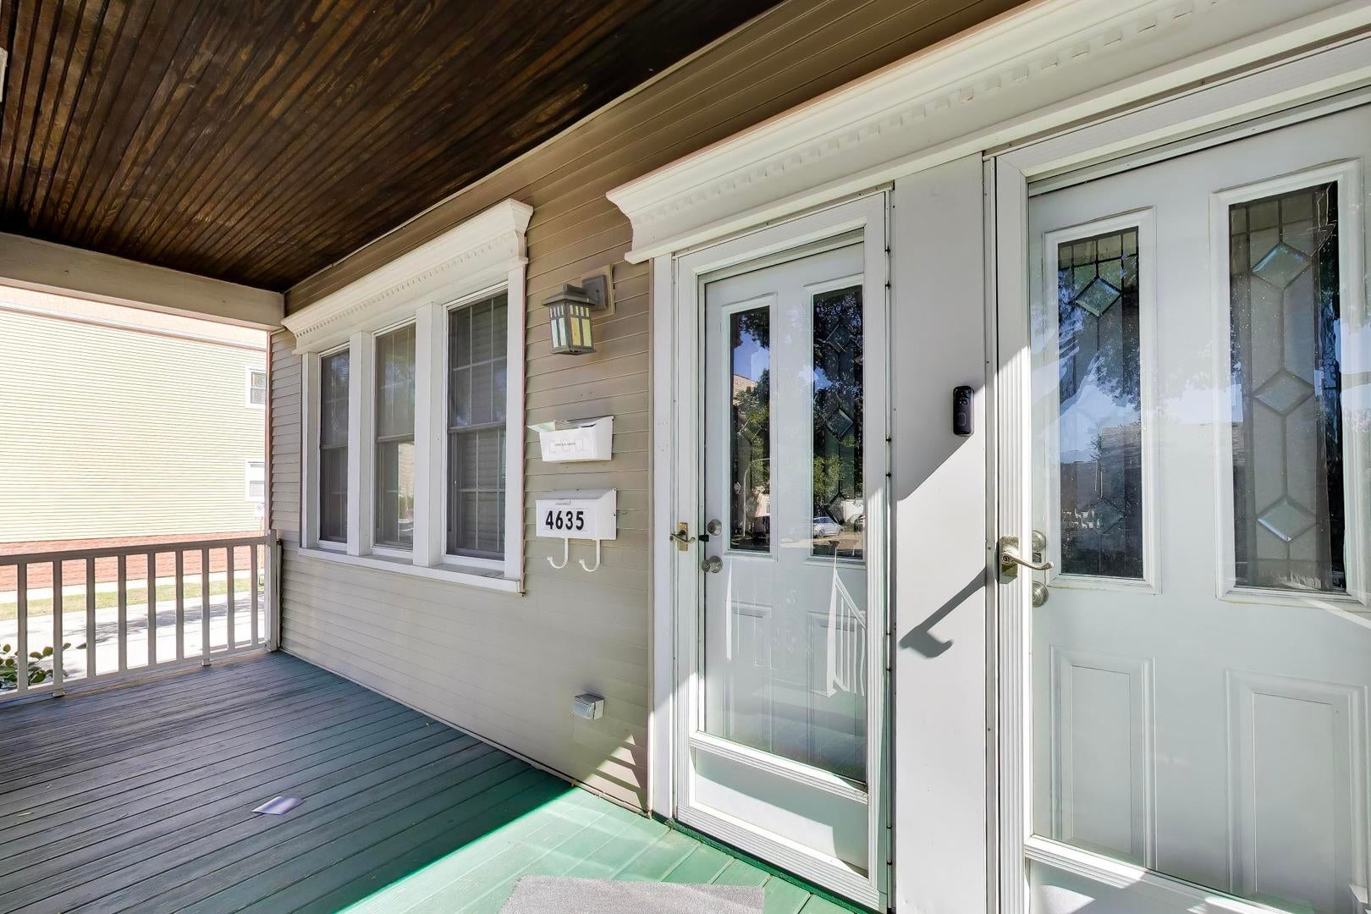
Enter an interest rate to see your estimated monthly payment.This freshly updated 3-bedroom, 1-bath second-floor unit is in a classic two-flat on a tree-lined block in Chicago's Canaryville neighborhood. The living room has hardwood floors, large windows that bring in lots of natural light, and new light fixtures. It flows into a big separate dining room, also with hardwood floors, with plenty of room for entertaining. The eat-in kitchen has wood-look laminate flooring and stainless steel appliances, including a gas range, an over-the-range microwave and a refrigerator, plus open shelving, butcher-block-style counters and a ceiling fan. It opens directly to the private rear deck. The deck is reserved for the second-floor unit and makes a great outdoor space for morning coffee, grilling or relaxing on summer evenings. The bath has a soaking tub, a full-height tile surround, a pedestal sink and modern fixtures. All three bedrooms are bright and freshly painted, with wood-look laminate flooring and fresh trim. Central air conditioning keeps the whole unit comfortable year-round, and on-site coin laundry in the basement adds convenience. Outside there's a covered front porch and a fenced lawn. The location gives you easy access to Sherman Park, the Dan Ryan Expressway, the CTA Red Line, and Halsted Street shops and dining. Move-in ready!
| 2 days ago | Listing updated with changes from the MLS® | |
| 4 days ago | Listing first seen on site |

Based on information submitted to the MLS GRID as of 2026-10-16 02:42 PM UTC. All data is obtained from various sources and may not have been verified by broker or MLS GRID. Supplied Open House Information is subject to change without notice. All information should be independently reviewed and verified for accuracy. Properties may or may not be listed by the office/agent presenting the information.
Last checked: 2026-10-16 02:42 PM UTC
MRED DMCA Copyright Information Copyright © 2026 Midwest Real Estate Data LLC. All rights reserved.
Did you know? You can invite friends and family to your search. They can join your search, rate and discuss listings with you.