O'Neil Property Group

Search Homes for Sale in Chicago’s Western Suburbs

Save
Ask
Tour
Hide
Share
$2,224,900
10 Days On Site

6 W Bauer Road
Naperville, IL 60563

For Sale|Single Family Residence|Active
4
Beds
5
Total Baths
4
Full Baths
1
Partial Bath
3,800
SqFt
$586
/SqFt
2026
Built
County:
DuPage
Listing Courtesy of MRED as distributed by MLS Grid of Baird & Warner
6 W Bauer Road6 W Bauer Road6 W Bauer Road6 W Bauer Road
Save
Ask
Tour
Hide
Share

Mortgage Calculator

Monthly Payment (Est.)

Enter an interest rate to see your estimated monthly payment.
Calculator powered by Showcase IDX, a Constellation1 Company. Copyright Β©2026 Information is deemed reliable but not guaranteed.

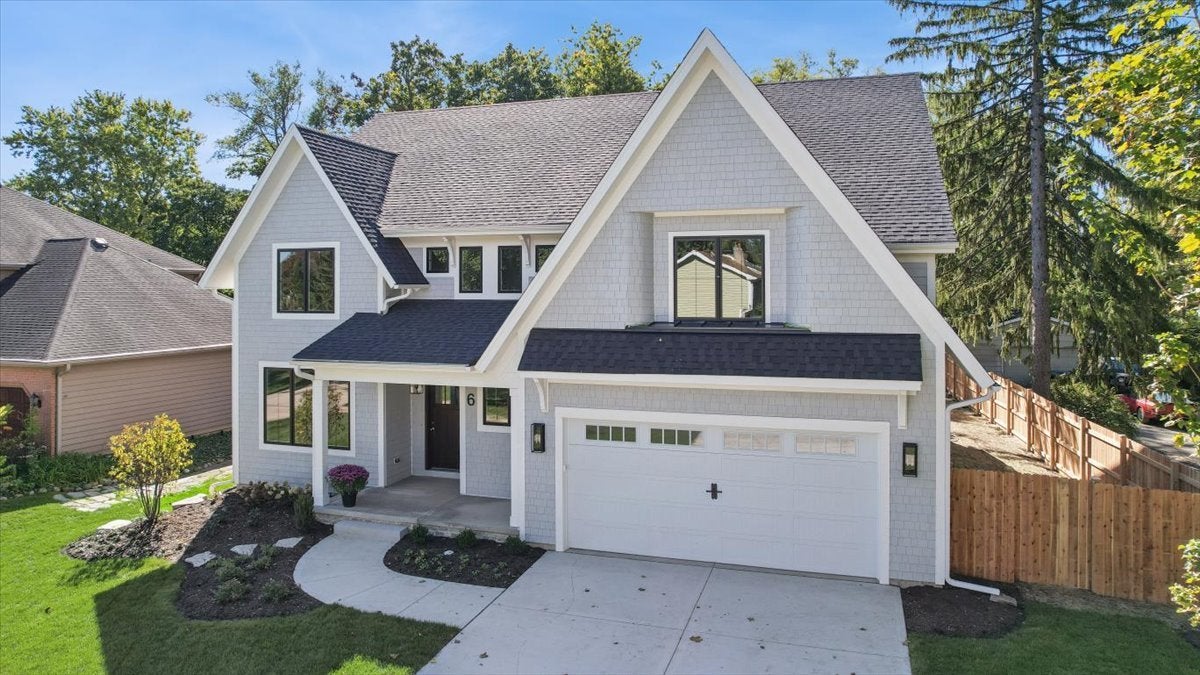
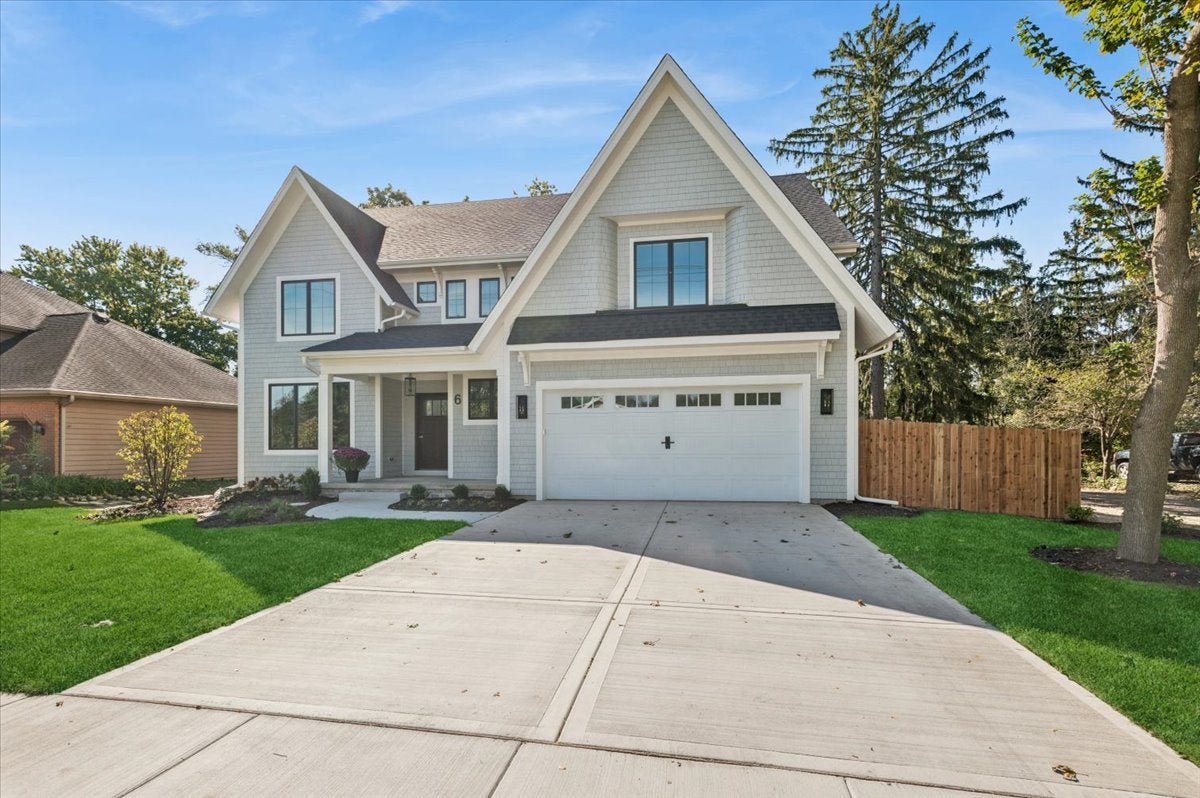
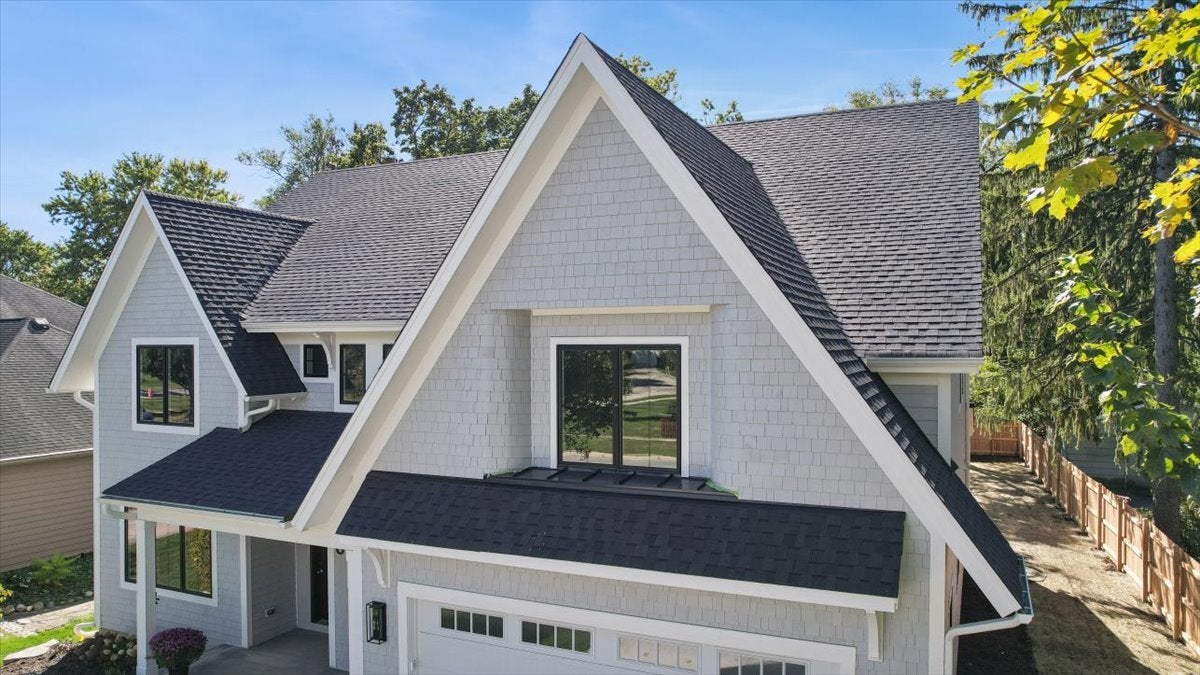
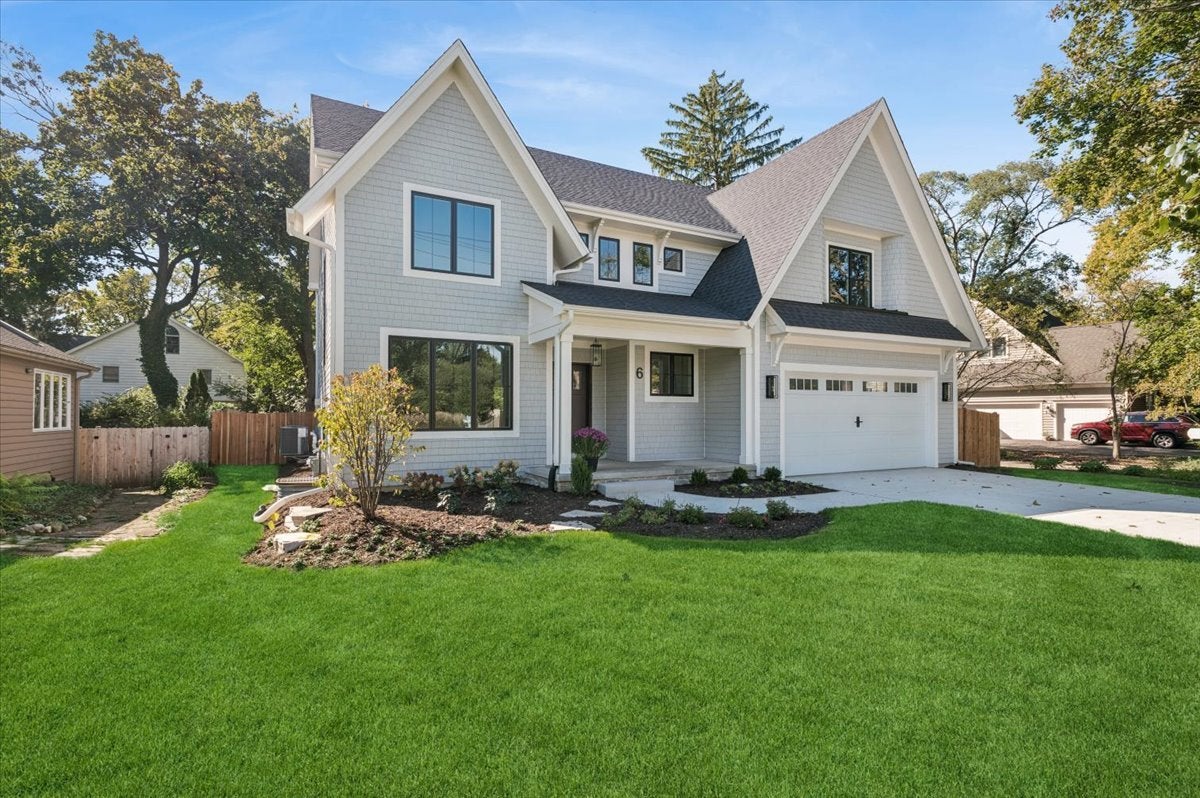
Another stunning custom NEW HOME by the renowned Schillerstrom Homes Builders - completed in style and flair this "Coastal Shingle" style home delivers, high-end quality, high-end finishes, a delightfully open floor, function, versatility, with all bedrooms ensuite, 2nd floor laundry center, 7" base and 7" crown throughout, stunning oak flooring and expansive Pella windows offering great natural light. High-end Thermador Professional appliances, 1st floor den, flex room, 1st floor mudroom/drop off zone with cubbies, full basement with rough in for full bath and an oversized 3+ car garage. It is the perfect floor plan for easy everyday living and entertaining. The detail inside and out has to be seen to be embraced... especially the hand-curved shingles surrounding the 2nd-story front window. Full basement has a rough-in bath, Broan Fresh Air System, Navien Tankless Hot Water Heater, and a Carrier High-Efficiency HVAC system that is zoned for comfort. The yard is fully fenced and over 1/4 acre (80x152x70x158). Sodded in front and seeded in the rear. The covered rear porch has an option available to add a fireplace. Outlets added on the rear porch for you to string lights. Nothing has been left to chance, as the Schillerstrom Builders Team has earned a top-notch reputation for providing the finest homes for many decades here in Naperville! Location benefits? North Naperville convenience... All 3 award-winning District 203 schools are nearby (Mill St. GS, Jefferson JH, and Naperville North High School). The Metra station and downtown Naperville are about 1.4 miles away. I-88 is less than 5 minutes away. A myriad of shopping and dining options are also close by. The best part is you can enjoy this spectacular home as soon as you wish (no waiting for a "New" home for a year or more), for this home is completed and presented with great pride!

Save
Ask
Tour
Hide
Share
Listing Snapshot
PriceΒ 
$2,224,900
Days On SiteΒ 
10 Days
BedroomsΒ 
4
Inside Area (SqFt)Β 
3,800 sqft
Total BathsΒ 
5
Full BathsΒ 
4
Partial BathsΒ 
1
Lot SizeΒ 
N/A
Year BuiltΒ 
2026
MLS NumberΒ 
12779568
StatusΒ 
Active
Property TaxΒ 
$10,669
HOA/Condo/Coop FeesΒ 
N/A
Sq Ft SourceΒ 
Plans
Friends & Family
Recent Activity
10 hours agoListing updated with changes from the MLS
3 days agoStatus changed to Active
a week agoListing first seen on site
General Features
Attached GarageΒ 
Yes
Direction FacesΒ 
North
FoundationΒ 
Concrete Perimeter
GarageΒ 
Yes
Garage SpacesΒ 
3
Green Energy EfficientΒ 
Water Heater
ParkingΒ 
ConcreteGarage Door OpenerTandemGarageAttached
Parking SpacesΒ 
3
Property ConditionΒ 
New Construction
Property Sub TypeΒ 
Single Family Residence
SewerΒ 
Public Sewer
SqFt TotalΒ 
3826
StyleΒ 
Shingle
UtilitiesΒ 
Cable Available
Interior Features
AppliancesΒ 
Double OvenRangeMicrowaveDishwasherDisposalStainless Steel Appliance(s)Wine RefrigeratorRange HoodHumidifier
BasementΒ 
Sump PumpUnfinishedFull
CoolingΒ 
Ceiling Fan(s)Central AirZoned
ElectricΒ 
Circuit Breakers200+ Amp Service
FireplaceΒ 
Yes
Fireplace FeaturesΒ 
Family RoomGas LogGas Starter
FireplacesΒ 
1
FlooringΒ 
Hardwood
HeatingΒ 
Forced Air
InteriorΒ 
Walk-In Closet(s)Vaulted Ceiling(s)Dry BarBuilt-in FeaturesHigh CeilingsOpen FloorplanPantry
Laundry FeaturesΒ 
Upper LevelGas Dryer HookupElectric Dryer HookupIn Unit
Window FeaturesΒ 
Insulated Windows
Bedroom 2Β 
Dimensions - 13X13Level - Second
Bedroom 3Β 
Dimensions - 15X15Level - Second
Bedroom 4Β 
Dimensions - 15X14Level - Second
Dining RoomΒ 
Dimensions - 14X11Level - Main
Family RoomΒ 
Dimensions - 20X18Level - Main
KitchenΒ 
Dimensions - 17X14Level - MainDescription - Island,Pantry-Butler,Pantry-Walk-in,Custom Cabinetry,SolidSurfaceCounter
LaundryΒ 
Dimensions - 11X08Level - Second
Living RoomΒ 
Dimensions - 13X13Level - Main
Master BedroomΒ 
Dimensions - 18X16Level - Second
Mud RoomΒ 
Dimensions - 07X06Level - Main
StudyΒ 
Dimensions - 15X12Level - Main
Walk In ClosetΒ 
Dimensions - 13X12Level - Second
Save
Ask
Tour
Hide
Share
Exterior Features
Construction DetailsΒ 
Shingle SidingFiber Cement
FencingΒ 
Fenced
Lot FeaturesΒ 
Landscaped
RoofΒ 
Asphalt
Windows/DoorsΒ 
Insulated Windows
Community Features
Community FeaturesΒ 
Park
MLS AreaΒ 
Naperville
School DistrictΒ 
Naperville North High School
TownshipΒ 
Naperville
Schools
School District
Naperville North High School
Elementary School
Mill Street Elementary School
Middle School
Jefferson Junior High School
High School
Naperville North High School
Listing Courtesy of MRED as distributed by MLS Grid of Baird & Warner


Based on information submitted to the MLS GRID as of 2026-10-20 02:59 AM UTC. All data is obtained from various sources and may not have been verified by broker or MLS GRID. Supplied Open House Information is subject to change without notice. All information should be independently reviewed and verified for accuracy. Properties may or may not be listed by the office/agent presenting the information.
Last checked: 2026-10-20 02:59 AM UTC
MRED DMCA Copyright Information Copyright Β© 2026 Midwest Real Estate Data LLC. All rights reserved.

Neighborhood & Commute
Source: Walkscore
Disclosure: Community information and market data powered by Constellation Data Labs. Information is deemed reliable but not guaranteed.
Save
Ask
Tour
Hide
Share