O'Neil Property Group

Search Homes for Sale in Chicago’s Western Suburbs

Save
Ask
Tour
Hide
Share
$330,000
7 Days On Site

5520 S Cornell Avenue 3S
Chicago, IL 60637

For Sale|Condominium|Active
2
Beds
2
Total Baths
2
Full Baths
1,261
SqFt
$262
/SqFt
1915
Built
County:
Cook
Listing Courtesy of MRED as distributed by MLS Grid of ALLURE Real Estate
5520 S Cornell Avenue 3S5520 S Cornell Avenue 3S5520 S Cornell Avenue 3S5520 S Cornell Avenue 3S
Save
Ask
Tour
Hide
Share

Mortgage Calculator

Monthly Payment (Est.)

Enter an interest rate to see your estimated monthly payment.
Calculator powered by Showcase IDX, a Constellation1 Company. Copyright ©2026 Information is deemed reliable but not guaranteed.

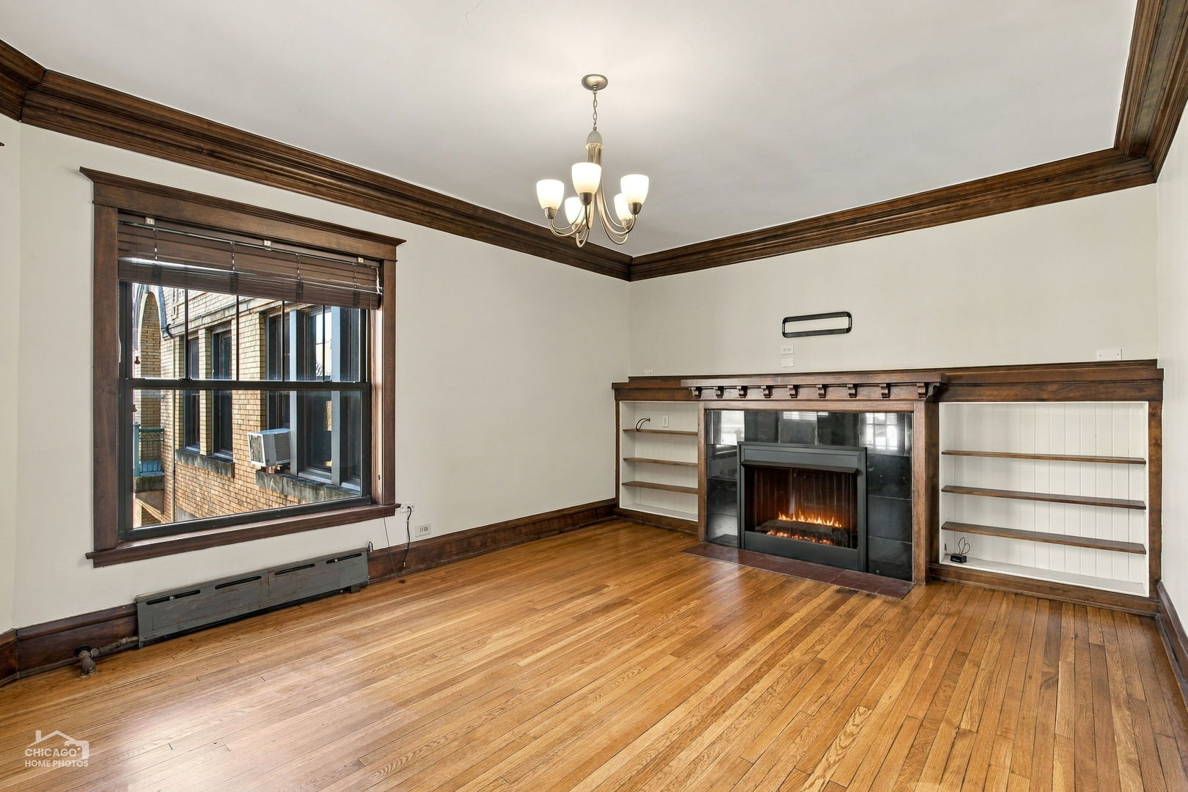
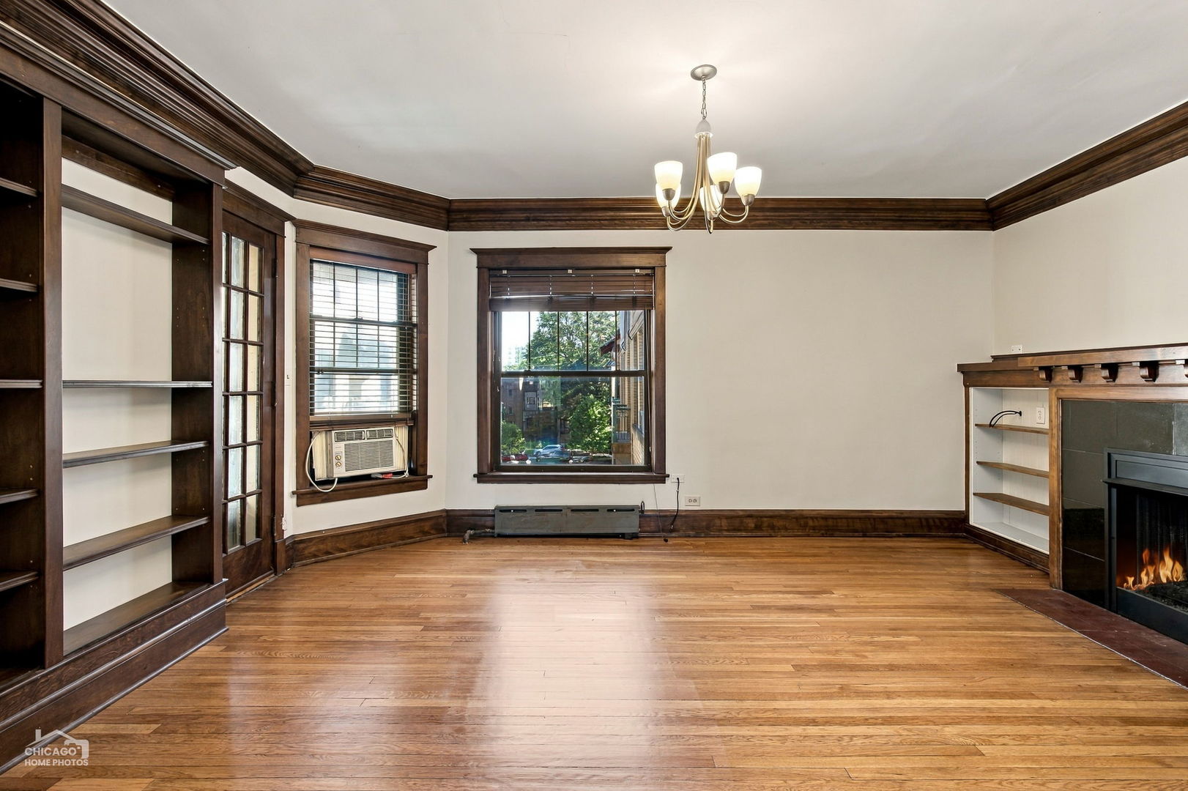
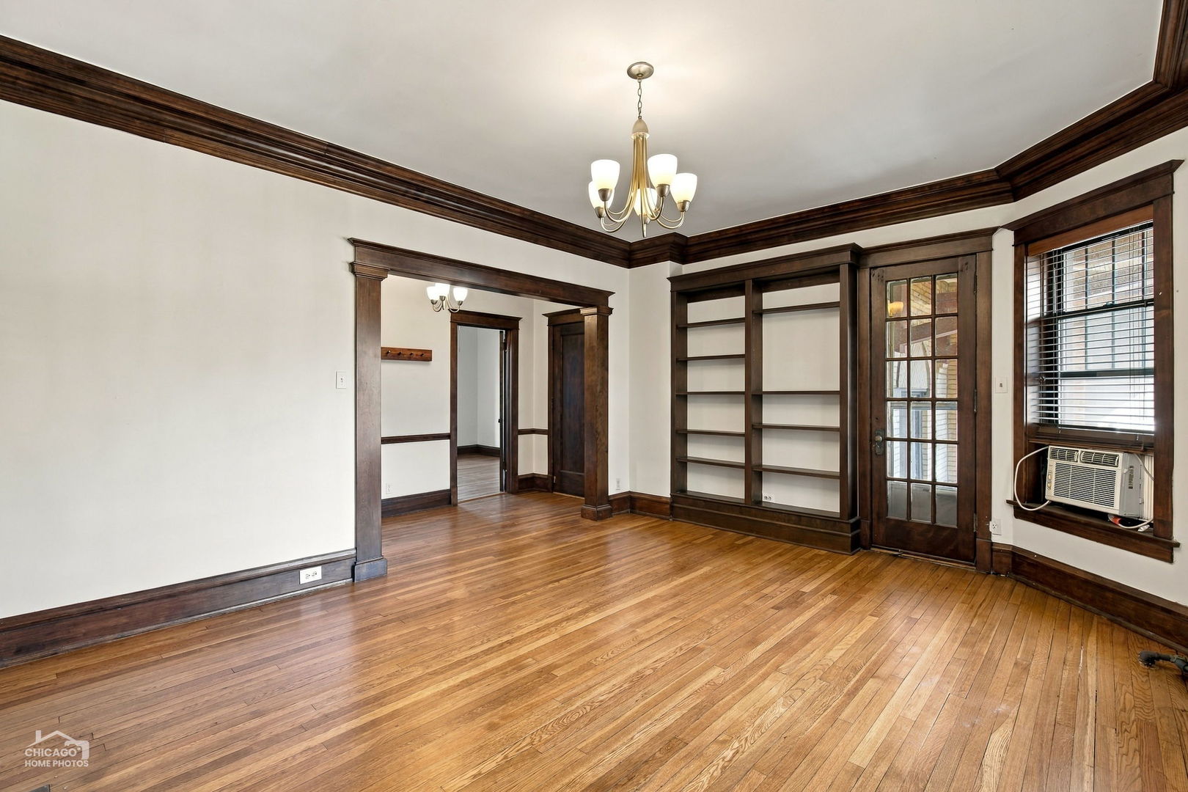
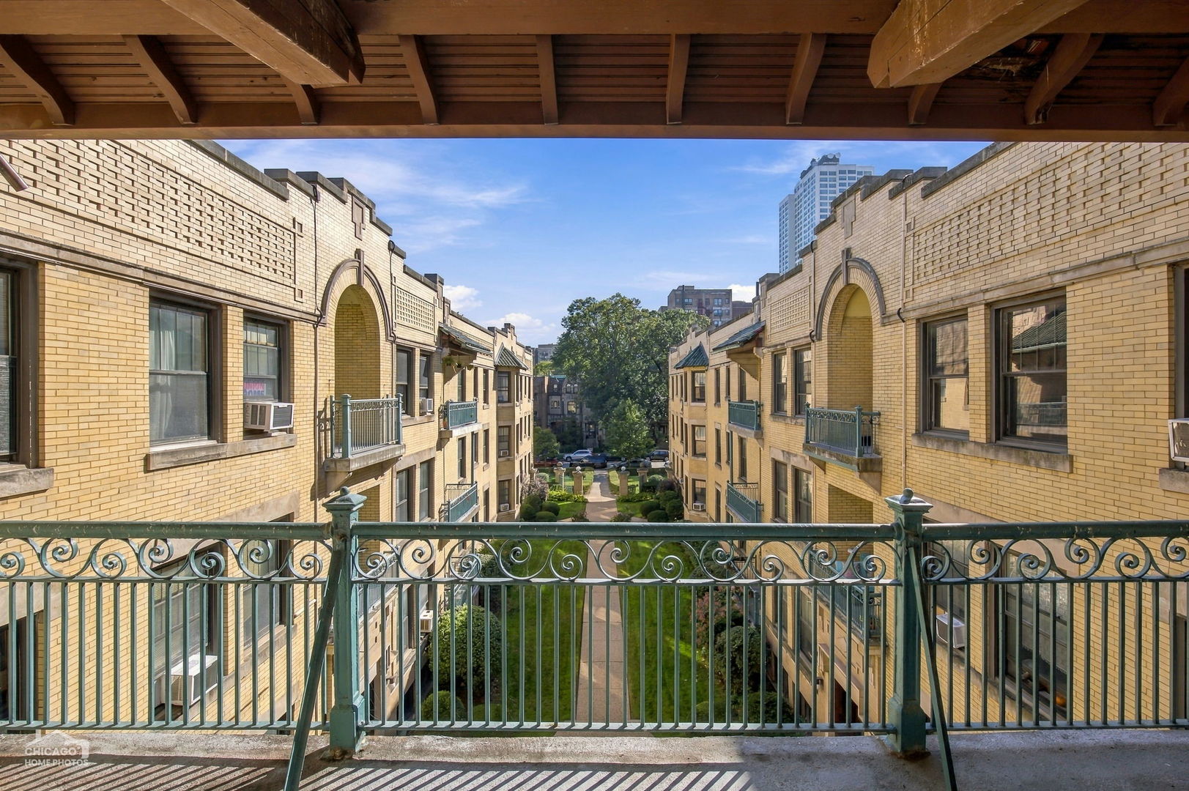
Rich original woodwork, sunlit rooms, and a covered balcony overlooking a landscaped courtyard give this top-floor Hyde Park condo its distinctive charm. This two-bedroom, two-bath home pairs classic architectural details - hardwood floors, substantial crown molding, and built-in shelving - with the conveniences of in-unit laundry and an updated kitchen. The spacious living room features a handsome fireplace surround flanked by bookshelves, while the separate dining room offers generous space for entertaining beneath a wide bank of windows. A butler's pantry with glass-front cabinetry connects the dining room to the kitchen, where stainless steel appliances, granite countertops, and ample cabinetry make everyday cooking easy. Both bedrooms carry through the home's warm wood trim, with a full wall of shelving in one providing an inviting backdrop for a home office or guest room. Enjoy morning coffee on the covered balcony, with courtyard greenery and the building's decorative brickwork in view. Additional storage is included, and gated parking is be available to rent through the building. Close to the University of Chicago, the Museum of Science and Industry, the lakefront, neighborhood shops and restaurants, and train and bus connections, this home offers a welcoming base for enjoying Hyde Park.

Save
Ask
Tour
Hide
Share
Listing Snapshot
Price 
$330,000
Days On Site 
7 Days
Bedrooms 
2
Inside Area (SqFt) 
1,261 sqft
Total Baths 
2
Full Baths 
2
Partial Baths 
N/A
Lot Size 
N/A
Year Built 
1915
MLS® Number 
12779620
Status 
Active
Property Tax 
$4,362.19
HOA/Condo/Coop Fees 
$481 monthly
Sq Ft Source 
Appraiser
Friends & Family
Recent Activity
2 days agoListing updated with changes from the MLS®
2 days agoStatus changed to Active
a week agoListing first seen on site
General Features
Direction Faces 
East
Number Of Stories 
3
Parking 
AsphaltAssignedElectric GateSecuredLeased
Parking Spaces 
2
Pets 
Cats OKDogs OK
Property Sub Type 
Condominium
Sewer 
Public Sewer
Utilities 
Cable Available
Water Source 
Public
Interior Features
Appliances 
RangeMicrowaveDishwasherRefrigeratorWasherDryerStainless Steel Appliance(s)
Basement 
None
Cooling 
Wall Unit(s)
Electric 
Circuit BreakersFuses
Fireplace 
Yes
Fireplace Features 
Living RoomGas Starter
Fireplaces 
1
Flooring 
Hardwood
Heating 
Hot WaterNatural GasSteam
Interior 
Entrance FoyerStorageBuilt-in FeaturesBookcasesGranite Counters
Laundry Features 
Washer HookupIn Unit
Window Features 
Screens
Bedroom 2 
Dimensions - 11X12Level - Main
Bedroom 3 
Bedroom 4 
Dining Room 
Dimensions - 12X20Level - Main
Family Room 
Foyer 
Dimensions - 6X9Level - Main
Kitchen 
Dimensions - 10X12Level - MainDescription - Pantry-Butler
Laundry 
Dimensions - 5X9Level - Main
Living Room 
Dimensions - 14X18Level - Main
Master Bedroom 
Dimensions - 11X13Level - Main
Save
Ask
Tour
Hide
Share
Exterior Features
Construction Details 
Brick
Exterior 
Balcony
Fencing 
Fenced
Lot Features 
Landscaped
Patio And Porch 
Porch
Windows/Doors 
Screens
Community Features
Association Amenities 
StoragePicnic Area
Association Fee 
$481.0
Association Fee Frequency 
Monthly
MLS Area 
CHI - Hyde Park
School District 
299
Township 
Hyde Park
Schools
School District
299
Elementary School
Unknown
Middle School
Unknown
High School
Unknown
Listing Courtesy of MRED as distributed by MLS Grid of ALLURE Real Estate


Based on information submitted to the MLS GRID as of 2026-10-15 10:02 AM UTC. All data is obtained from various sources and may not have been verified by broker or MLS GRID. Supplied Open House Information is subject to change without notice. All information should be independently reviewed and verified for accuracy. Properties may or may not be listed by the office/agent presenting the information.
Last checked: 2026-10-15 10:02 AM UTC
MRED DMCA Copyright Information Copyright © 2026 Midwest Real Estate Data LLC. All rights reserved.

Neighborhood & Commute
Source: Walkscore
Disclosure: Community information and market data powered by Constellation Data Labs. Information is deemed reliable but not guaranteed.
Save
Ask
Tour
Hide
Share