
Search Homes for Sale in Chicago’s Western Suburbs
4N950 Prairie Lakes BoulevardSt. Charles, IL 60175
Mortgage Calculator
Monthly Payment (Est.)
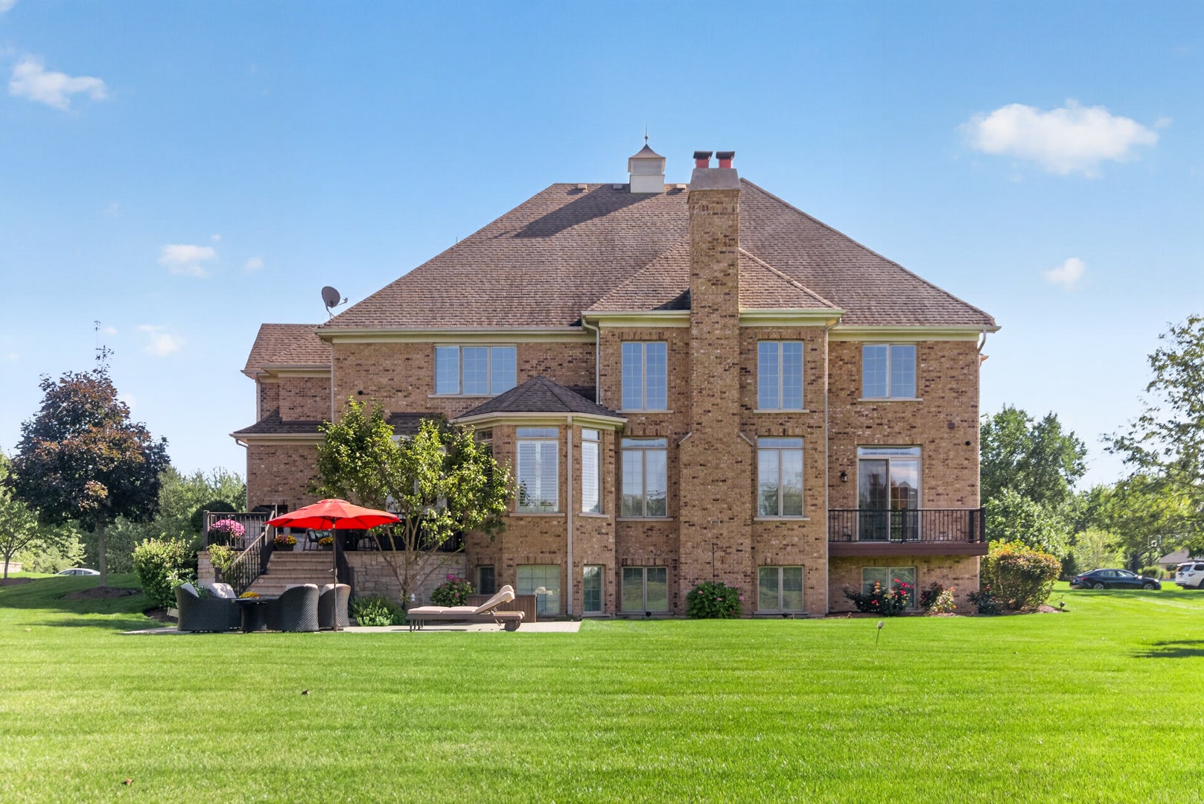
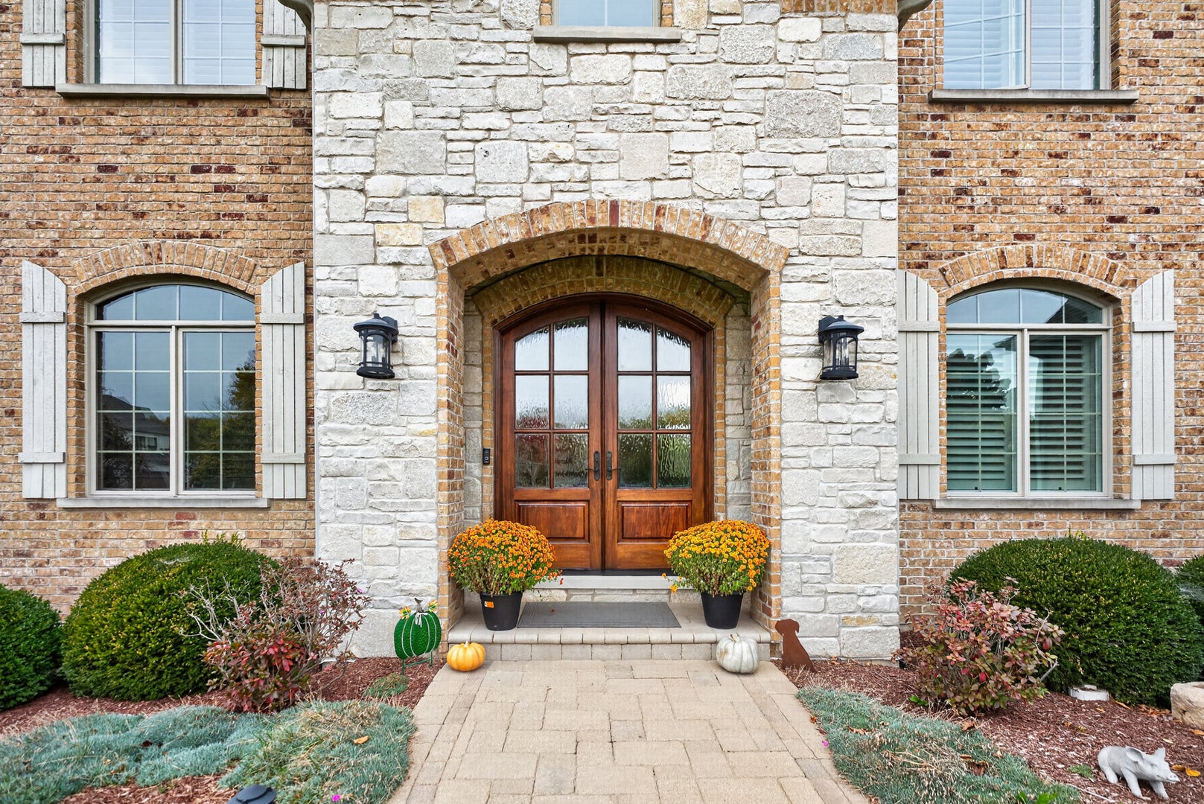
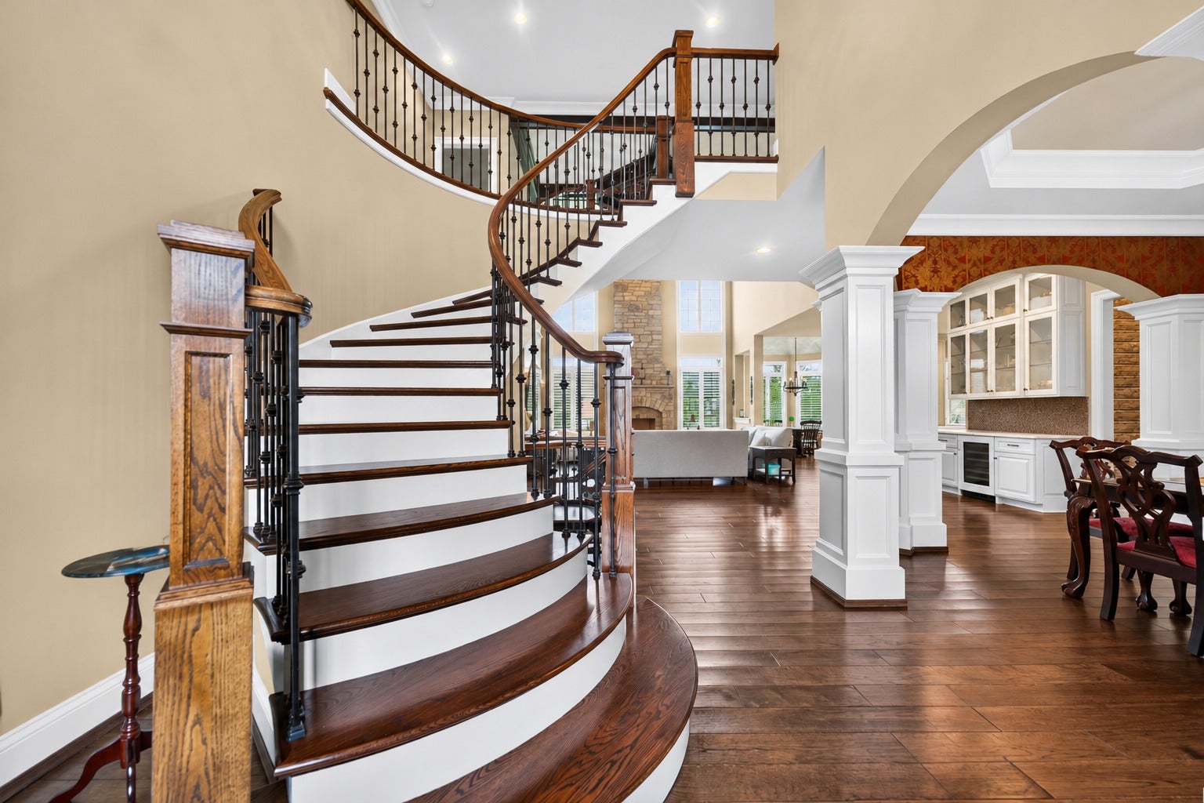
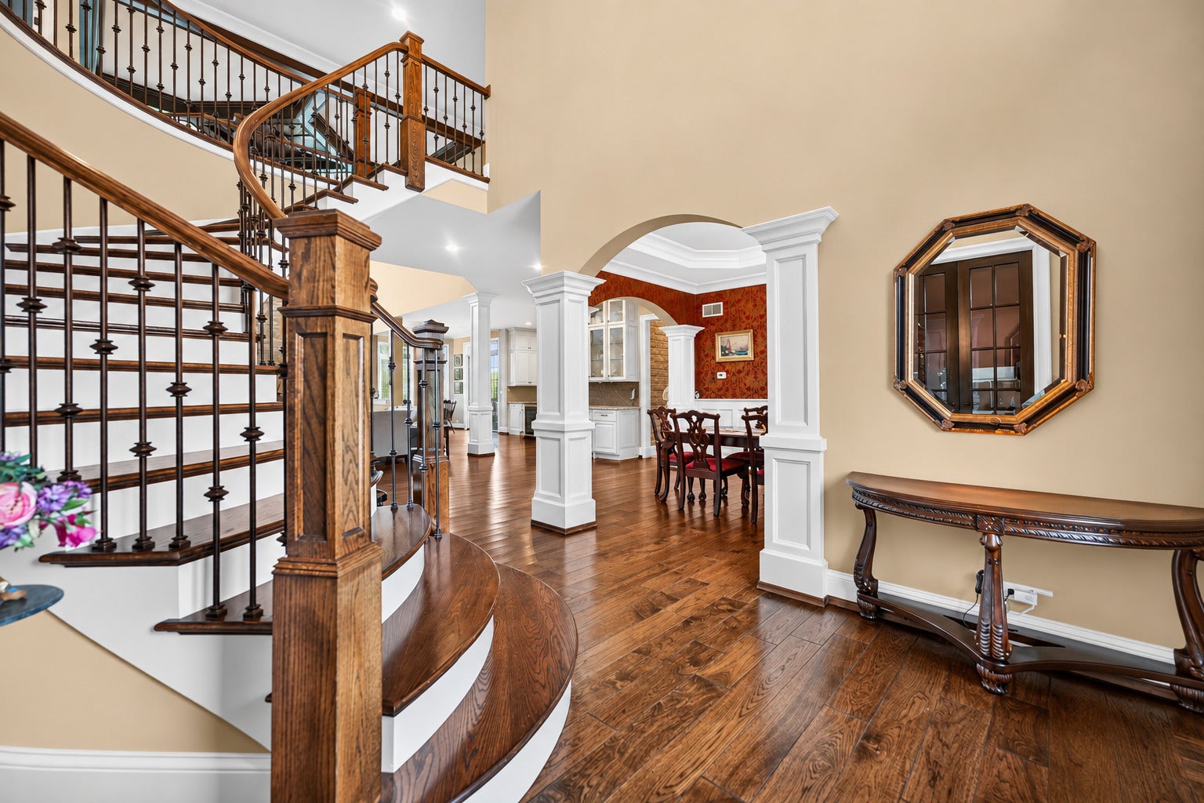
Enter an interest rate to see your estimated monthly payment.This stunning residence offers 5 bdrms, including a 1st-floor bdrm w/ a full bthrm & private balcony overlooking the backyard, a potential 6th bdrm in the finished English basement, spacious living areas, & a 4-car garage. This exceptional custom-built SeBern home showcases timeless all-brick construction, exquisite craftsmanship, extensive custom millwork & beautiful lake views, all surrounded by expansive open space. From the moment you enter, beautiful architectural detailing, intricate trim work & elegant finishes reflect the quality and craftsmanship. A spacious formal dining room welcomes you with elegant architectural detailing & intricate millwork, creating an inviting setting. A private 1st-floor study features built-in shelving, offering a sophisticated and convenient space to work from home. The dramatic two-story family rm is highlighted by a coffered ceiling, a striking stone fireplace & expansive windows that fill the space w/ natural light while capturing the picturesque surroundings. At the heart of the home, the beautifully appointed kitchen features granite countertops, a spacious center island, abundant cabinetry & an open layout ideal for both everyday living & entertaining. Just off the kitchen, the inviting breakfast rm is framed by beautiful bay windows, bringing in abundant natural light. A spacious 1st-floor bdrm w/ access to a full bthrm & its own private balcony overlooking the backyard offers an exceptional arrangement for guests, extended family or multigenerational living. Upstairs, beautiful hardwood flooring extends throughout the 2nd level. The impressive primary suite features a stunning vaulted tray ceiling, generous proportions & an atmosphere of understated luxury. The spa-inspired primary bthrm is beautifully appointed w/ dual vanities, an oversized walk-in shower & elegant finishes designed for comfort and relaxation. Spacious walk-in closets provide exceptional storage & organization. The additional bdrms offer generous living spaces, beautiful detailing & thoughtfully designed bthrm arrangements, including private en-suite bthrms & a convenient Jack-and-Jill bthrm. The finished English basement provides an exceptional extension of the home's living space, offering endless opportunities for recreation, entertaining & relaxation. A spacious family rm creates an inviting gathering area, while the dedicated theater rm offers the perfect setting for movie nights. An impressive wine cellar adds an elegant touch for wine enthusiasts & entertaining, while the game rm provides additional space for recreation. A dedicated workout rm offers flexibility for a potential 6th bdrm, guest suite or additional home office. Generous storage areas throughout the lower level enhance the home's functionality. Step outside and experience the beauty of this remarkable lakefront setting. An expansive outdoor deck provides a wonderful place to relax, entertain & enjoy the picturesque water views. The outdoor living spaces continue w/ a beautifully designed patio featuring an outdoor kitchen, creating an ideal setting for gatherings. Surrounded by expansive open space & overlooking the scenic waters of Prairie Lakes, the backyard offers a peaceful and picturesque setting to enjoy throughout the seasons. Located in one of St. Charles' most desirable neighborhoods, Prairie Lakes is celebrated for its scenic lakes, expansive landscapes & distinctive custom-built homes. Enjoy convenient access to downtown St. Charles, the Fox River, dining, parks & recreation, along w/ highly regarded St. Charles Community Unit School District 303 & nearby private school options. Combining exceptional SeBern craftsmanship, timeless architectural detailing, beautifully appointed interiors & breathtaking lake views, this residence offers a rare opportunity to experience luxury living in one of St. Charles' most sought-after communities.
| yesterday | Listing updated with changes from the MLS | |
| 2 days ago | Status changed to Active | |
| 4 weeks ago | Listing first seen on site |

Based on information submitted to the MLS GRID as of 2026-11-11 08:01 PM UTC. All data is obtained from various sources and may not have been verified by broker or MLS GRID. Supplied Open House Information is subject to change without notice. All information should be independently reviewed and verified for accuracy. Properties may or may not be listed by the office/agent presenting the information.
Last checked: 2026-11-11 08:01 PM UTC
MRED DMCA Copyright Information Copyright © 2026 Midwest Real Estate Data LLC. All rights reserved.
Did you know? You can invite friends and family to your search. They can join your search, rate and discuss listings with you.