
Search Homes for Sale in Chicago’s Western Suburbs
2009 W Walton Street 1Chicago, IL 60622
Mortgage Calculator
Monthly Payment (Est.)
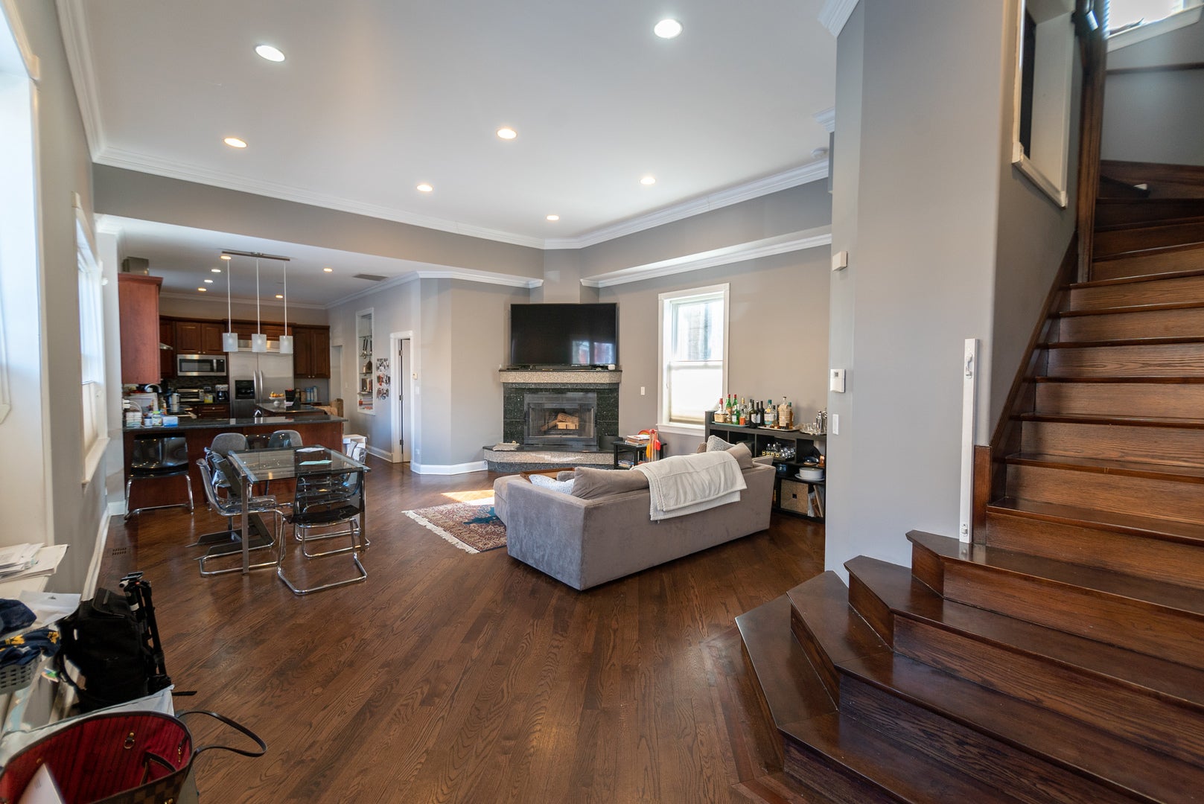
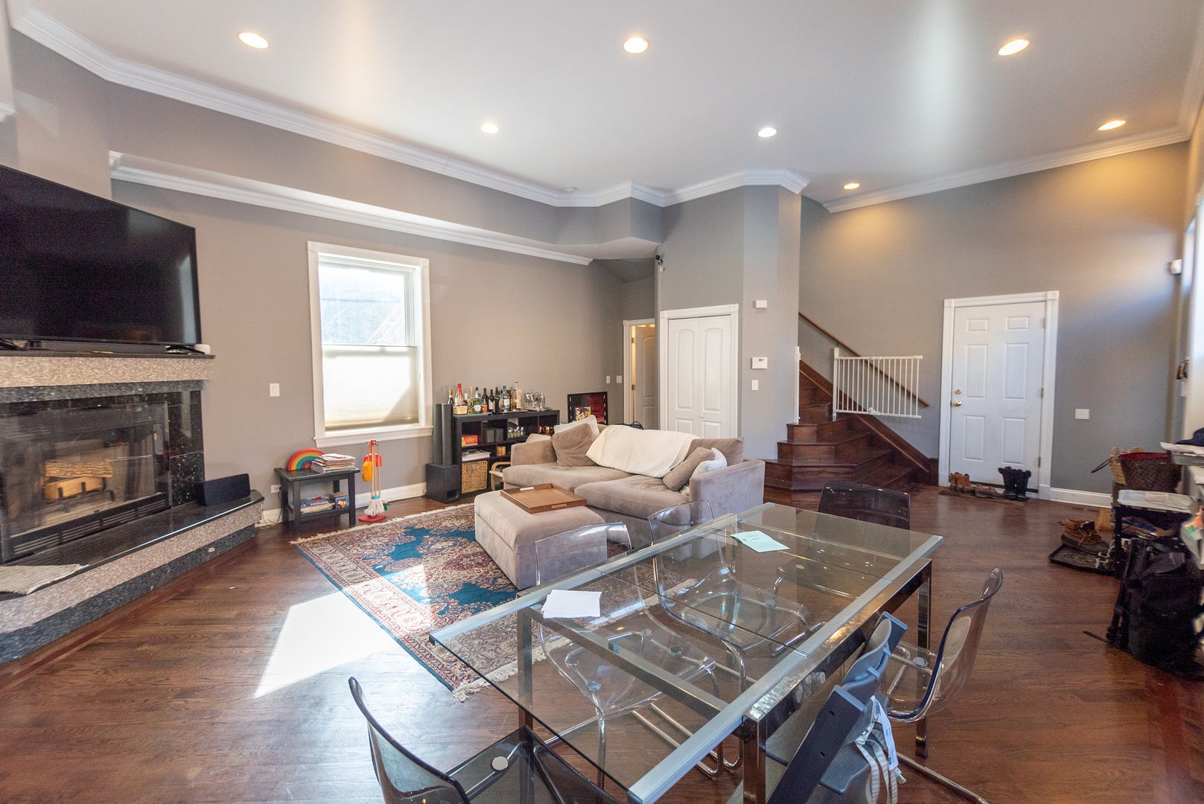
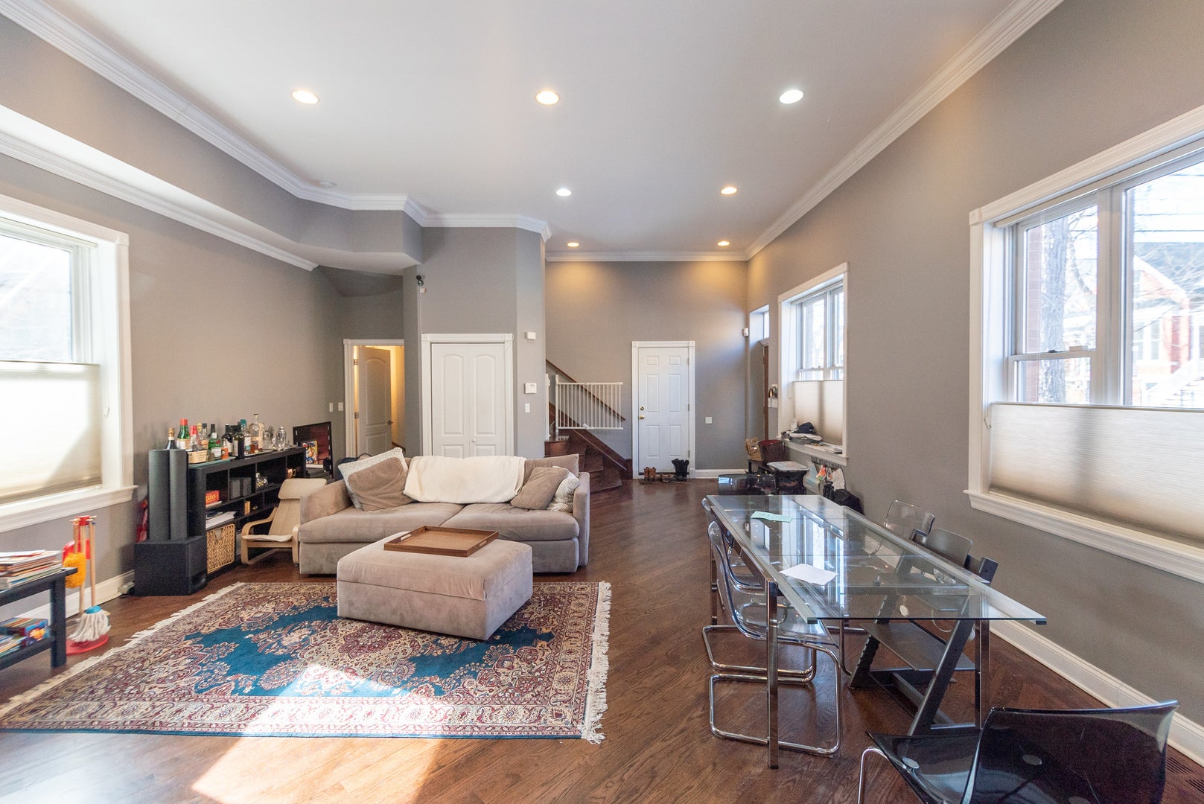
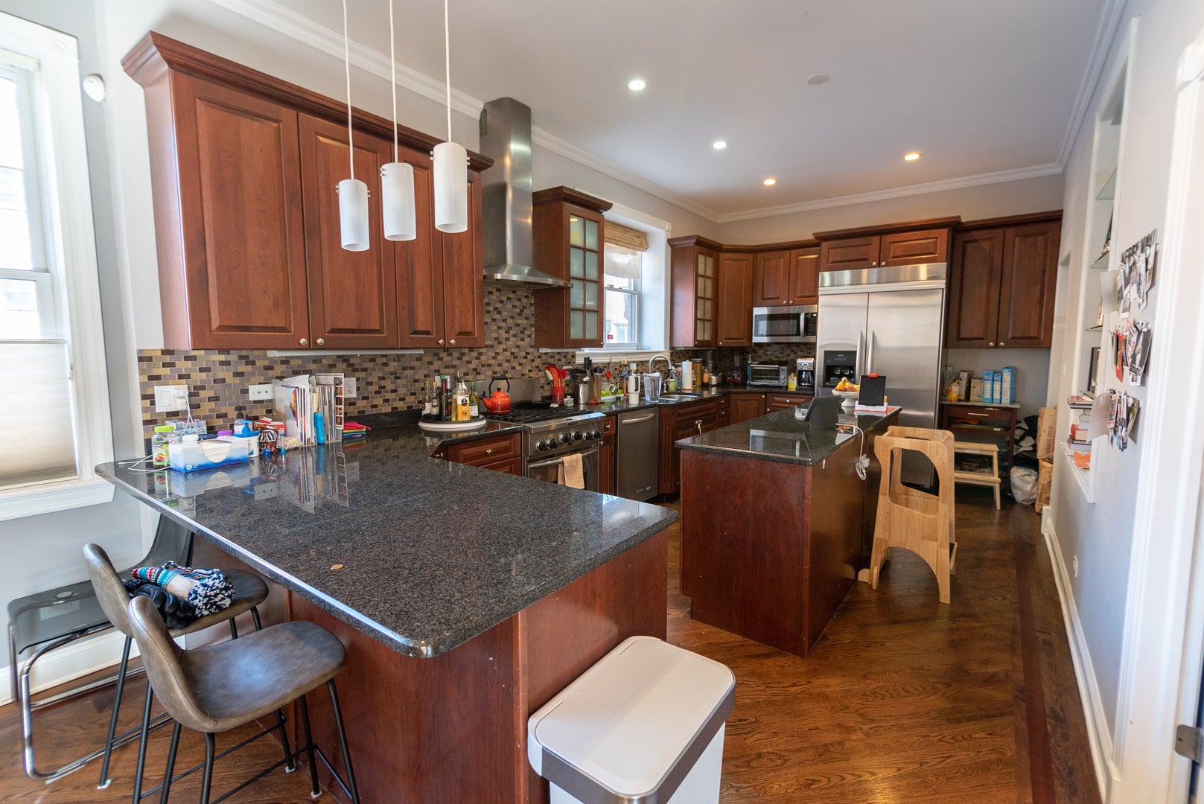
Enter an interest rate to see your estimated monthly payment.AVAILABLE DECEMBER 1. Spectacular 3 bed/3.5 bath home that lives like a single family just steps from the heart of everything on Division and Chicago avenue. Virtually no shared walls with neighbors and over 2800 sq feet!! Located on a quiet tree-lined street this unique home features an open floor plan with amazing chef's kitchen with top of line Kitchen Aid appliances including wine fridge. Second floor has all three large bedrooms on the same level. Basement is a giant bonus room with full bathroom and side by side washer/dryer. Private rooftop deck to top it all off! Attached garage parking plus exterior parking pad. You won't see anything like this on the market for this price. Pets will be considered on a case by case basis. $35 monthly tenant protection plan in addition to rent. **this is a lease takeover through April 30, 2027 with an option to renew after. Unit will be cleaned and locks will be changed but other work won't be performed**
| 2 weeks ago | Listing updated with changes from the MLS | |
| 2 weeks ago | Status changed to Active | |
| 3 weeks ago | Listing first seen on site |

Based on information submitted to the MLS GRID as of 2026-11-05 12:55 PM UTC. All data is obtained from various sources and may not have been verified by broker or MLS GRID. Supplied Open House Information is subject to change without notice. All information should be independently reviewed and verified for accuracy. Properties may or may not be listed by the office/agent presenting the information.
Last checked: 2026-11-05 12:55 PM UTC
MRED DMCA Copyright Information Copyright © 2026 Midwest Real Estate Data LLC. All rights reserved.
Did you know? You can invite friends and family to your search. They can join your search, rate and discuss listings with you.