
Search Homes for Sale in Chicago’s Western Suburbs
200 W Grand Avenue 1801Chicago, IL 60654
Mortgage Calculator
Monthly Payment (Est.)
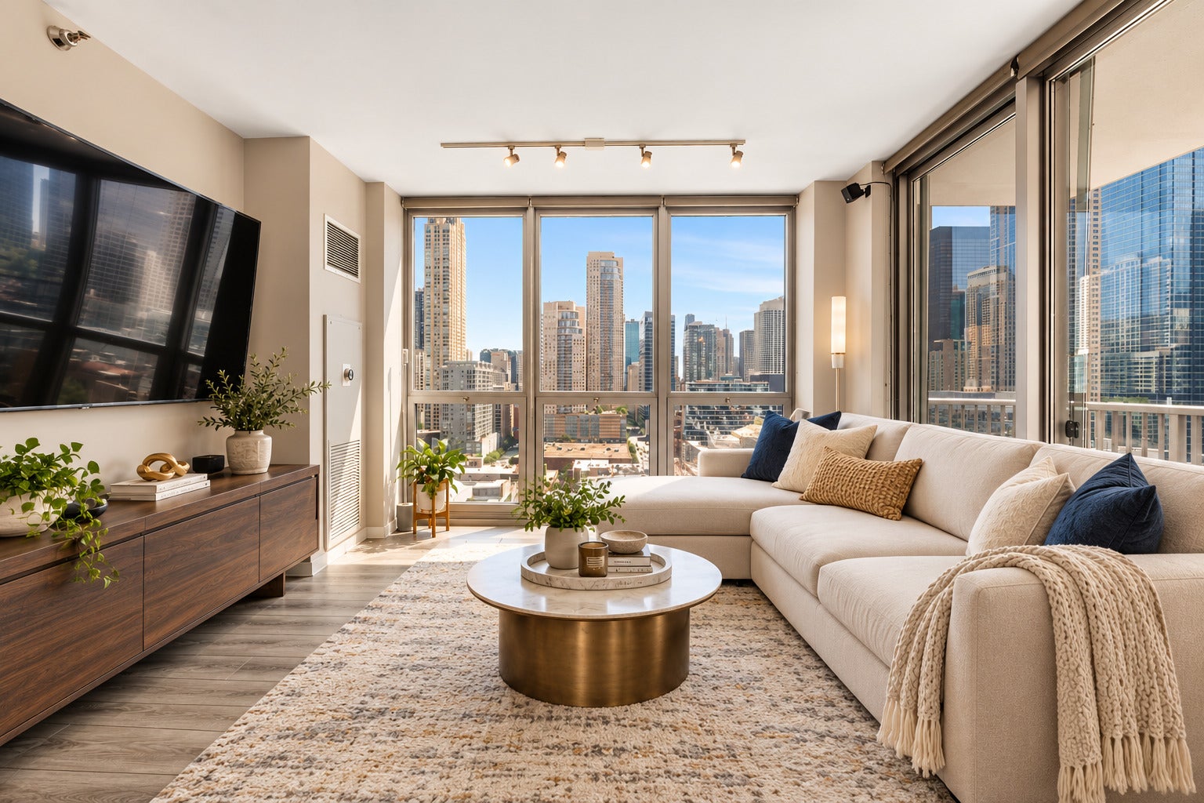
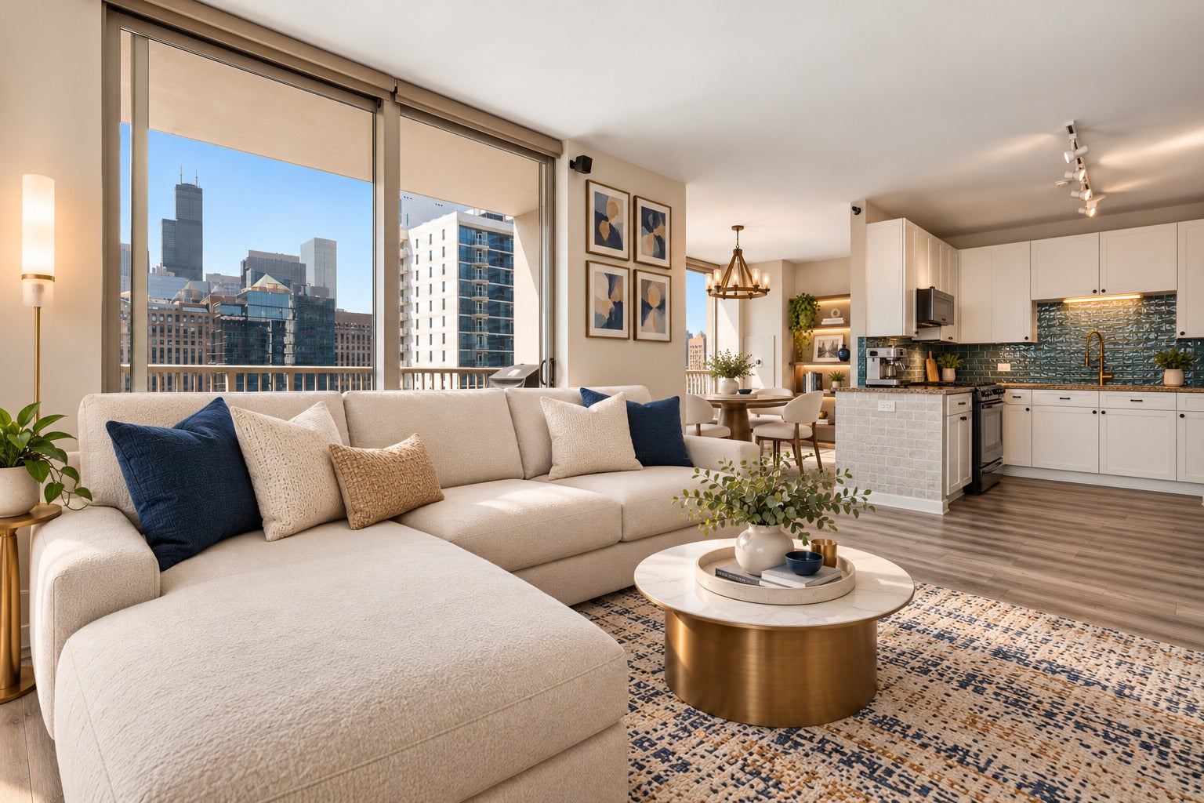
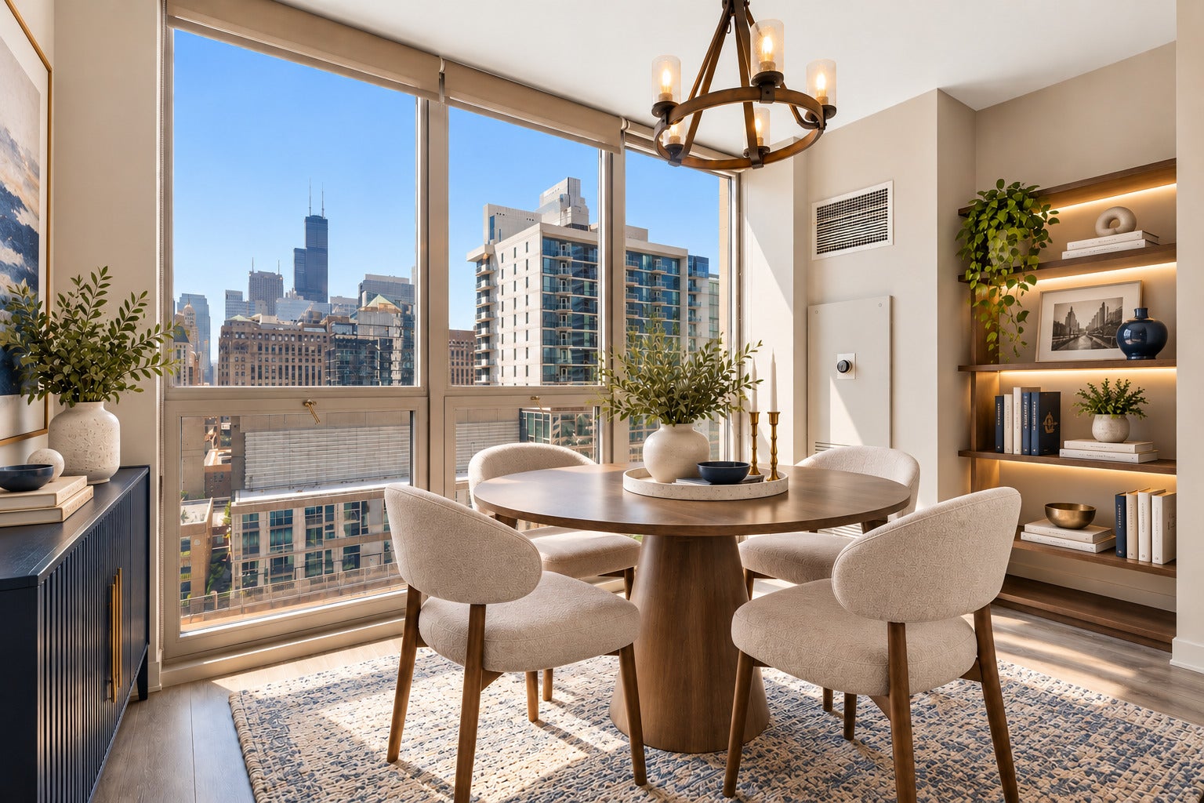
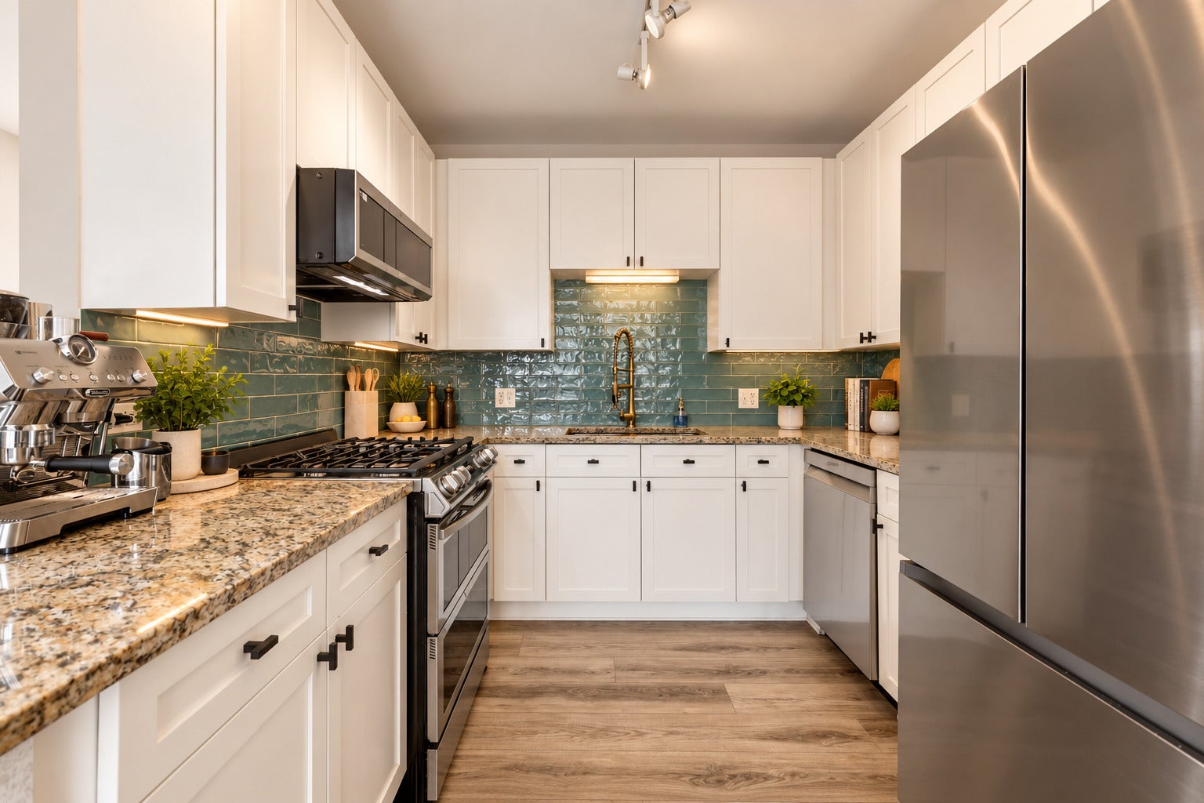
Enter an interest rate to see your estimated monthly payment.Gaze upon the city from every room and balcony in this sunlit corner 3-bedroom, 2-bath home with breathtaking south and east skyline views through dramatic floor-to-ceiling windows. Living room flows seamlessly into the updated and functional kitchen that features white cabinetry, tasteful granite countertops, designer tile backsplash, and upgraded newer stainless-steel appliances. Enjoy a separate but open dining space just off the kitchen for quiet nights at home and intimate dinner parties. A generously sized primary suite easily accommodates a king-size bed plus substantial furniture along with a walk-in closet and an ensuite bath with dual vanities, a soaking tub, and a separate shower. The second and third bedrooms are bright and well-proportioned with good closet space and offer exceptional flexibility as guest rooms, home offices, fitness space, or creative studios. An in-unit washer and dryer add everyday convenience. One deeded garage parking space is INCLUDED in the purchase price. Residents enjoy full-service amenities including 24-hour door staff, fitness center, and a landscaped sundeck with ample seating. Step outside and River North is yours to explore. Stroll to the Chicago Riverwalk, grab dinner at one of the neighborhood's countless restaurants, meet friends for coffee or drinks, or head to Michigan Avenue, the Loop, or the lakefront with ease. Everyday conveniences-from groceries and fitness to public transportation-are close at hand, while some of Chicago's most celebrated dining, entertainment, shopping, and cultural destinations surround you. Whether you're looking for an easy commute, an active city lifestyle, or simply the ability to leave the car parked and enjoy the neighborhood, this location puts so much of Chicago within reach. Why settle for 2 bedrooms when you can have 3?
| 3 days ago | Listing updated with changes from the MLS | |
| 3 days ago | Status changed to Active Under Contract | |
| a month ago | Listing first seen on site |

Based on information submitted to the MLS GRID as of 2026-11-08 05:38 PM UTC. All data is obtained from various sources and may not have been verified by broker or MLS GRID. Supplied Open House Information is subject to change without notice. All information should be independently reviewed and verified for accuracy. Properties may or may not be listed by the office/agent presenting the information.
Last checked: 2026-11-08 05:38 PM UTC
MRED DMCA Copyright Information Copyright © 2026 Midwest Real Estate Data LLC. All rights reserved.
Did you know? You can invite friends and family to your search. They can join your search, rate and discuss listings with you.