O'Neil Property Group
Save
Ask
Tour
Hide
Share
$519,000
1 Day On Site

911 Kohley Road
Lisle, IL 60532

For Sale|Single Family Residence|Active
4
Beds
2
Total Baths
2
Full Baths
2,660
SqFt
$195
/SqFt
1927
Built
County:
DuPage
Listing Courtesy of MRED as distributed by MLS Grid of RE/MAX LOYALTY
911 Kohley Road911 Kohley Road911 Kohley Road911 Kohley Road
Save
Ask
Tour
Hide
Share

Mortgage Calculator

Monthly Payment (Est.)

Enter an interest rate to see your estimated monthly payment.
Calculator powered by Showcase IDX, a Constellation1 Company. Copyright ©2026 Information is deemed reliable but not guaranteed.

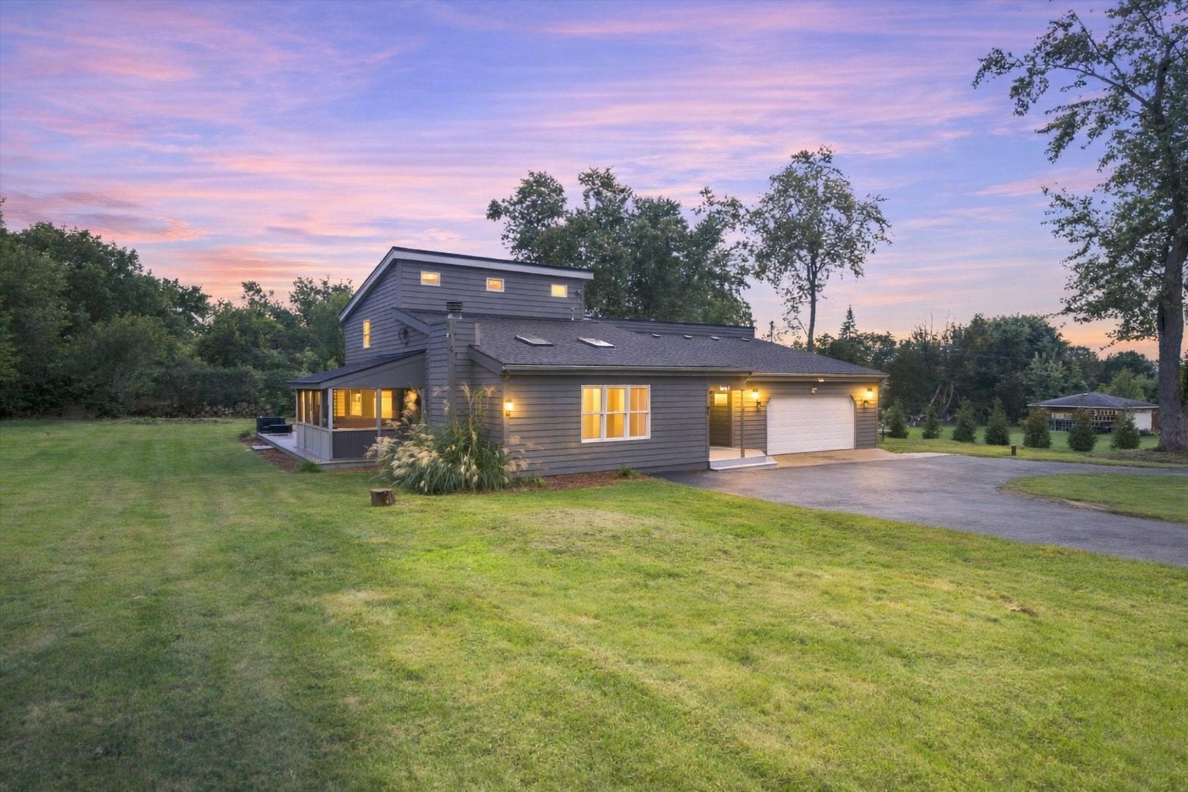
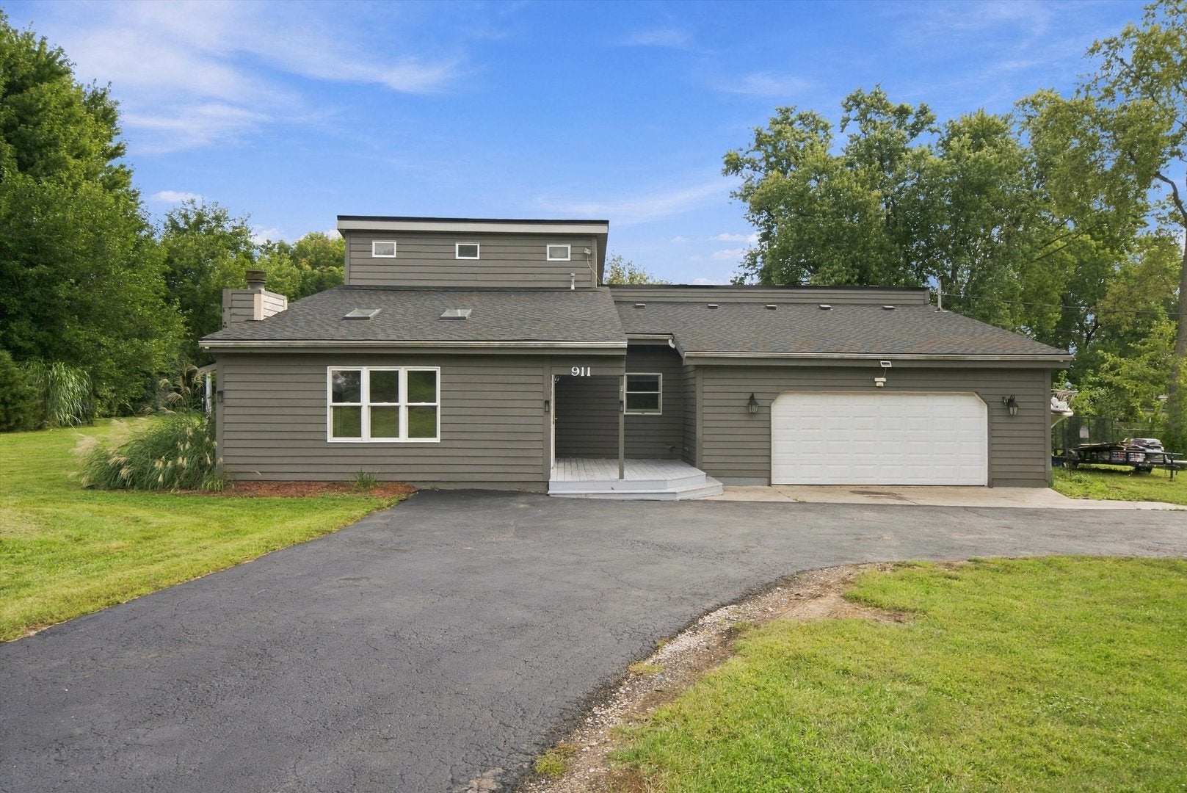
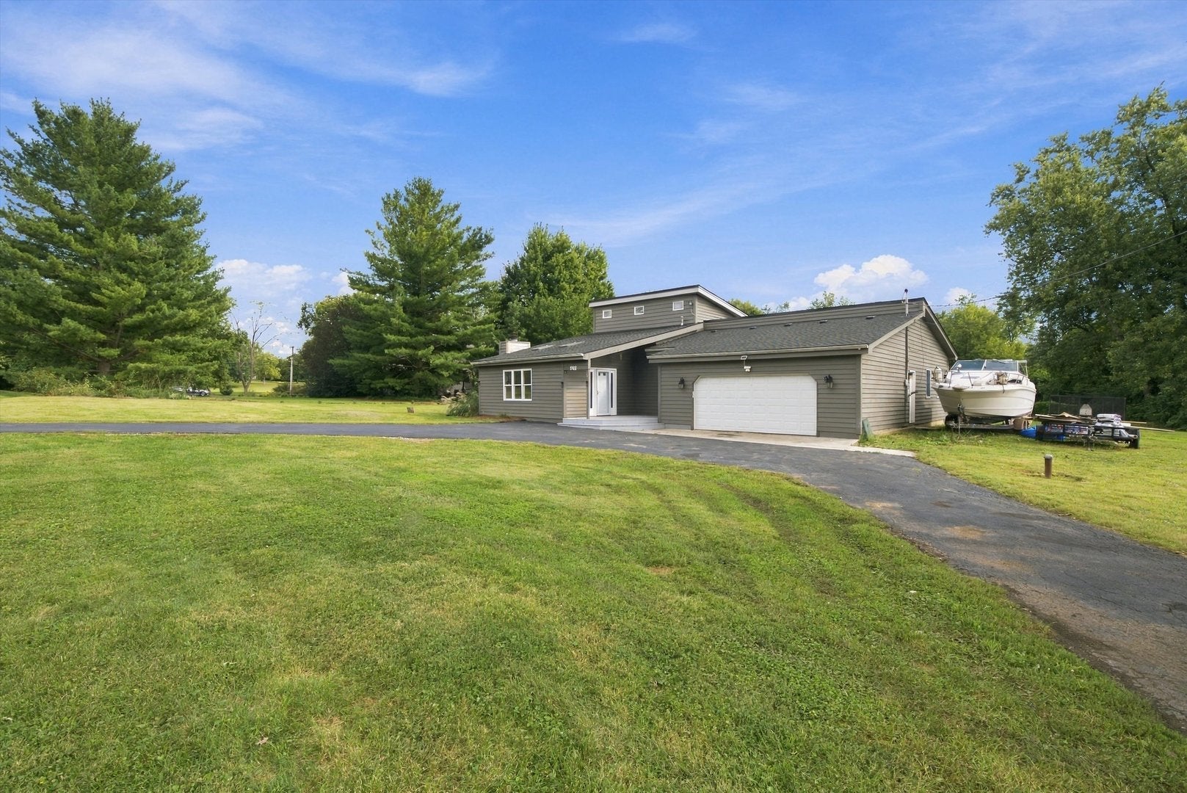
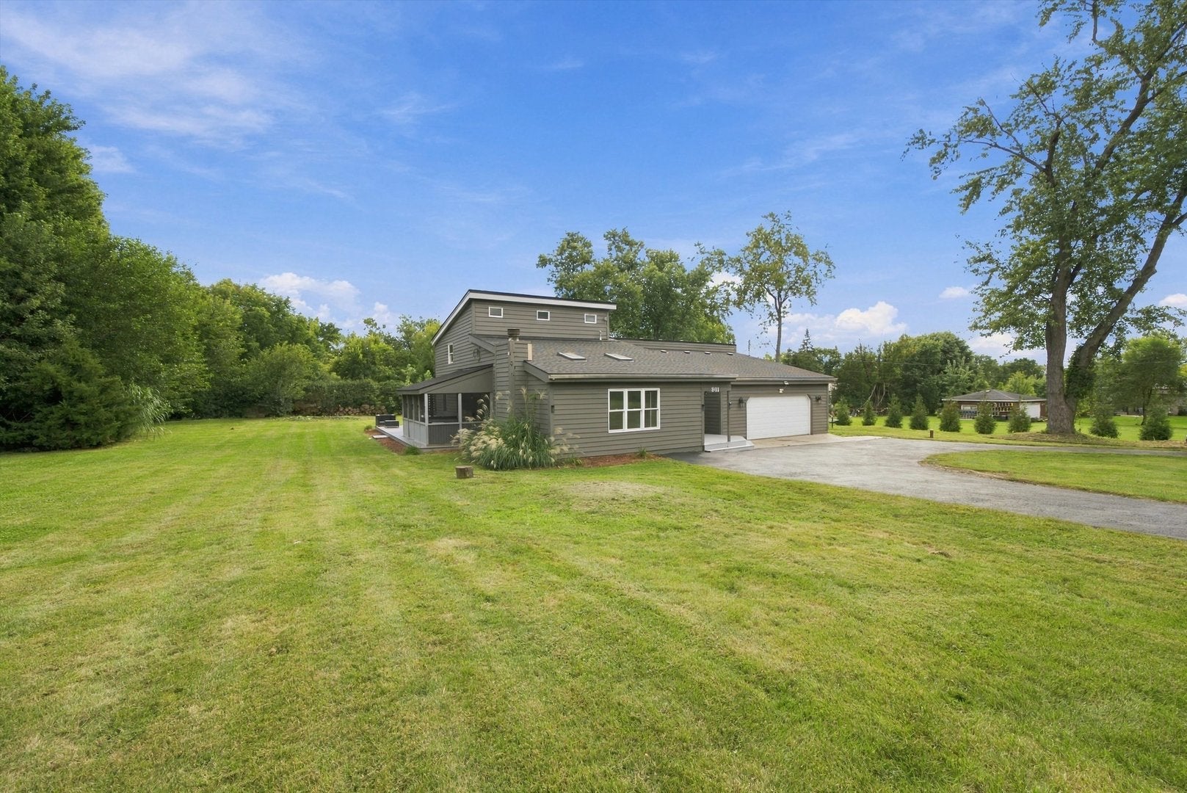
Welcome to 911 Kohley Road, where space, privacy, and an exceptional Lisle location come together. This expansive home offers generously sized bedrooms, a spacious layout, and a beautiful setting on a large lot with plenty of room to enjoy the outdoors. A rare circular driveway provides abundant parking and adds to the home's distinctive curb appeal. Inside, the home has been thoughtfully maintained and offers an excellent opportunity for its next owners to make it their own. The bathrooms were fully remodeled in 2025, while important major updates include a new roof (2026), new sump pump (2026), and new water heater (2026), providing valuable peace of mind. Some minor repairs and finishing touches have been started and remain to be completed, giving the next owner the opportunity to personalize and finish select areas to their own standards and style. Step outside and enjoy the screened-in porch overlooking the expansive yard-a perfect spot for morning coffee, entertaining, or relaxing at the end of the day. And the location is hard to beat! Enjoy easy access to parks, tennis, shopping, dining, the Lisle Metra station, I-355, downtown Lisle, and The Morton Arboretum. This is a wonderful opportunity to own a truly spacious home in a highly convenient Lisle location, with the room, major updates, and setting you've been looking for. Come see the space, appreciate the improvements, and envision the possibilities of making 911 Kohley Road your own.

Save
Ask
Tour
Hide
Share
Listing Snapshot
Price 
$519,000
Days On Site 
1 Day
Bedrooms 
4
Inside Area (SqFt) 
2,660 sqft
Total Baths 
2
Full Baths 
2
Partial Baths 
N/A
Lot Size 
0.56 Acres
Year Built 
1927
MLS® Number 
12779687
Status 
Active
Property Tax 
$8,805
HOA/Condo/Coop Fees 
N/A
Sq Ft Source 
Assessor
Friends & Family
Recent Activity
yesterdayListing updated with changes from the MLS®
yesterdayListing first seen on site
General Features
Acres 
0.56
Attached Garage 
Yes
Direction Faces 
North
Foundation 
Concrete Perimeter
Garage 
Yes
Garage Spaces 
2
Parking 
AsphaltCircular DrivewayAttachedDrivewayGarage Faces FrontGarage
Parking Spaces 
8
Property Sub Type 
Single Family Residence
Sewer 
Septic Tank
Style 
ContemporaryFarmhouse
Water Source 
Well
Interior Features
Appliances 
RangeMicrowaveRefrigeratorWasherDryerWater Softener Rented
Basement 
Sump PumpCrawl Space
Cooling 
Ceiling Fan(s)Central Air
Fireplace 
Yes
Fireplace Features 
Living RoomWood BurningGas Starter
Fireplaces 
1
Flooring 
LaminateCarpet
Heating 
Natural GasForced Air
Interior 
Walk-In Closet(s)PantryCathedral Ceiling(s)High CeilingsOpen FloorplanGranite Counters
Laundry Features 
Main LevelGas Dryer HookupCommon AreaLaundry Closet
Window Features 
ScreensSkylight(s)
Bedroom 2 
Dimensions - 17X12Level - Second
Bedroom 3 
Dimensions - 17X12Level - Second
Bedroom 4 
Dimensions - 11X10Level - Main
Dining Room 
Dimensions - 15X11Level - Main
Family Room 
Dimensions - 30X21Level - Main
Kitchen 
Dimensions - 16X15Level - MainDescription - Granite Counters,Pantry
Laundry 
Dimensions - 10X6Level - Main
Living Room 
Dimensions - 19X16Level - Main
Master Bedroom 
Dimensions - 20X11Level - Main
Pantry 
Dimensions - 2X2Level - Main
Screened Porch 
Dimensions - 9X19Level - Main
Utility Room-1st Floor 
Dimensions - 6X3Level - Main
Walk In Closet 
Dimensions - 5X5Level - Main
Save
Ask
Tour
Hide
Share
Exterior Features
Construction Details 
CedarFrame
Lot Features 
Irregular Lot
Patio And Porch 
ScreenedDeckPorchPatio
Roof 
Asphalt
Windows/Doors 
ScreensSkylight(s)
Community Features
Community Features 
ParkTennis Court(s)
MLS Area 
Lisle
School District 
Lisle High School
Township 
Lisle
Schools
School District
Lisle High School
Elementary School
Lisle Elementary School
Middle School
Lisle Junior High School
High School
Lisle High School
Listing Courtesy of MRED as distributed by MLS Grid of RE/MAX LOYALTY


Based on information submitted to the MLS GRID as of 2026-10-09 10:47 AM UTC. All data is obtained from various sources and may not have been verified by broker or MLS GRID. Supplied Open House Information is subject to change without notice. All information should be independently reviewed and verified for accuracy. Properties may or may not be listed by the office/agent presenting the information.
Last checked: 2026-10-09 10:47 AM UTC
MRED DMCA Copyright Information Copyright © 2026 Midwest Real Estate Data LLC. All rights reserved.

Neighborhood & Commute
Source: Walkscore
Disclosure: Community information and market data powered by Constellation Data Labs. Information is deemed reliable but not guaranteed.
Save
Ask
Tour
Hide
Share