O'Neil Property Group

Search Homes for Sale in Chicago’s Western Suburbs

Save
Ask
Tour
Hide
Share
$1,099,000
26 Days On Site

28w600 Indian Knoll Road
West Chicago, IL 60185

For Sale|Single Family Residence|Active
5
Beds
4
Total Baths
3
Full Baths
1
Partial Bath
3,576
SqFt
$307
/SqFt
1975
Built
County:
DuPage
Listing Courtesy of MRED as distributed by MLS Grid of RE/MAX Suburban
28w600 Indian Knoll Road28w600 Indian Knoll Road28w600 Indian Knoll Road28w600 Indian Knoll Road
Save
Ask
Tour
Hide
Share

Mortgage Calculator

Monthly Payment (Est.)

Enter an interest rate to see your estimated monthly payment.
Calculator powered by Showcase IDX, a Constellation1 Company. Copyright Β©2026 Information is deemed reliable but not guaranteed.

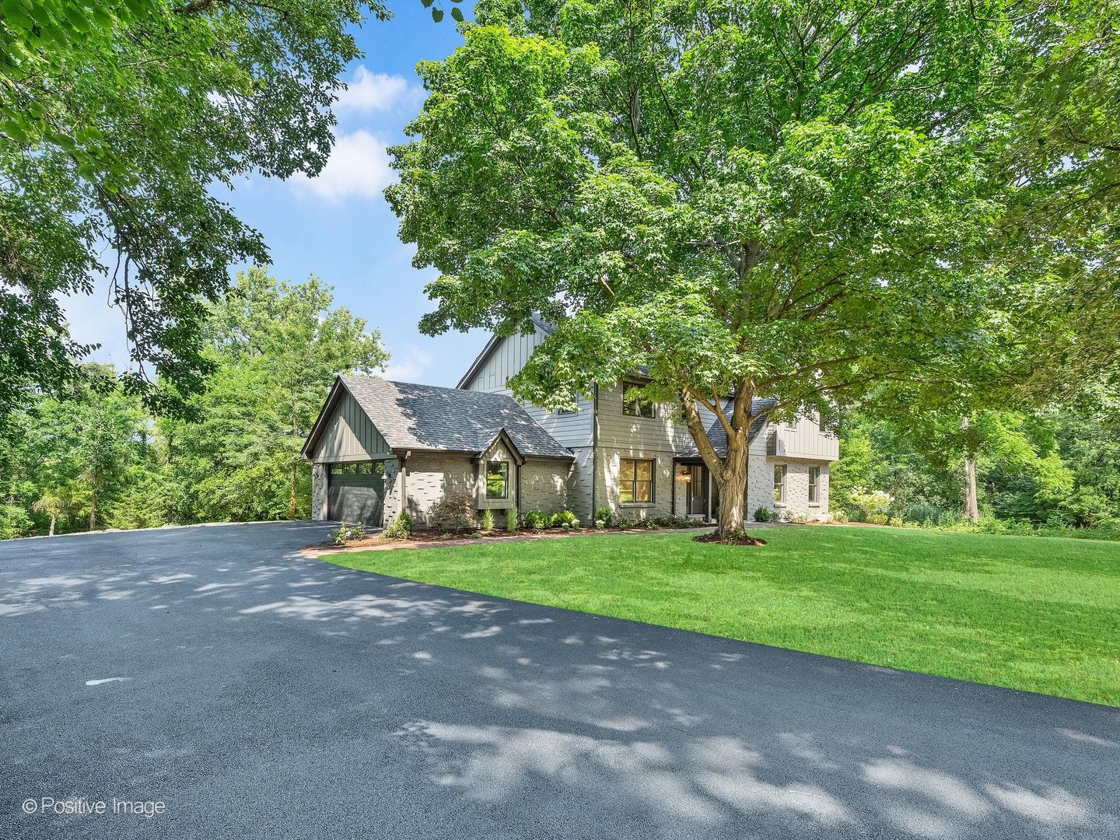
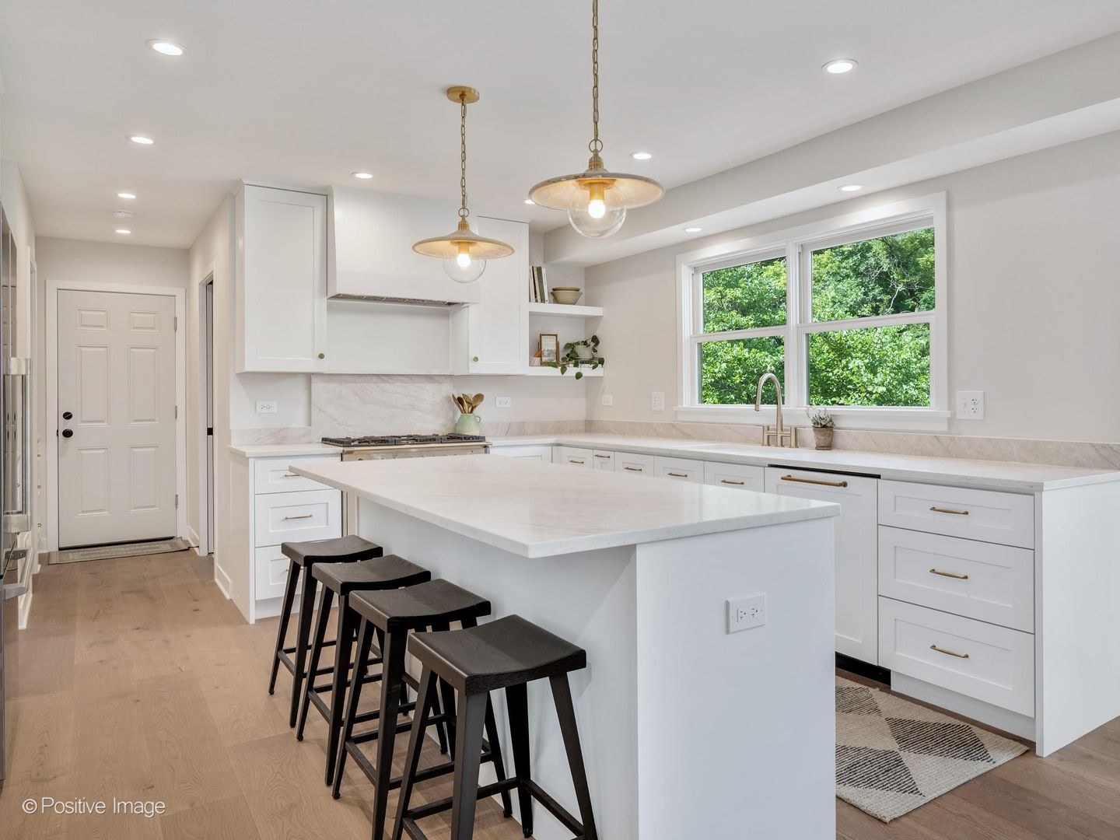
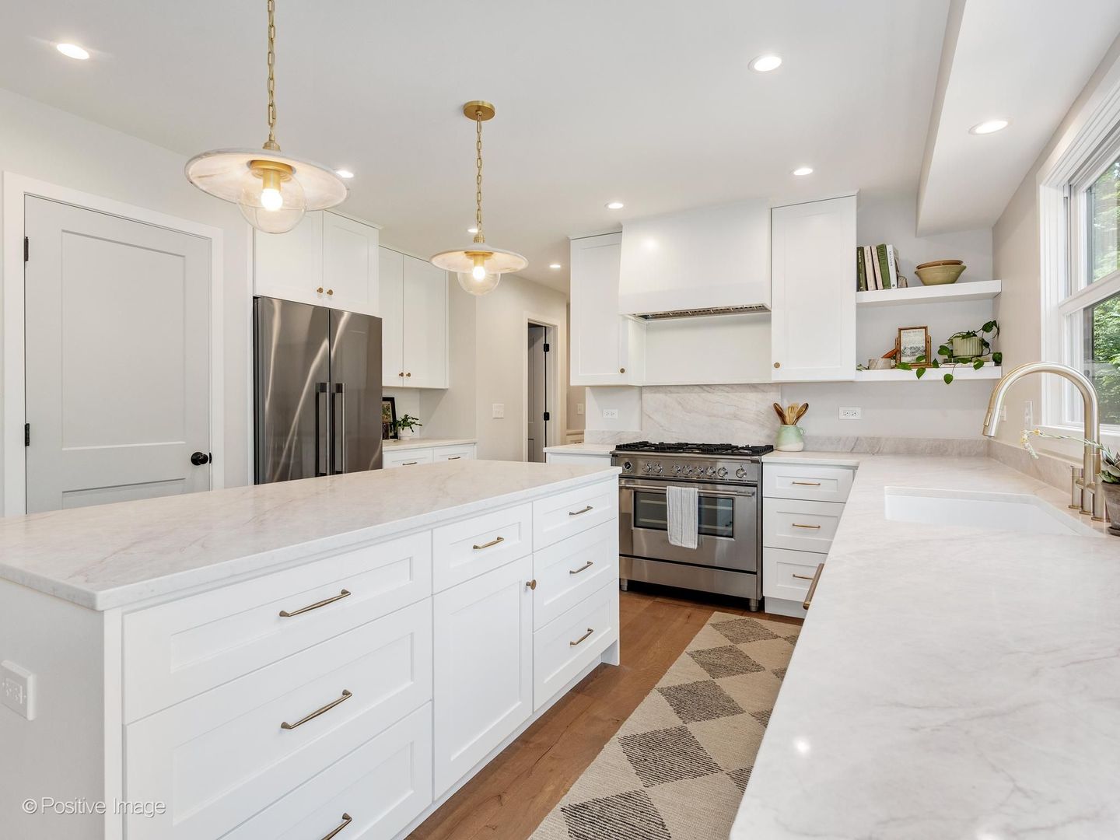
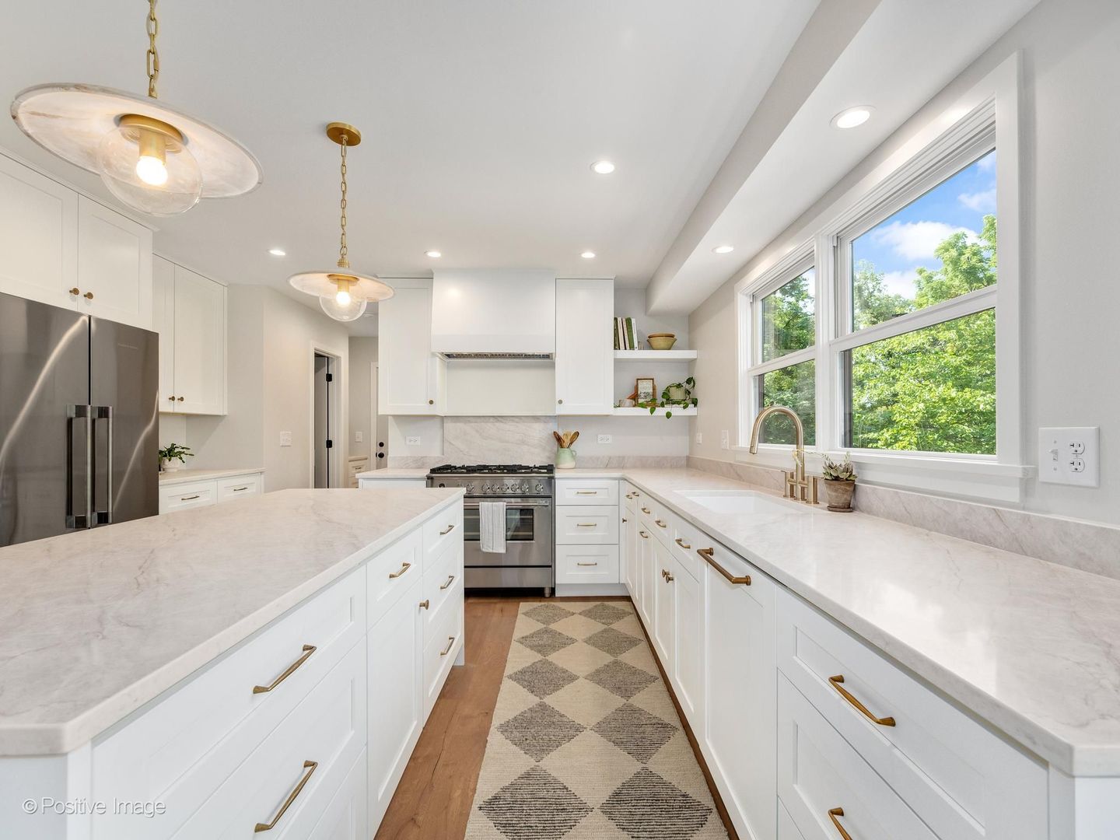
MORE THAN RENOVATED. SOMETHING RARELY FOUND. Discover the appeal of Indian Knoll Road: a private 0.84-acre setting backing up to the Forest Preserve and Prairie Path, and a home transformed by an extensive renovation. Five bedrooms, 3.5 baths and a finished walkout lower-level offer room to gather, work, and retreat, while the surrounding communities provide shopping, dining and recreation. A major renovation by a local builder reaches well beyond the finishes. New Marvin windows and sliding doors, LP SmartSide siding and exterior trim, Duration roof shingles, gutters and exterior doors renew the exterior. A new deck and railing, patios, landscaping and asphalt driveway extend the transformation outdoors. Inside, the kitchen pairs quartz countertops and an island with a walk-in pantry. A main-floor laundry and office add everyday convenience. The primary suite includes a walk-in closet and a brand new bathroom with a soaking tub, dual vanities, and a rain shower. The walkout lower level offers a recreation room, fifth bedroom and full bath, with access to the patio and backyard. Every floor is new: wood flooring on the first and second floors, tile in the bathrooms, laundry room and mudroom, and luxury vinyl plank in the basement. New cabinetry, vanities, countertops, appliances, plumbing and light fixtures, interior doors, trim and hardware complete the interiors. The work behind the walls is equally substantial: all water pipes and drain/vent piping replaced; most of the electrical conduit and wiring replaced; all switches and outlets replaced; and a new electrical panel. Improvements also include a new AC unit, replacement of half of the ductwork, basement wall insulation, attic insulation and extensive drywall replacement. The existing furnace was retained. For buyers considering building from scratch, this home offers an established setting and an extensive renovation already completed. Come experience the space, privacy and depth of the investment on Indian Knoll Road.

Save
Ask
Tour
Hide
Share
Listing Snapshot
PriceΒ 
$1,099,000
Days On SiteΒ 
26 Days
BedroomsΒ 
5
Inside Area (SqFt)Β 
3,576 sqft
Total BathsΒ 
4
Full BathsΒ 
3
Partial BathsΒ 
1
Lot SizeΒ 
0.84 Acres
Year BuiltΒ 
1975
MLS NumberΒ 
12779705
StatusΒ 
Active
Property TaxΒ 
$13,141.32
HOA/Condo/Coop FeesΒ 
N/A
Sq Ft SourceΒ 
Assessor
Friends & Family
Recent Activity
2 weeks agoListing updated with changes from the MLS
3 weeks agoStatus changed to Active
4 weeks agoListing first seen on site
General Features
AcresΒ 
0.84
Attached GarageΒ 
Yes
Direction FacesΒ 
East
FoundationΒ 
Concrete Perimeter
GarageΒ 
Yes
Garage SpacesΒ 
2
ParkingΒ 
AsphaltGarage Door OpenerAttachedGarage
Parking SpacesΒ 
2
Property Sub TypeΒ 
Single Family Residence
SewerΒ 
Septic Tank
SqFt BelowΒ 
1016
SqFt TotalΒ 
2569
StyleΒ 
Tudor
UtilitiesΒ 
Cable Available
Water SourceΒ 
Well
Interior Features
AppliancesΒ 
Water SoftenerRangeDishwasherDisposalStainless Steel Appliance(s)Range Hood
BasementΒ 
Sump PumpFinishedExterior EntryStorage SpaceFullWalk-Out Access
CoolingΒ 
Ceiling Fan(s)Whole House FanCentral Air
ElectricΒ 
Circuit Breakers200+ Amp Service
FireplaceΒ 
Yes
Fireplace FeaturesΒ 
Family RoomLiving RoomWood BurningGas Starter
FireplacesΒ 
3
FlooringΒ 
Hardwood
HeatingΒ 
Forced Air
InteriorΒ 
Walk-In Closet(s)Entrance FoyerPantryOpen Floorplan
Laundry FeaturesΒ 
Main LevelGas Dryer HookupSink
Bedroom 2Β 
Dimensions - 12X18
Bedroom 3Β 
Dimensions - 15X13
Bedroom 4Β 
Dimensions - 12X15
Bedroom 5Β 
Dimensions - 18X13
Dining RoomΒ 
Dimensions - 16X10
Family RoomΒ 
Dimensions - 16X14
FoyerΒ 
Dimensions - 9X11
KitchenΒ 
Dimensions - 21X14Description - Eating Area-Table Space,Island,Pantry-Walk-in,Updated Kitchen
LaundryΒ 
Dimensions - 7X8
Living RoomΒ 
Dimensions - 22X13
Master BedroomΒ 
Dimensions - 14X14
OfficeΒ 
Dimensions - 14X11
PantryΒ 
Dimensions - 5X4
Recreation RoomΒ 
Dimensions - 27X25
StorageΒ 
Dimensions - 14X12
Utility Room-Lower LevelΒ 
Dimensions - 21X14
Walk In ClosetΒ 
Dimensions - 4X11
Save
Ask
Tour
Hide
Share
Exterior Features
Construction DetailsΒ 
BrickCedar
Patio And PorchΒ 
DeckPatio
RoofΒ 
Asphalt
Community Features
MLS AreaΒ 
West Chicago
School DistrictΒ 
Community High School
TownshipΒ 
Wayne
Schools
School District
Community High School
Elementary School
Evergreen Elementary School
Middle School
Benjamin Middle School
High School
Community High School
Listing Courtesy of MRED as distributed by MLS Grid of RE/MAX Suburban


Based on information submitted to the MLS GRID as of 2026-11-04 02:04 PM UTC. All data is obtained from various sources and may not have been verified by broker or MLS GRID. Supplied Open House Information is subject to change without notice. All information should be independently reviewed and verified for accuracy. Properties may or may not be listed by the office/agent presenting the information.
Last checked: 2026-11-04 02:04 PM UTC
MRED DMCA Copyright Information Copyright Β© 2026 Midwest Real Estate Data LLC. All rights reserved.

Neighborhood & Commute
Source: Walkscore
Disclosure: Community information and market data powered by Constellation Data Labs. Information is deemed reliable but not guaranteed.
Save
Ask
Tour
Hide
Share