O'Neil Property Group
Save
Ask
Tour
Hide
Share
$459,900
2 Days On Site

311 Elm Street
Glen Ellyn, IL 60137

For Sale|Single Family Residence|Active
2
Beds
2
Total Baths
2
Full Baths
1,102
SqFt
$417
/SqFt
1952
Built
County:
DuPage
Listing Courtesy of MRED as distributed by MLS Grid of Guidance Realty
Upcoming Open Houses
Sat, Oct 10, 11:00 AM - 1:00 PM
311 Elm Street311 Elm Street311 Elm Street311 Elm Street
Save
Ask
Tour
Hide
Share

Mortgage Calculator

Monthly Payment (Est.)

Enter an interest rate to see your estimated monthly payment.
Calculator powered by Showcase IDX, a Constellation1 Company. Copyright ©2026 Information is deemed reliable but not guaranteed.

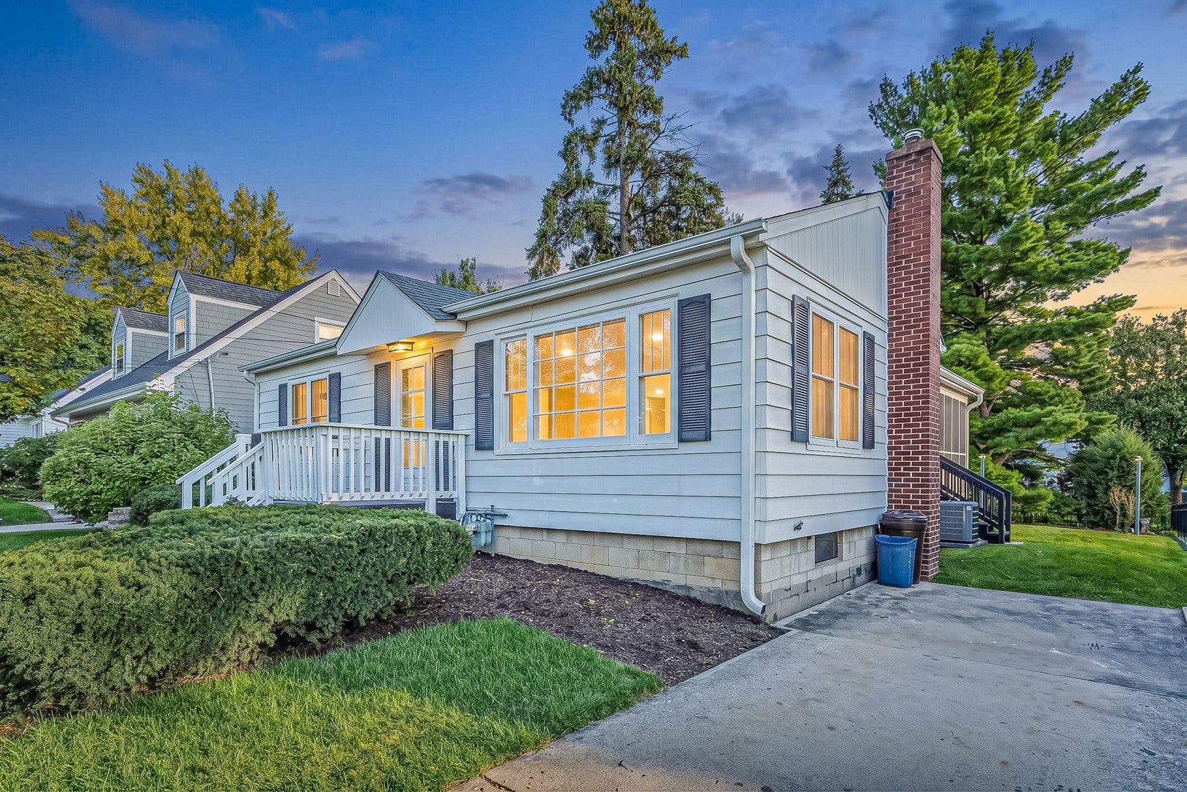
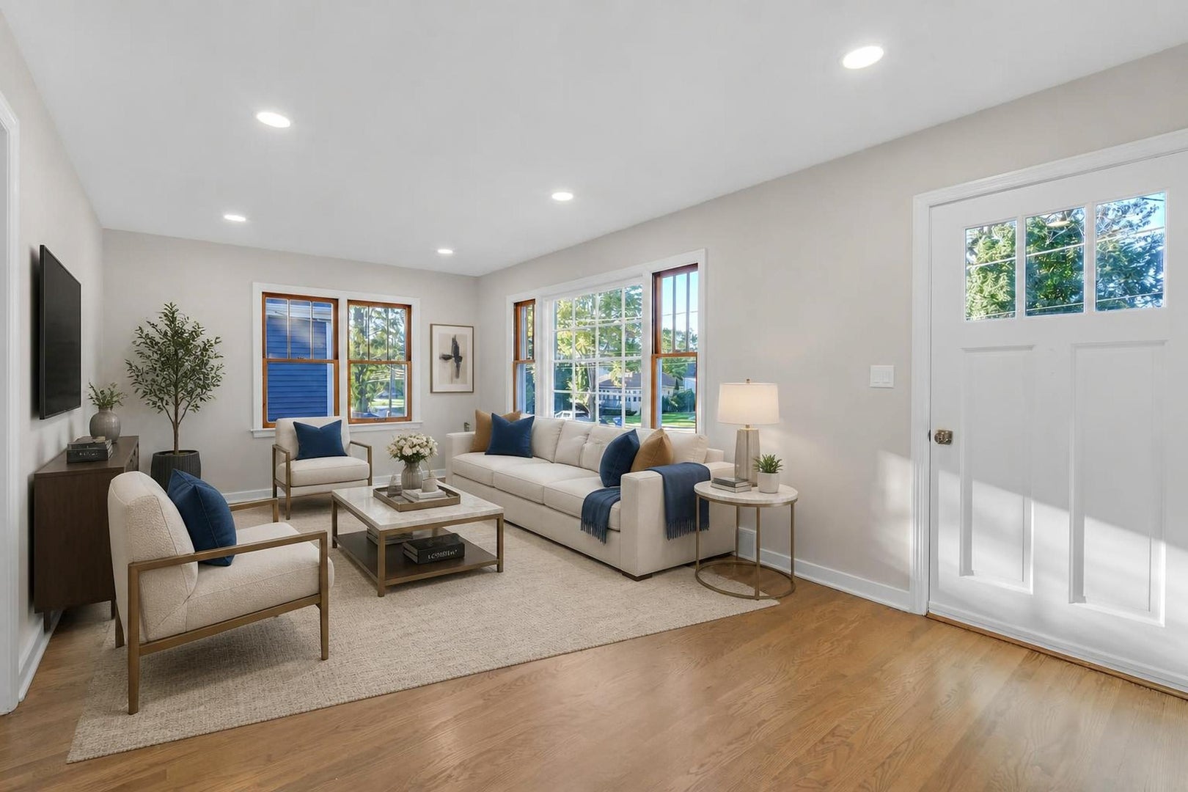
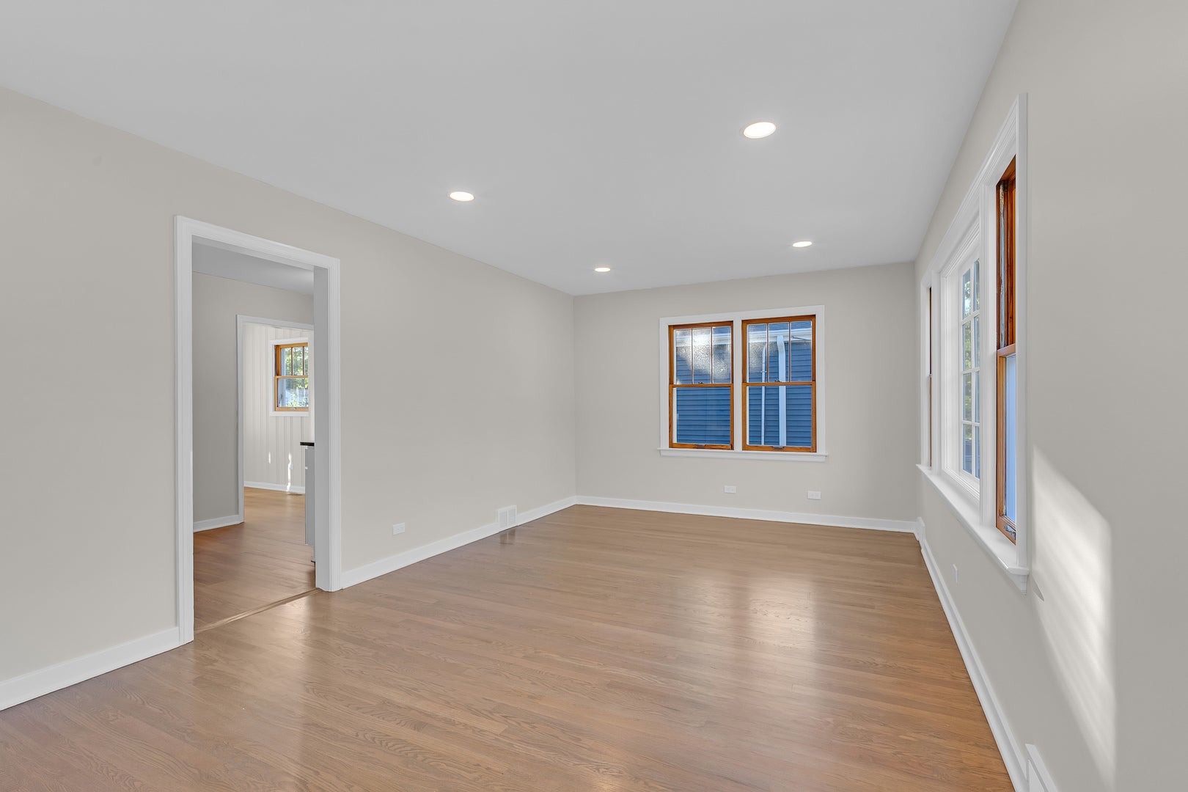
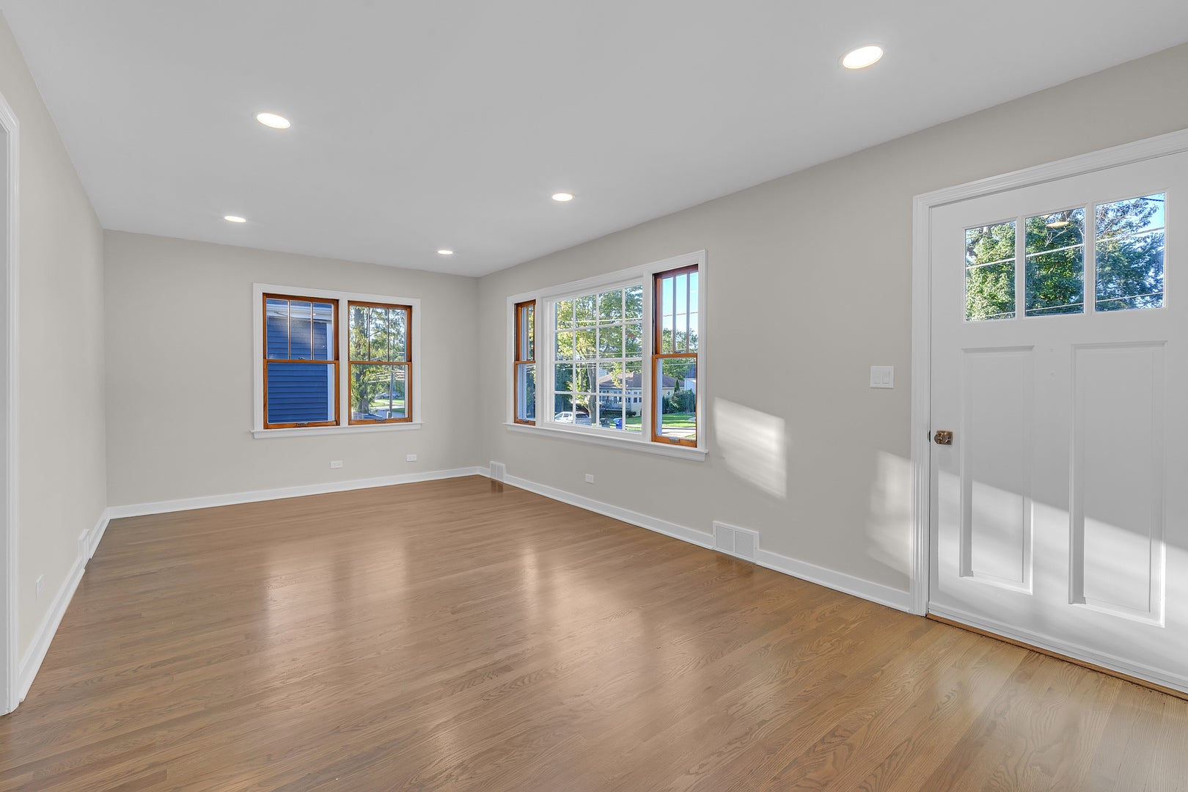
Fully refreshed and move-in ready, this 2-bedroom, 2-bath Glen Ellyn ranch sits on a picturesque, tree-lined street just one mile from downtown and the Metra station. The recent remodel includes newly sanded and stained hardwood floors that flow through the sun-filled living room and both bedrooms, along with fresh designer paint throughout and all-new lighting. The kitchen was refreshed with crisp white shaker cabinet doors, new countertops, and all-new stainless steel appliances, including a gas range, over-the-range microwave, dishwasher, and refrigerator, finished with warm brushed-gold hardware and a matching faucet. New luxury vinyl flooring ties the kitchen into the spacious family room and dedicated eating area, an ideal layout for entertaining or quiet movie nights. Both bathrooms feature new vanities, and the full finished basement offers brand-new carpet, a large rec room, abundant storage, and room for a home gym or office. Step out to the screened-in porch, with full screens on three sides and views of the beautifully landscaped, fenced backyard, the perfect spot for morning coffee or summer dinners. Curb appeal has been refreshed with new landscaping, a repaired and stained front porch, and a freshly painted fenced entry. With the big updates done, all that's left is to move in. Welcome home to 311 Elm St!

Save
Ask
Tour
Hide
Share
Listing Snapshot
Price 
$459,900
Days On Site 
2 Days
Bedrooms 
2
Inside Area (SqFt) 
1,102 sqft
Total Baths 
2
Full Baths 
2
Partial Baths 
N/A
Lot Size 
0.167 Acres
Year Built 
1952
MLS® Number 
12779731
Status 
Active
Property Tax 
$5,750.2
HOA/Condo/Coop Fees 
N/A
Sq Ft Source 
Estimated
Friends & Family
Recent Activity
yesterdayListing updated with changes from the MLS®
2 days agoListing first seen on site
General Features
Acres 
0.167
Direction Faces 
North
Parking 
ConcreteDriveway
Parking Spaces 
2
Property Sub Type 
Single Family Residence
Sewer 
Public Sewer
SqFt Below 
500
SqFt Total 
1102
Style 
Ranch
Interior Features
Appliances 
RangeMicrowaveDishwasherRefrigeratorWasherDryerStainless Steel Appliance(s)Humidifier
Basement 
Sump PumpPartially FinishedFull
Cooling 
Central Air
Electric 
Circuit Breakers
Heating 
Natural GasForced Air
Laundry Features 
In Unit
Bedroom 2 
Dimensions - 13X08Level - Main
Bedroom 3 
Bedroom 4 
Bonus Room 
Dimensions - 08X08Level - Basement
Dining Room 
Dimensions - 13X08Level - Main
Family Room 
Dimensions - 16X12Level - Main
Kitchen 
Dimensions - 14X08Level - Main
Laundry 
Dimensions - 17X18Level - Basement
Living Room 
Dimensions - 19X11Level - Main
Master Bedroom 
Dimensions - 11X10Level - Main
Recreation Room 
Dimensions - 23X10Level - Basement
Storage 
Dimensions - 09X09Level - Basement
Save
Ask
Tour
Hide
Share
Exterior Features
Construction Details 
Aluminum Siding
Lot Features 
Landscaped
Other Structures 
Shed(s)
Patio And Porch 
Screened
Roof 
Asphalt
Community Features
MLS Area 
Glen Ellyn
School District 
Glenbard West High School
Township 
Milton
Schools
School District
Glenbard West High School
Elementary School
Forest Glen Elementary School
Middle School
Hadley Junior High School
High School
Glenbard West High School
Listing Courtesy of MRED as distributed by MLS Grid of Guidance Realty


Based on information submitted to the MLS GRID as of 2026-10-10 08:18 AM UTC. All data is obtained from various sources and may not have been verified by broker or MLS GRID. Supplied Open House Information is subject to change without notice. All information should be independently reviewed and verified for accuracy. Properties may or may not be listed by the office/agent presenting the information.
Last checked: 2026-10-10 08:18 AM UTC
MRED DMCA Copyright Information Copyright © 2026 Midwest Real Estate Data LLC. All rights reserved.

Neighborhood & Commute
Source: Walkscore
Disclosure: Community information and market data powered by Constellation Data Labs. Information is deemed reliable but not guaranteed.
Save
Ask
Tour
Hide
Share