O'Neil Property Group

Search Homes for Sale in Chicago’s Western Suburbs

Save
Ask
Tour
Hide
Share
$474,000
8 Days On Site

152 Finstad Drive
Libertyville, IL 60048

For Sale|Condominium|Active
3
Beds
3
Total Baths
2
Full Baths
1
Partial Bath
3,054
SqFt
$155
/SqFt
2007
Built
Subdivision:
Prairie View North
County:
Lake
Listing Courtesy of MRED as distributed by MLS Grid of Berkshire Hathaway HomeServices Chicago
152 Finstad Drive152 Finstad Drive152 Finstad Drive152 Finstad Drive
Save
Ask
Tour
Hide
Share

Mortgage Calculator

Monthly Payment (Est.)

Enter an interest rate to see your estimated monthly payment.
Calculator powered by Showcase IDX, a Constellation1 Company. Copyright ©2026 Information is deemed reliable but not guaranteed.

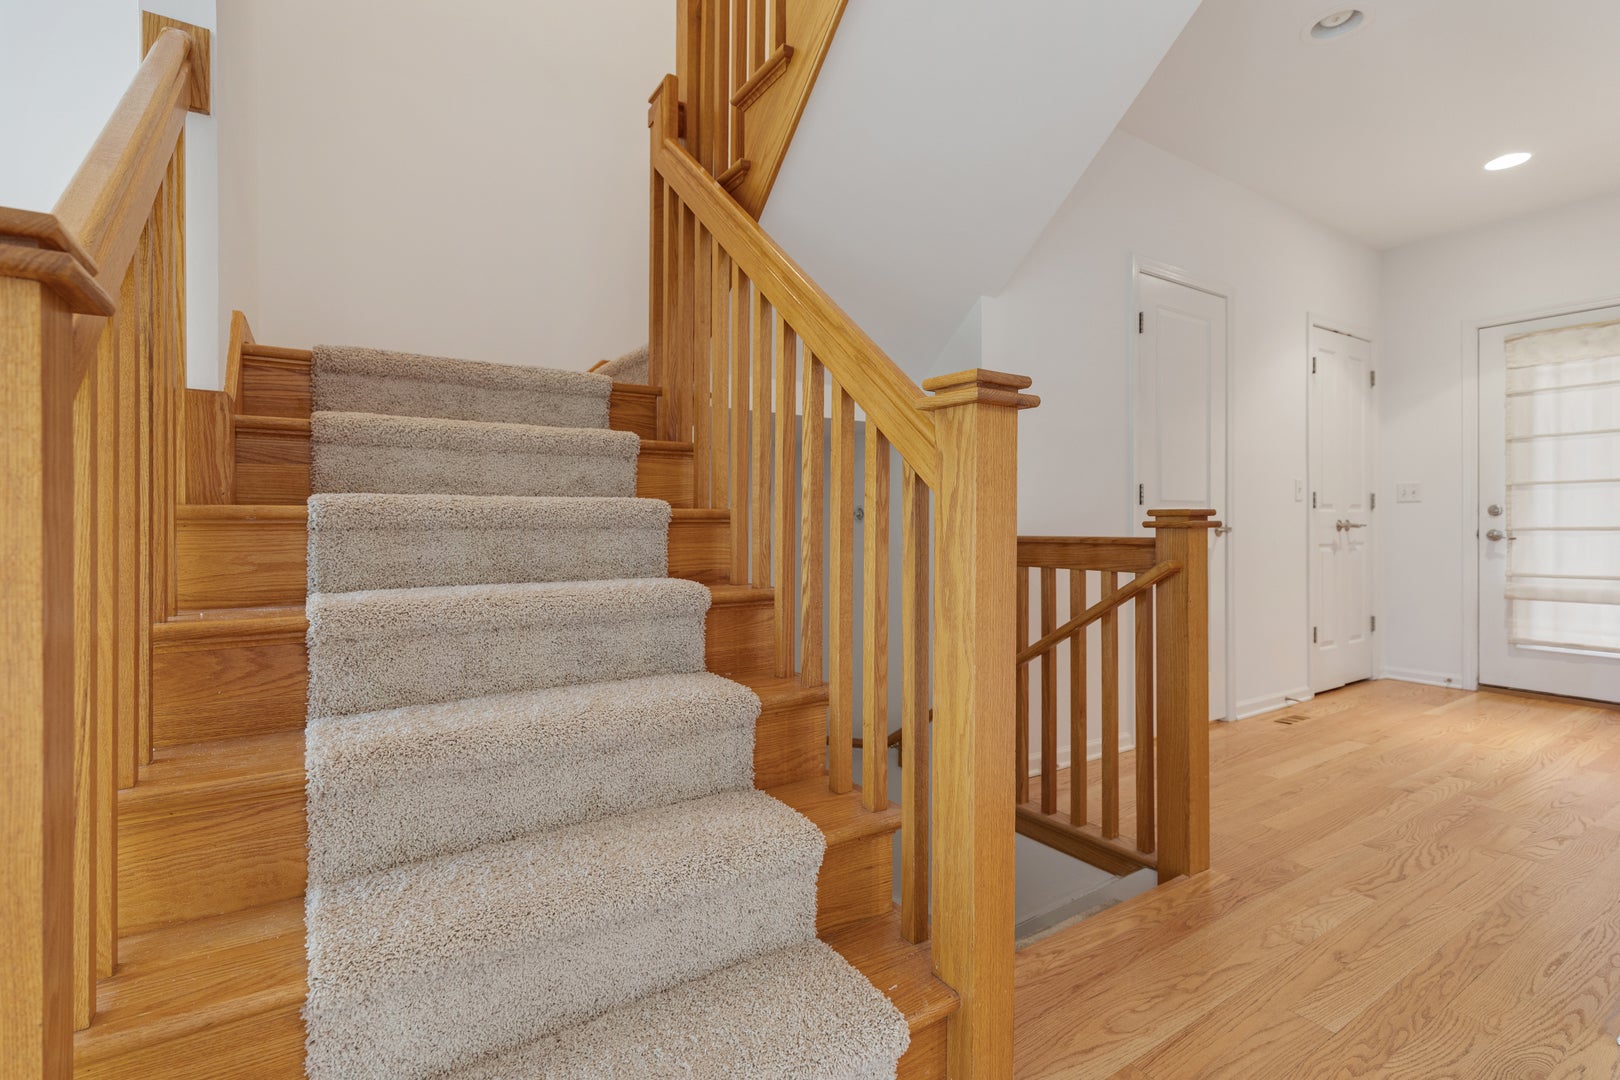
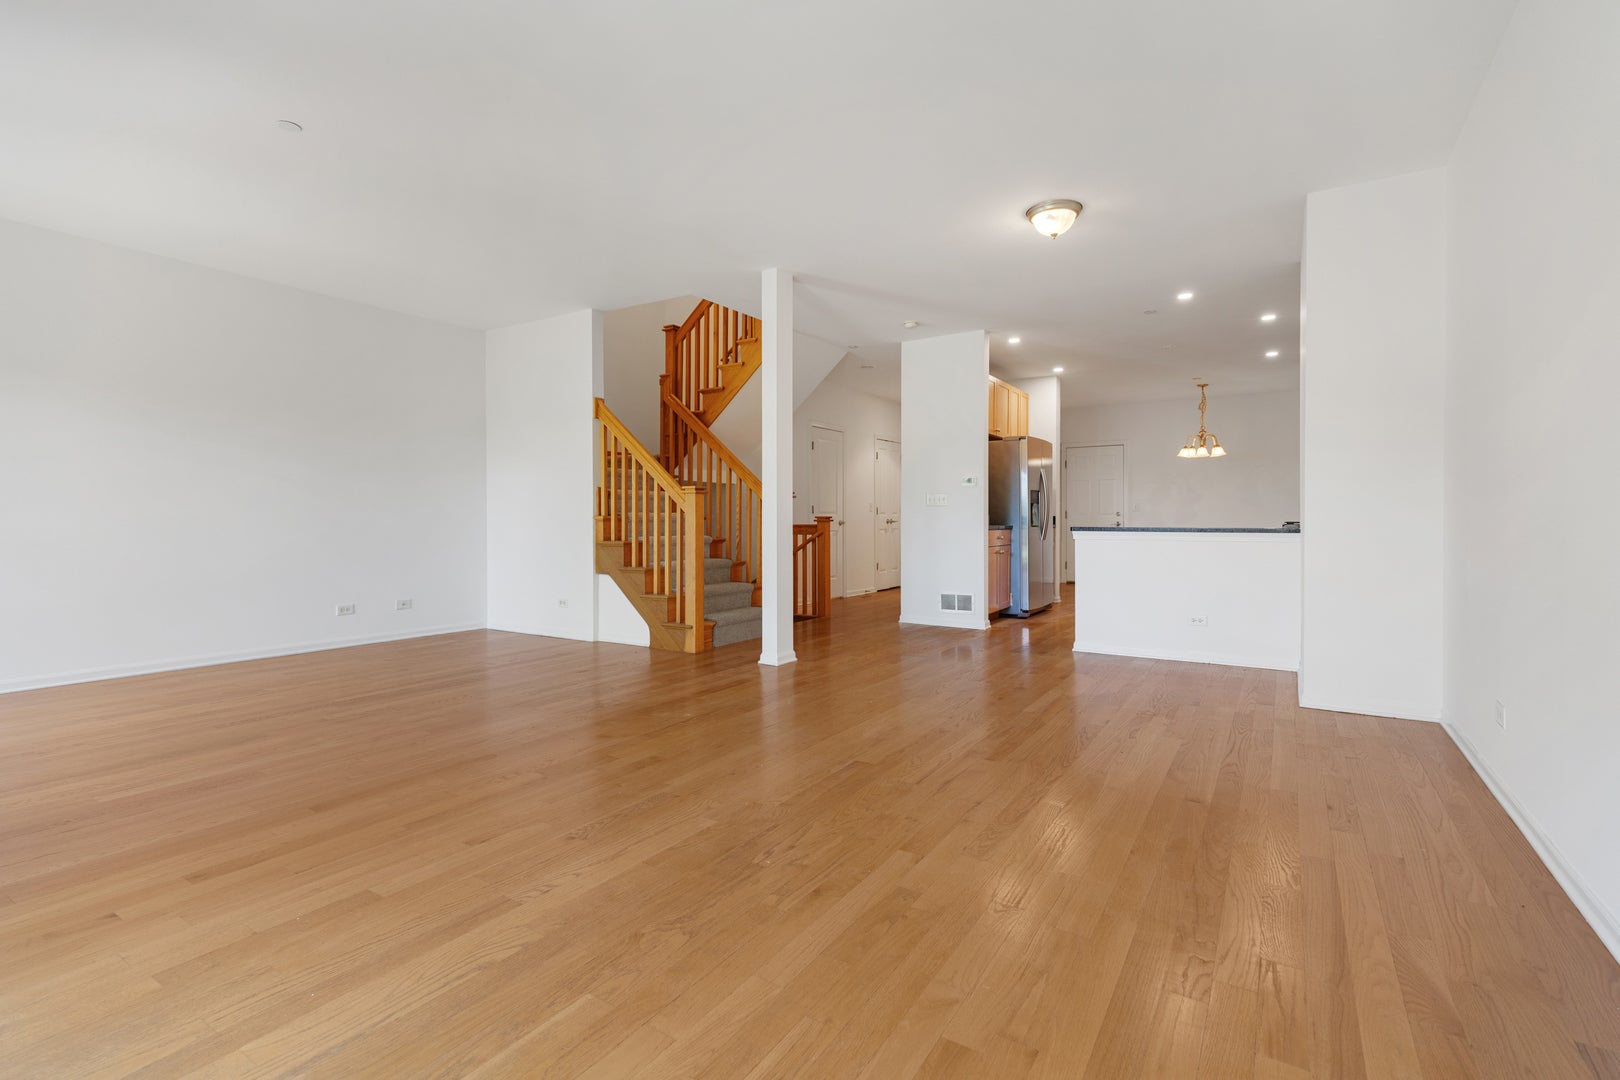
Elegant prairie-style brick townhome with unobstructed views of open farmland and a fantastic Libertyville location! This spacious, 2200 sq/ft, 3-bedroom, 2.1 bath home features hardwood floors throughout the first floor, custom oak stairs, 42" cabinetry, granite counter tops, all stainless steel appliances, gas fireplace, and double patio doors leading to an outdoor space. The second floor primary suite boasts a walk-in closet and a beautifully appointed bath with comfort-height vanity with double sinks, whirlpool tub, separate shower, and skylight. Two additional bedrooms , full bath, full size laundry, versatile den/office, all new carpeting, and spacious linen closet complete the second floor. Full basement provides abundant storage. Two car garage. Walking/biking trails nearby and Adler Park & Pool directly across the way. Just a short walk to downtown Libertyville, Metra, and restaurants, with easy access to Independence Grove and major highways. BEAUTIFUL HOME, PEACEFUL VIEWS, AND AN UNBEATABLE LOCATION!

Save
Ask
Tour
Hide
Share
Listing Snapshot
Price 
$474,000
Days On Site 
8 Days
Bedrooms 
3
Inside Area (SqFt) 
3,054 sqft
Total Baths 
3
Full Baths 
2
Partial Baths 
1
Lot Size 
N/A
Year Built 
2007
MLS® Number 
12779734
Status 
Active
Property Tax 
$10,777
HOA/Condo/Coop Fees 
$300 monthly
Sq Ft Source 
N/A
Friends & Family
Recent Activity
21 hours agoListing updated with changes from the MLS®
21 hours agoStatus changed to Active
a week agoListing first seen on site
General Features
Attached Garage 
Yes
Direction Faces 
East
Foundation 
Concrete Perimeter
Garage 
Yes
Garage Spaces 
2
Number Of Stories 
2
Parking 
Garage Door OpenerAttachedGarage
Parking Spaces 
4
Pets 
Cats OKDogs OKSize Limit
Property Sub Type 
Condominium
Sewer 
Public Sewer
SqFt Total 
2200
Interior Features
Appliances 
RangeMicrowaveDishwasherRefrigeratorWasherDryerDisposalStainless Steel Appliance(s)
Basement 
Sump PumpUnfinishedFull
Cooling 
Central Air
Fireplace 
Yes
Fireplace Features 
Living Room
Fireplaces 
1
Flooring 
Hardwood
Heating 
Natural Gas
Interior 
Entrance Foyer
Laundry Features 
Upper LevelIn Unit
Window Features 
ScreensSkylight(s)Shutters
Bedroom 2 
Dimensions - 15X13Level - Second
Bedroom 3 
Dimensions - 11X12Level - Second
Bedroom 4 
Den 
Dimensions - 15X12Level - Second
Dining Room 
Dimensions - COMBOLevel - Main
Eating Area 
Dimensions - 12X6Level - Main
Family Room 
Foyer 
Dimensions - 11X6Level - Main
Kitchen 
Dimensions - 19X13Level - MainDescription - Eating Area-Table Space
Laundry 
Dimensions - 4X4Level - Second
Living Room 
Dimensions - 22X21Level - Main
Master Bedroom 
Dimensions - 17X12Level - Second
Save
Ask
Tour
Hide
Share
Exterior Features
Construction Details 
Brick
Patio And Porch 
Patio
Roof 
Asphalt
Windows/Doors 
ScreensSkylight(s)Shutters
Community Features
Accessibility Features 
Therapeutic Whirlpool
Association Amenities 
Spa/Hot Tub
Association Fee 
$300.0
Association Fee Frequency 
Monthly
MLS Area 
Green Oaks / Libertyville
School District 
128
Township 
Libertyville
Schools
School District
128
Elementary School
Unknown
Middle School
Unknown
High School
Unknown
Listing Courtesy of MRED as distributed by MLS Grid of Berkshire Hathaway HomeServices Chicago


Based on information submitted to the MLS GRID as of 2026-10-16 01:35 AM UTC. All data is obtained from various sources and may not have been verified by broker or MLS GRID. Supplied Open House Information is subject to change without notice. All information should be independently reviewed and verified for accuracy. Properties may or may not be listed by the office/agent presenting the information.
Last checked: 2026-10-16 01:35 AM UTC
MRED DMCA Copyright Information Copyright © 2026 Midwest Real Estate Data LLC. All rights reserved.

Neighborhood & Commute
Source: Walkscore
Disclosure: Community information and market data powered by Constellation Data Labs. Information is deemed reliable but not guaranteed.
Save
Ask
Tour
Hide
Share