
Search Homes for Sale in Chicago’s Western Suburbs
1795 Lake Cook Road 211Highland Park, IL 60035
Mortgage Calculator
Monthly Payment (Est.)
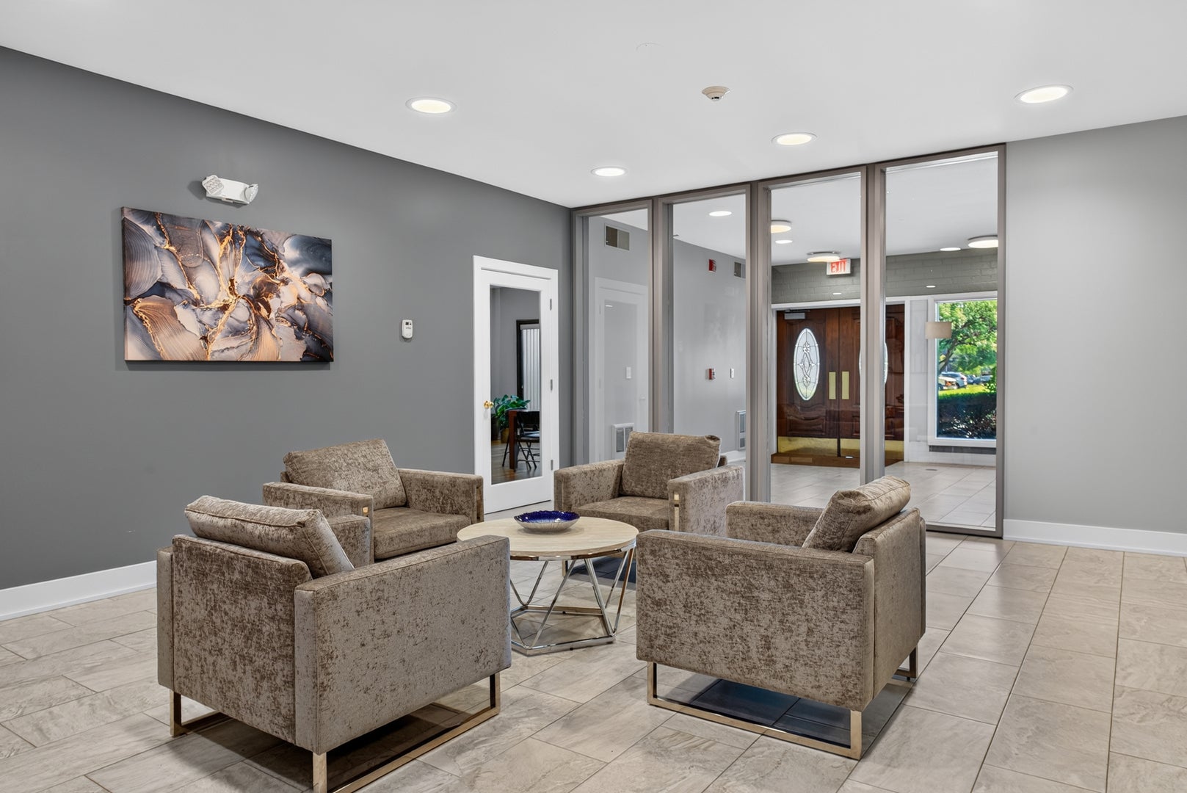
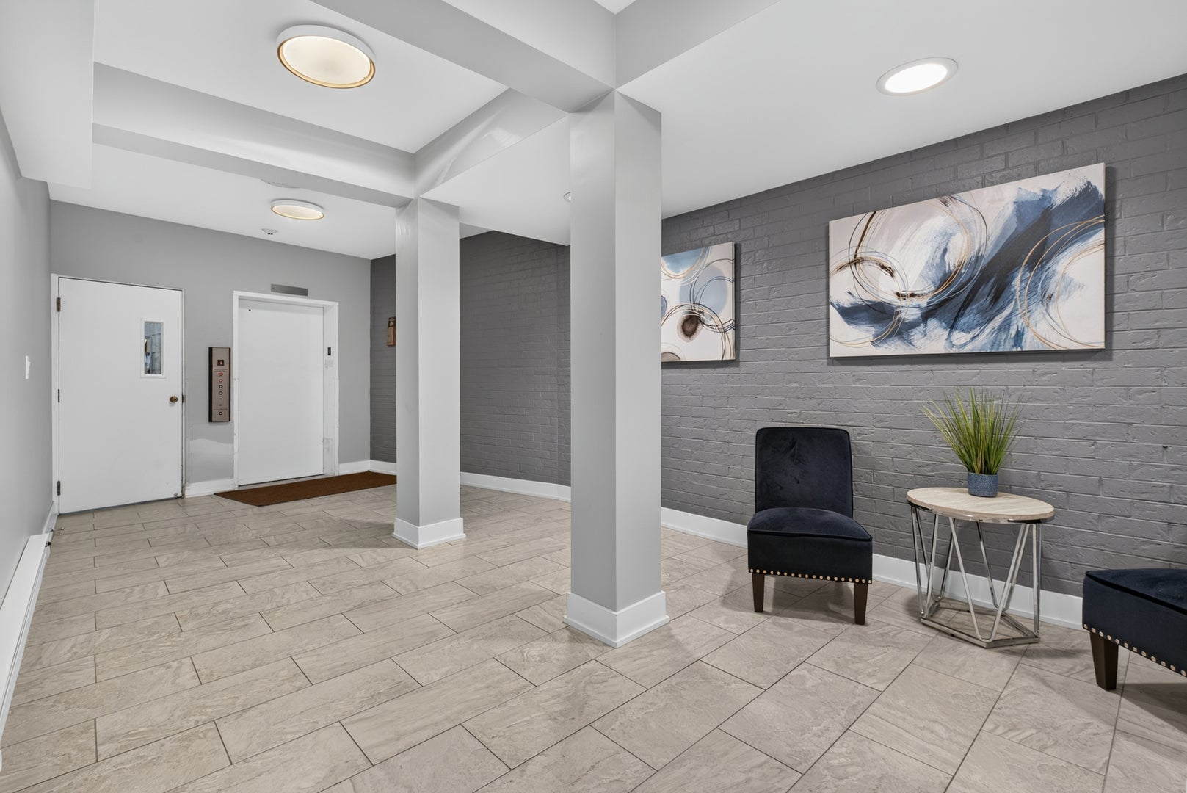
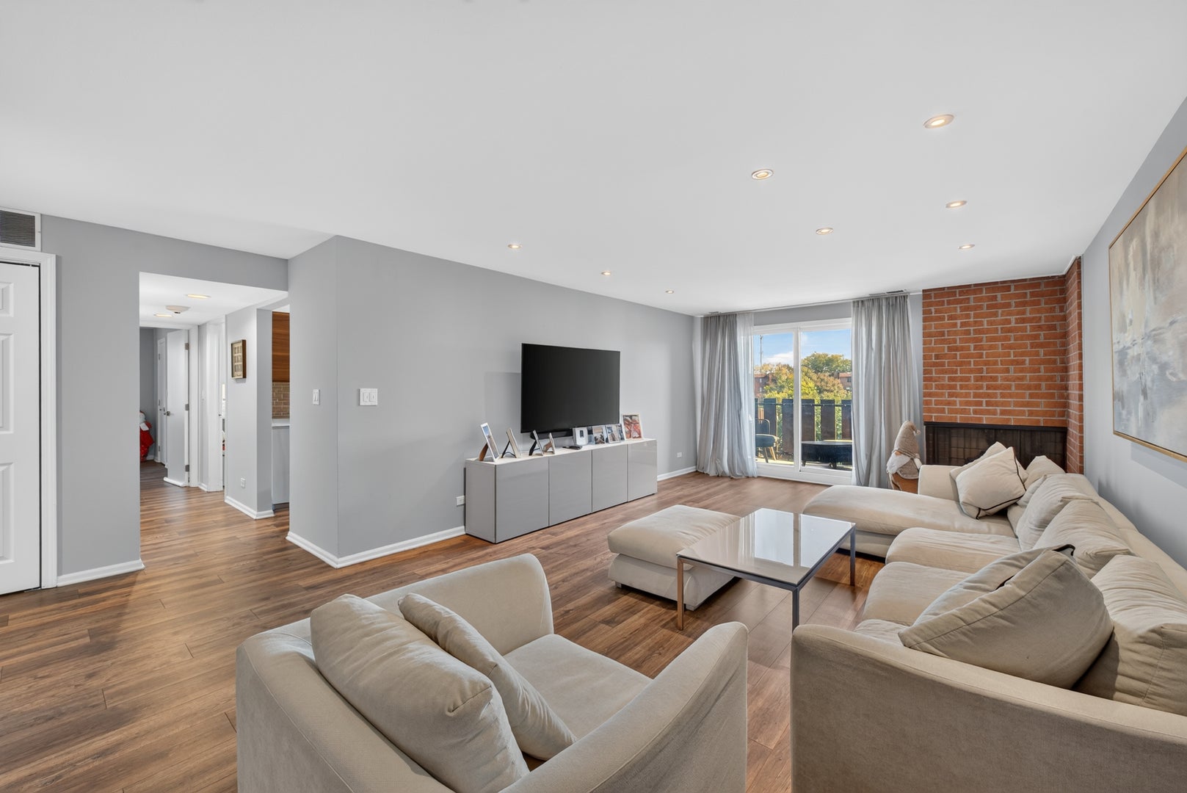
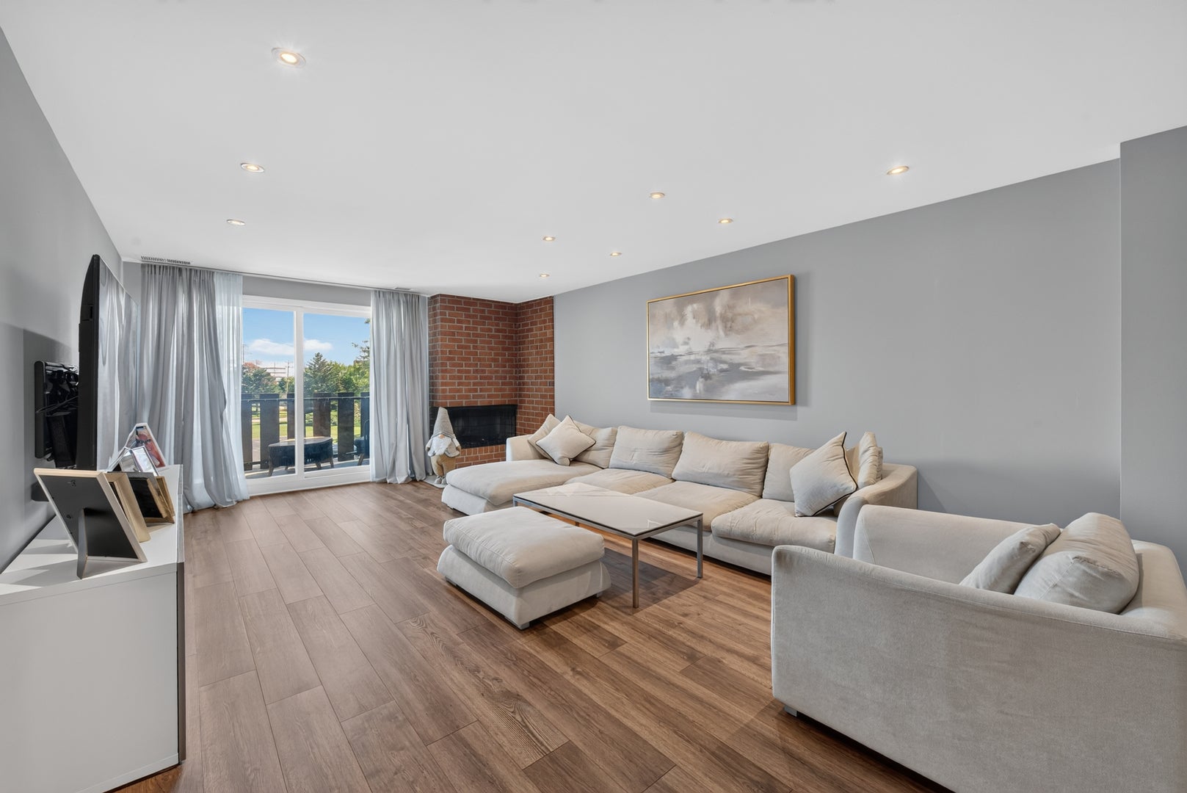
Enter an interest rate to see your estimated monthly payment.Bright and spacious, this rarely available 2-bed, 2-bath condo at the Americana in Highland Park offers a sophisticated retreat in a prime location. The moment you step the attention to detail is evident: New flooring, large living area, updated kitchen and bathrooms. The heart of the home is the reimagined eat-in kitchen, a chef's delight featuring crisp cabinetry, expansive counter space, and new stainless steel appliances. Whether you're prepping a quick breakfast or hosting a dinner party, the direct balcony access makes it easy to step out for some fresh air. The open-concept living and dining area feels incredibly airy, anchored by a fireplace that adds a layer of warmth and ambiance to the contemporary design. The primary suite serves as a true sanctuary, complete with a massive walk-in closet and a private en-suite bathroom. The second bedroom is equally impressive, filled with natural light and offering a large walk-in closet-perfect for a guest room or a dedicated creative space. Living at the Americana means enjoying a suite of amenities, including an outdoor pool, exercise room, and a party room with its own kitchen. This unit includes a dedicated storage space on the same floor and one assigned space in the heated garage. With easy access to parks, shopping, and dining, this home perfectly blends updated style with effortless convenience.
| 3 days ago | Listing updated with changes from the MLS® | |
| 3 days ago | Status changed to Active | |
| a week ago | Price changed to $348,900 | |
| a week ago | Listing first seen on site |

Based on information submitted to the MLS GRID as of 2026-10-16 05:45 PM UTC. All data is obtained from various sources and may not have been verified by broker or MLS GRID. Supplied Open House Information is subject to change without notice. All information should be independently reviewed and verified for accuracy. Properties may or may not be listed by the office/agent presenting the information.
Last checked: 2026-10-16 05:45 PM UTC
MRED DMCA Copyright Information Copyright © 2026 Midwest Real Estate Data LLC. All rights reserved.
Did you know? You can invite friends and family to your search. They can join your search, rate and discuss listings with you.