
Search Homes for Sale in Chicago’s Western Suburbs
442 E 48th Street 1WChicago, IL 60615


Mortgage Calculator
Monthly Payment (Est.)
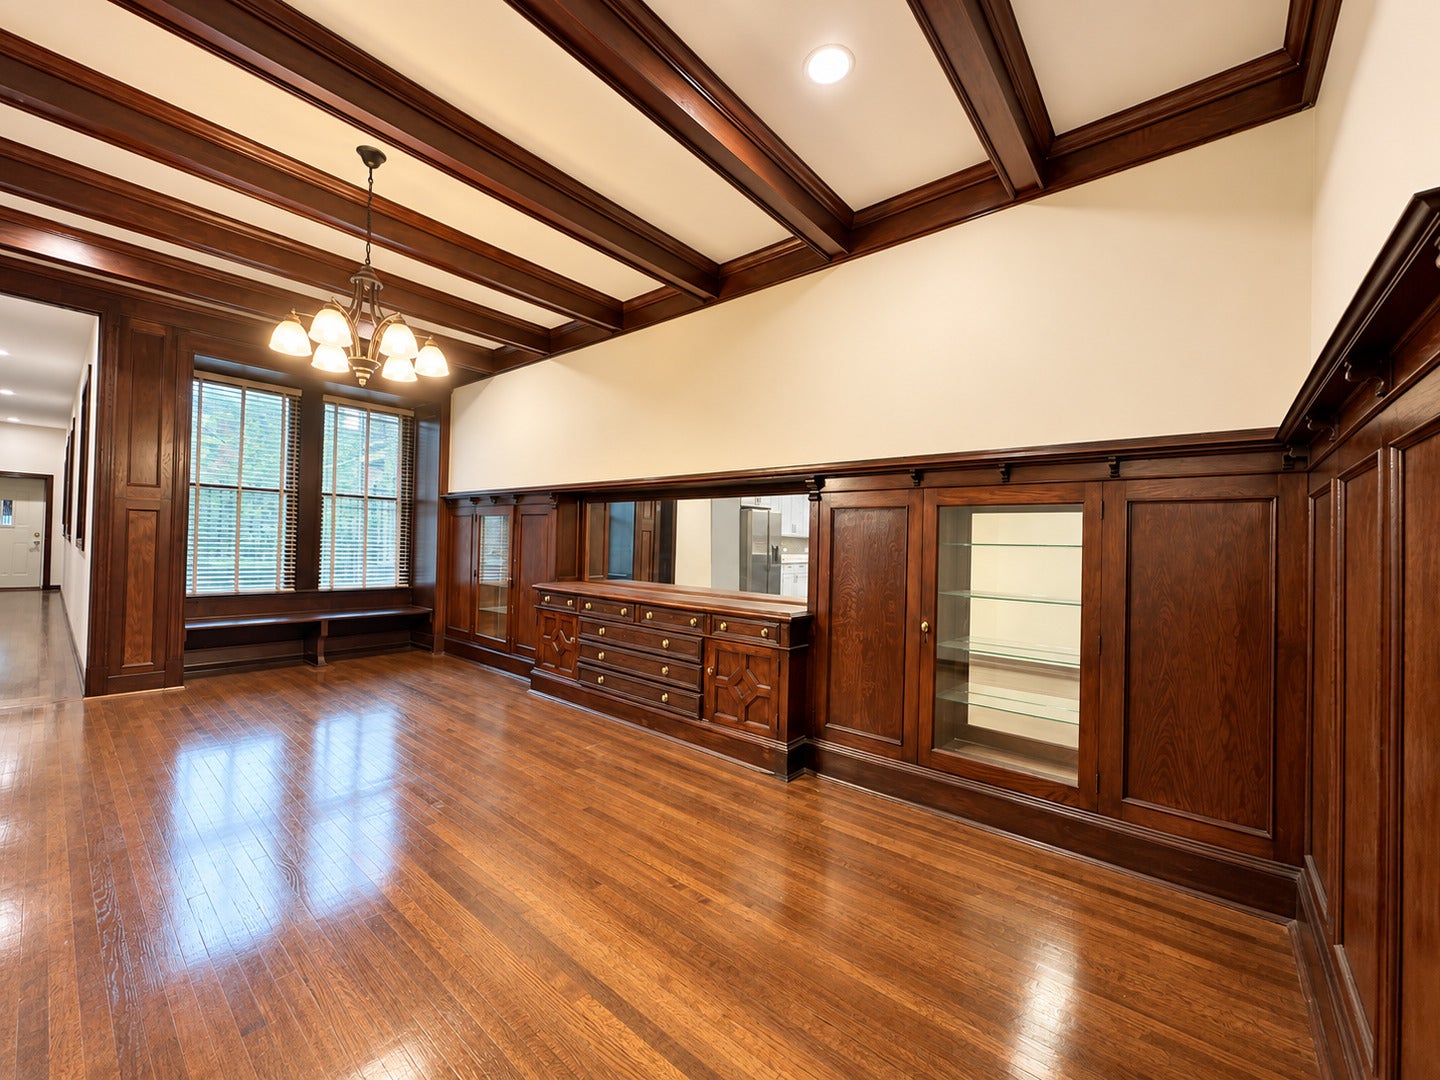
Enter an interest rate to see your estimated monthly payment.Beautifully Preserved Rehab in Bronzeville - Available Now! Available for immediate move-in! This beautifully gut-rehabbed 3 bedroom, 2 bathroom apartment in Bronzeville combines a completely updated interior with some of the best original details of its 1910s construction. The renovation kept the character that makes this home special, including original built-in cabinetry, extensive woodwork, a coffered ceiling, decorative fireplace, and built-in storage throughout, while updating the kitchen, bathrooms, fixtures, and finishes. The brand-new kitchen features quartz countertops, shaker cabinetry, stainless steel appliances, a dishwasher, generous prep space, and an island. The adjoining dining space is a showstopper with its original built-ins and detailed woodwork. The three-bedroom layout includes one bedroom with a private en-suite bath (separate tub and shower), plus a Jack-and-Jill bathroom connecting two bedrooms. With 2 bathrooms total (both with full body steam showers!), plenty of closets, and tons of additional built-in storage, the apartment offers a lot of functionality along with its vintage charm. Additional features include hardwood floors, ceiling fans, beautifully updated bathrooms, modern fixtures, AC and central heat, and a large covered rear deck.
| yesterday | Listing updated with changes from the MLS® | |
| yesterday | Status changed to Active | |
| a week ago | Listing first seen on site |

Based on information submitted to the MLS GRID as of 2026-10-14 10:56 PM UTC. All data is obtained from various sources and may not have been verified by broker or MLS GRID. Supplied Open House Information is subject to change without notice. All information should be independently reviewed and verified for accuracy. Properties may or may not be listed by the office/agent presenting the information.
Last checked: 2026-10-14 10:56 PM UTC
MRED DMCA Copyright Information Copyright © 2026 Midwest Real Estate Data LLC. All rights reserved.