O'Neil Property Group

Search Homes for Sale in Chicago’s Western Suburbs

Save
Ask
Tour
Hide
Share
$3,735
7 Days On Site

442 E 48th Street 3W
Chicago, IL 60615

For Rent|Residential Lease|Active
4
Beds
3
Total Baths
3
Full Baths
2,100
SqFt
$2
/SqFt
County:
Cook
Listing Courtesy of MRED as distributed by MLS Grid of High Fidelity Realty
442 E 48th Street 3W442 E 48th Street 3W442 E 48th Street 3W442 E 48th Street 3W
Save
Ask
Tour
Hide
Share

Mortgage Calculator

Monthly Payment (Est.)

Enter an interest rate to see your estimated monthly payment.
Calculator powered by Showcase IDX, a Constellation1 Company. Copyright ©2026 Information is deemed reliable but not guaranteed.

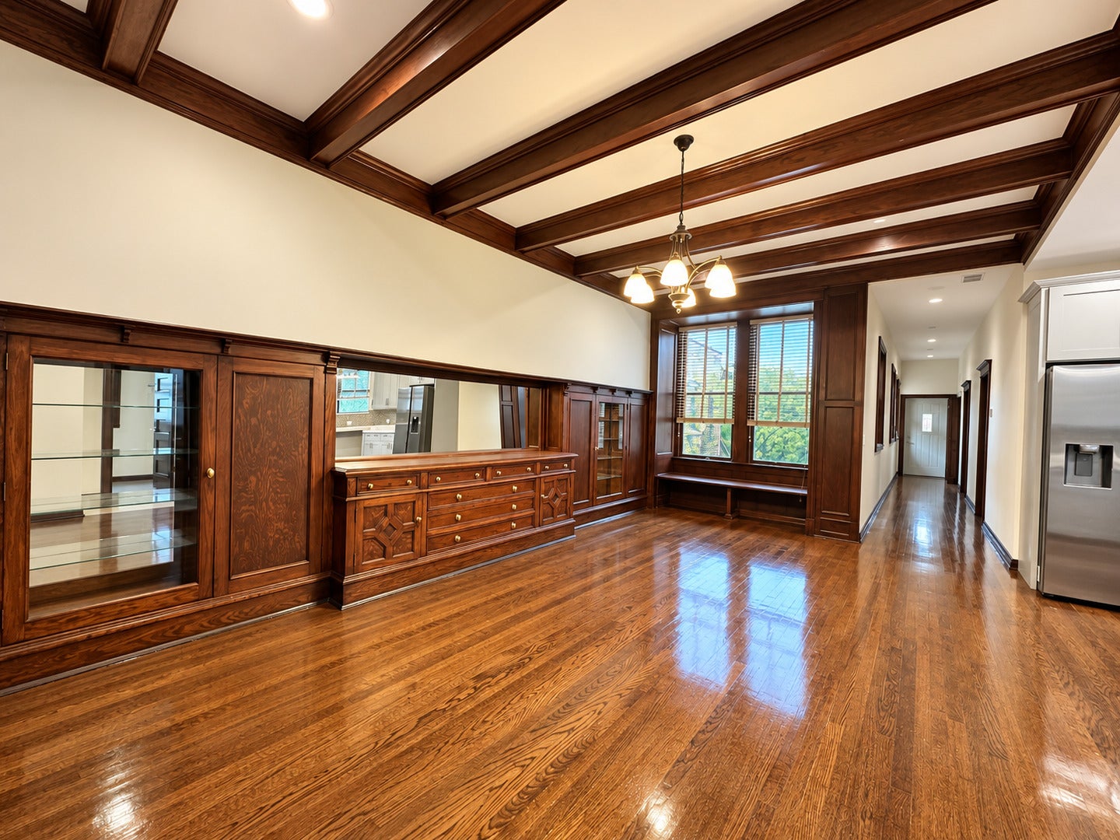
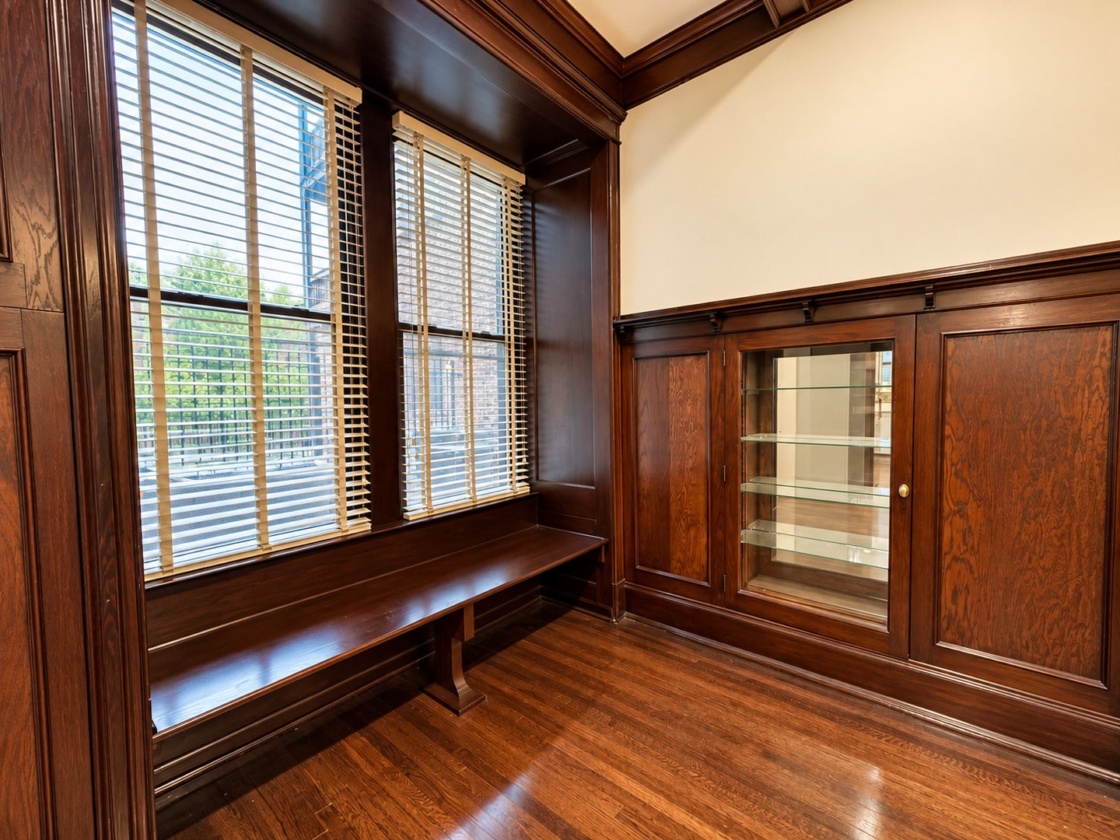
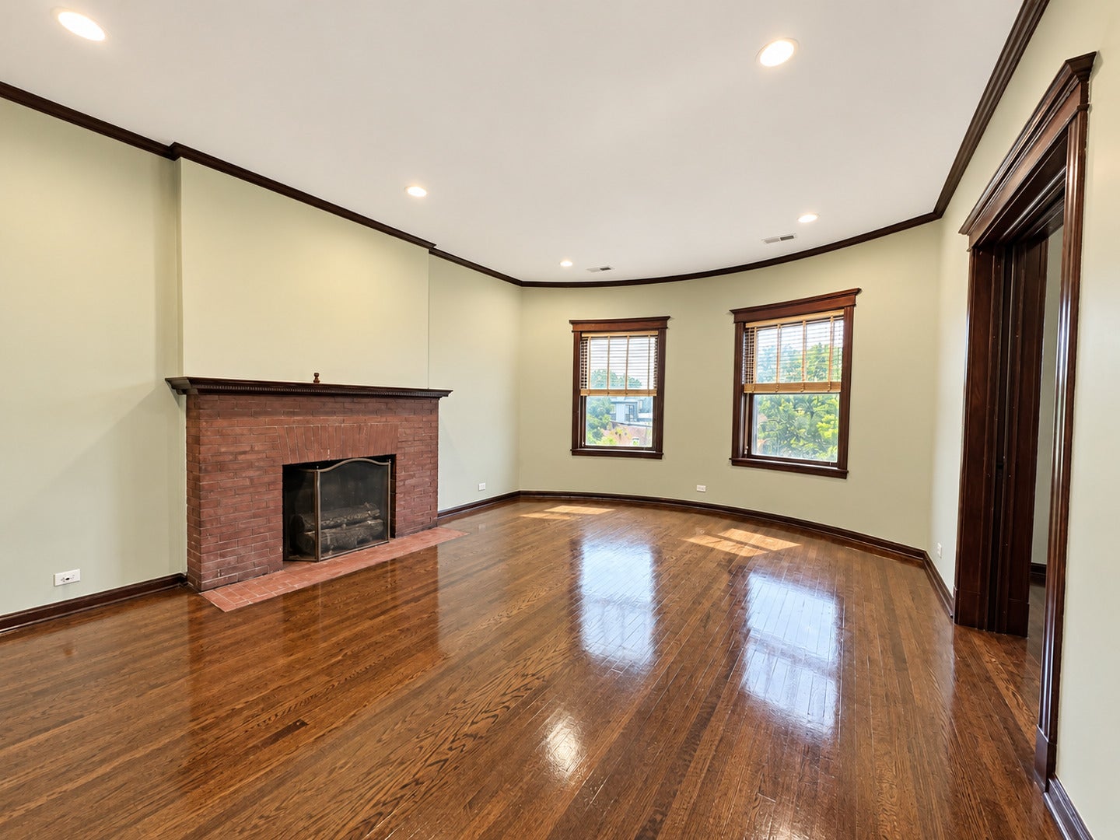
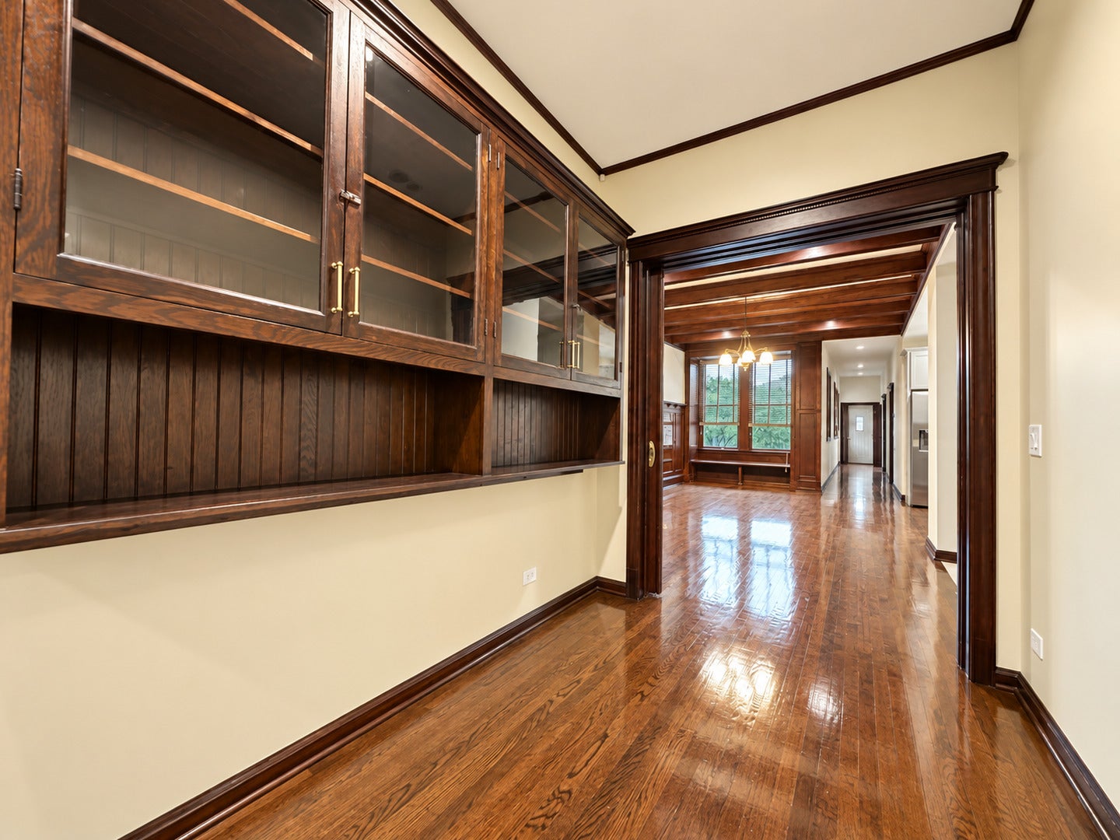
FREE MONTH OF RENT! Brand New Rehab with Incredible Vintage Details - Available Now! Beautifully renovated 4 bedroom, 2.5 bathroom apartment offering a unique mix of modern updates and original character. The spacious floor plan features original pocket doors, built-in hutches, detailed woodwork and a cozy built-in seating nook-details you rarely find in a newly rehabbed apartment. The home also offers a large updated kitchen, dual bathroom vanities, full body steam showers, in-unit laundry, central heat and A/C, and an impressive amount of closet and storage space throughout. The additional bedroom provides great flexibility for working from home, a den or extra storage. Outside, you'll have access to a shared front balcony plus your own private rear deck. With a completely updated interior, generous room sizes and preserved vintage features throughout, this is far from your typical rehab. Sorry, no pets. Bronzeville is known for its historic architecture, local restaurants, parks, and easy access to Chicago's lakefront. Mariano's, Jewel-Osco, and other everyday conveniences are nearby, while the CTA Green Line, Metra, and several bus routes make getting around the city easy. *Listed price reflects net on 15 month lease. Lease will read $4,000.

Save
Ask
Tour
Hide
Share
Listing Snapshot
Price 
$3,735
Days On Site 
7 Days
Bedrooms 
4
Inside Area (SqFt) 
2,100 sqft
Total Baths 
3
Full Baths 
3
Partial Baths 
N/A
Lot Size 
N/A
Year Built 
N/A
MLS® Number 
12779770
Status 
Active
Property Tax 
N/A
HOA/Condo/Coop Fees 
N/A
Sq Ft Source 
Plans
Friends & Family
Recent Activity
9 minutes agoListing updated with changes from the MLS®
9 minutes agoPrice changed to $3,735
11 minutes agoStatus changed to Active
a week agoListing first seen on site
General Features
Available on 
2026-10-07
Number Of Stories 
1
Parking Spaces 
1
Sewer 
Public Sewer
Water Source 
Public
Interior Features
Basement 
None
Cooling 
Central Air
Fireplace 
Yes
Fireplace Features 
Family RoomWood BurningGas Starter
Fireplaces 
1
Flooring 
Hardwood
Heating 
Natural GasForced Air
Interior 
Entrance FoyerBookcasesHigh CeilingsOpen FloorplanPantry
Laundry Features 
Washer HookupIn Unit
Balcony/Porch/Lanai 
Dimensions - 21X7Level - Main
Bedroom 2 
Dimensions - 10X15Level - Main
Bedroom 3 
Dimensions - 10X12Level - Main
Bedroom 4 
Dimensions - 13X11Level - Main
Deck 
Dimensions - 17X7Level - Main
Dining Room 
Dimensions - 12X11Level - Main
Family Room 
Dimensions - 14X20Level - Main
Foyer 
Dimensions - 30X5Level - Main
Kitchen 
Dimensions - 13X12Level - MainDescription - Eating Area-Breakfast Bar,Eating Area-Table Space,Island,Custom Cabinetry,Granite Counters,Updated Kitchen
Laundry 
Dimensions - 3X6Level - Main
Living Room 
Dimensions - 12X11Level - Main
Master Bedroom 
Dimensions - 13X15Level - Main
Storage 
Dimensions - 7X5Level - Main
Save
Ask
Tour
Hide
Share
Exterior Features
Construction Details 
Brick
Exterior 
Balcony
Patio And Porch 
Deck
Community Features
MLS Area 
CHI - Grand Boulevard
School District 
299
Township 
Hyde Park
Schools
School District
299
Elementary School
Unknown
Middle School
Unknown
High School
Unknown
Listing Courtesy of MRED as distributed by MLS Grid of High Fidelity Realty


Based on information submitted to the MLS GRID as of 2026-10-15 06:38 PM UTC. All data is obtained from various sources and may not have been verified by broker or MLS GRID. Supplied Open House Information is subject to change without notice. All information should be independently reviewed and verified for accuracy. Properties may or may not be listed by the office/agent presenting the information.
Last checked: 2026-10-15 06:38 PM UTC
MRED DMCA Copyright Information Copyright © 2026 Midwest Real Estate Data LLC. All rights reserved.

Neighborhood & Commute
Source: Walkscore
Disclosure: Community information and market data powered by Constellation Data Labs. Information is deemed reliable but not guaranteed.
Save
Ask
Tour
Hide
Share