
Search Homes for Sale in Chicago’s Western Suburbs
6909 Twin Falls DrivePlainfield, IL 60586
Mortgage Calculator
Monthly Payment (Est.)
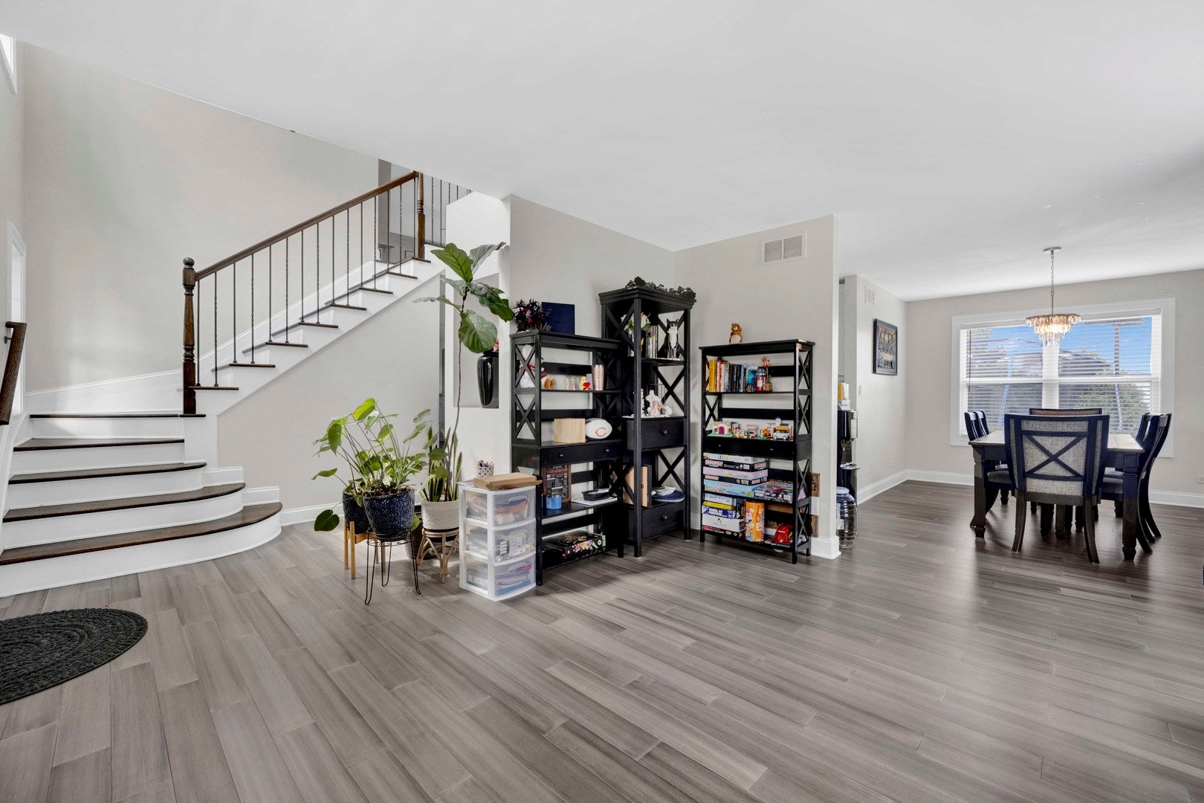
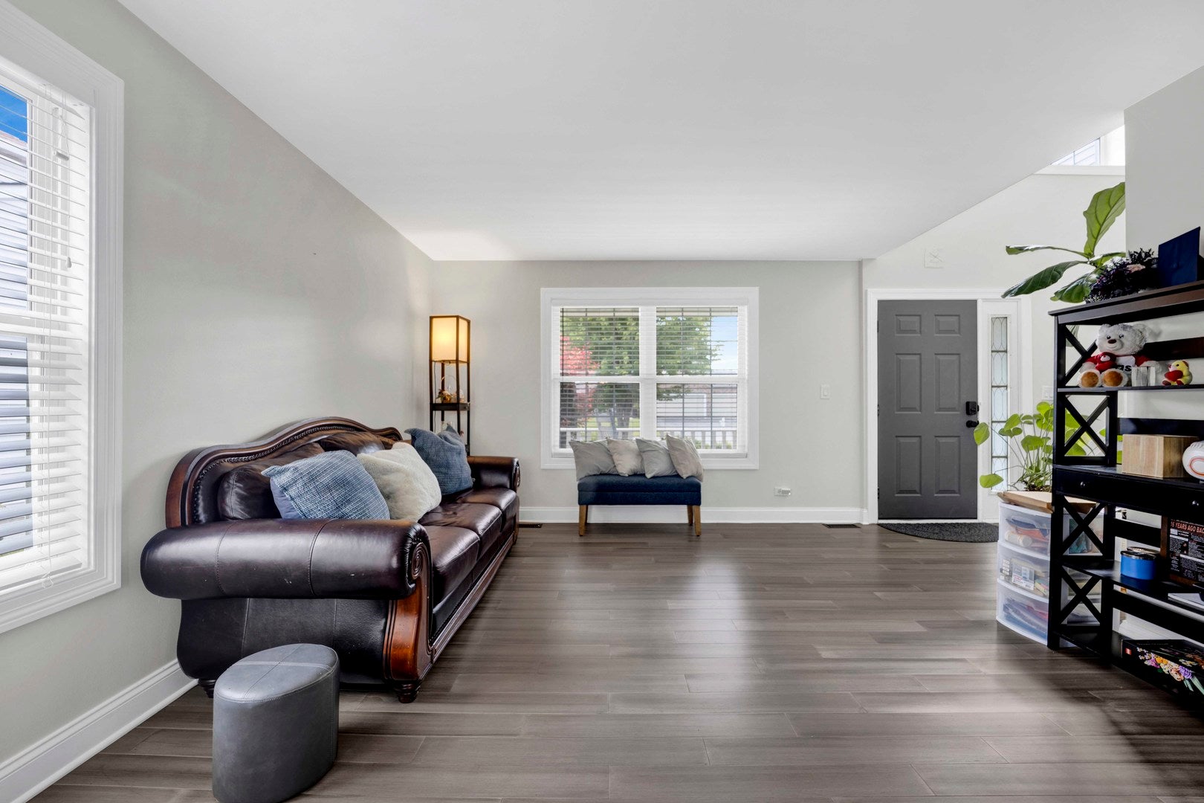
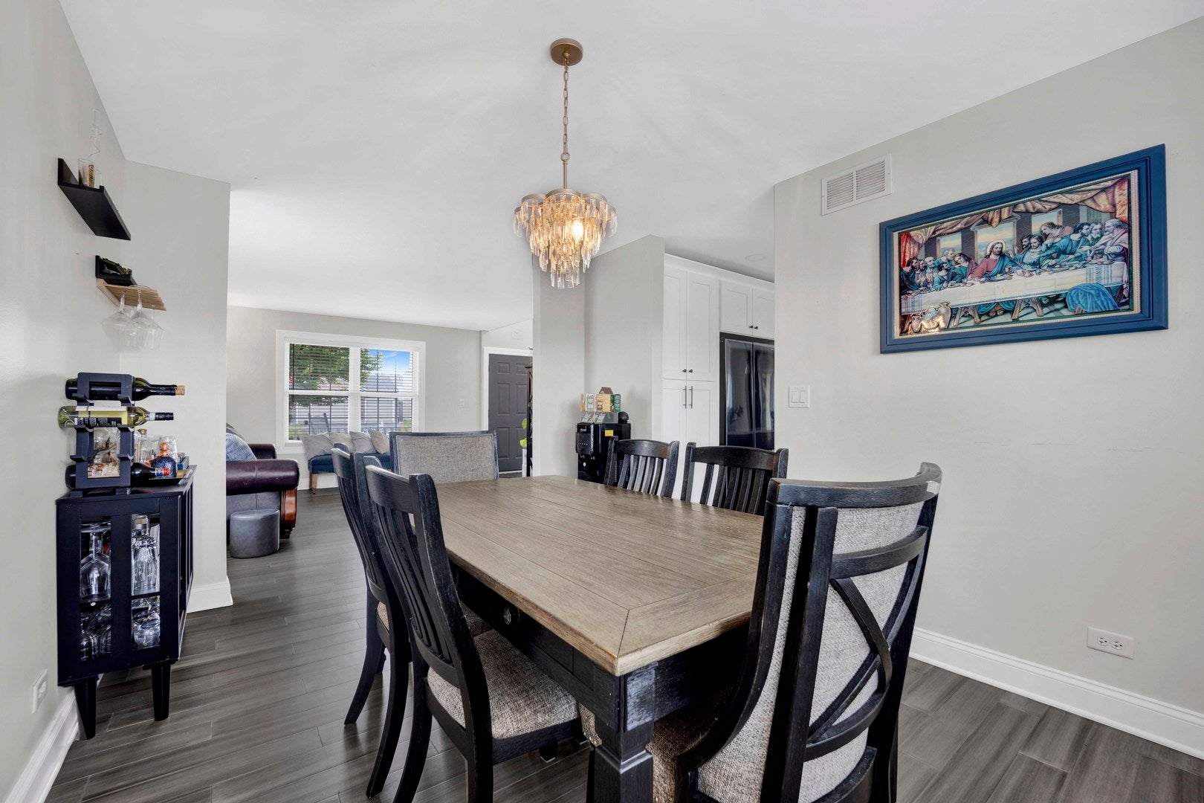
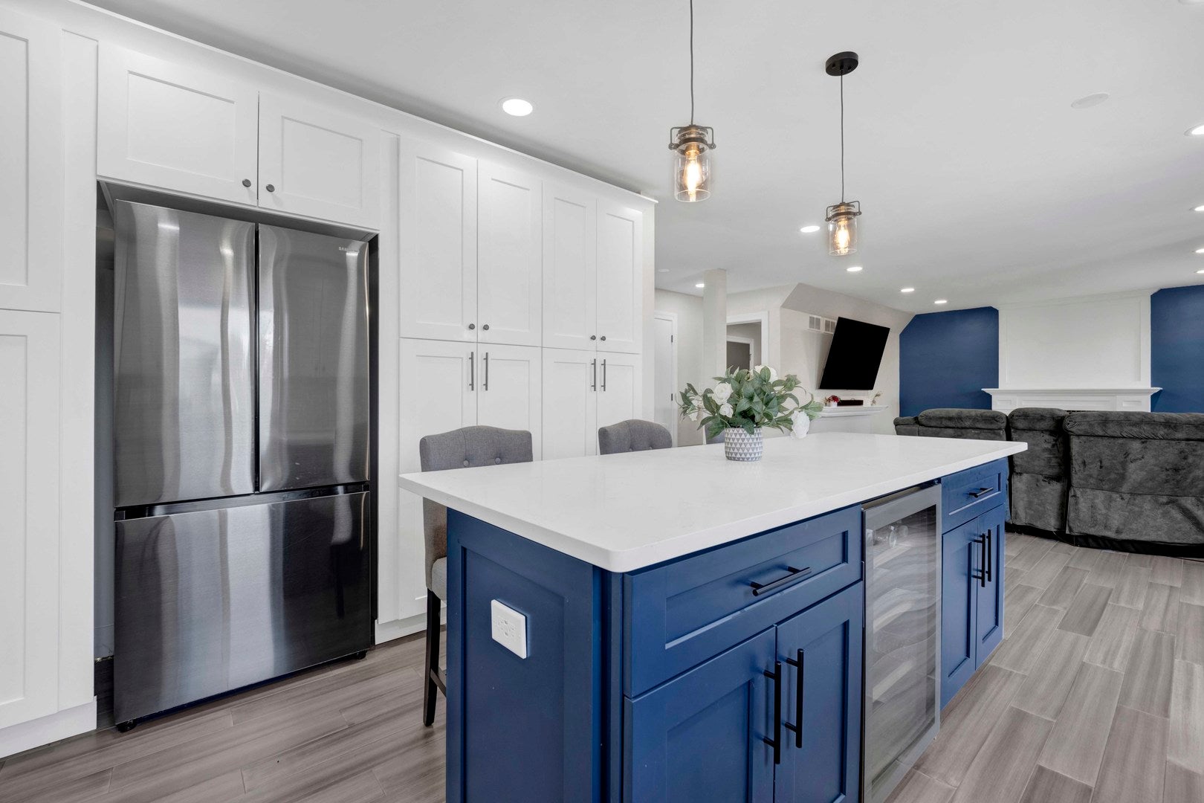
Enter an interest rate to see your estimated monthly payment.Welcome to this spacious 2-story home in the desirable Plainfield school district! Offering a wonderful blend of comfort, functionality, and thoughtful updates, this inviting residence is ready to welcome its next family. Beautiful bamboo flooring throughout the main level creates a warm and cohesive feel. The bright and welcoming kitchen features granite countertops, newer oven/range, dishwasher, refrigerator, and disposal, while the center island provides convenient additional seating and workspace. The main level offers plenty of room to gather and entertain, with a comfortable family room, living room, dining room, and laundry room. Upstairs, you'll find four generously sized bedrooms and two full bathrooms, providing plenty of space for everyone. Additional highlights include a newer roof, water heater (2021), and recently replaced control board for the heating and cooling system. Outside, the well-maintained backyard offers plenty of space for entertaining, outdoor activities, or relaxing and enjoying the peaceful surroundings. A wonderful opportunity to own a spacious, well-maintained home in a desirable Plainfield school district. Schedule your showing today!
| 3 weeks ago | Listing updated with changes from the MLS | |
| 3 weeks ago | Status changed to Active Under Contract | |
| a month ago | Listing first seen on site |

Based on information submitted to the MLS GRID as of 2026-11-07 06:52 PM UTC. All data is obtained from various sources and may not have been verified by broker or MLS GRID. Supplied Open House Information is subject to change without notice. All information should be independently reviewed and verified for accuracy. Properties may or may not be listed by the office/agent presenting the information.
Last checked: 2026-11-07 06:52 PM UTC
MRED DMCA Copyright Information Copyright © 2026 Midwest Real Estate Data LLC. All rights reserved.
Did you know? You can invite friends and family to your search. They can join your search, rate and discuss listings with you.